This Home is ready for you. The great room leads into the dinning room.The adjoining kitchen offers convenience and style.The Primary bedroom offers a walk-in closet just off the large primary bath.
For sale
$345,000
212 Huntley Meadows Dr #55, Rossville, GA 30741
3beds
1,926sqft
Single Family Residence
Built in 2019
8,712 Square Feet Lot
$-- Zestimate®
$179/sqft
$21/mo HOA
What's special
Adjoining kitchenWalk-in closetLarge primary bathPrimary bedroomGreat room
- 1 day |
- 248 |
- 34 |
Zillow last checked:
Listing updated:
Listed by:
Bhagyashree Patel 423-255-9213,
Crye-Leike, REALTORS
Source: Greater Chattanooga Realtors,MLS#: 1541102
Facts & features
Interior
Bedrooms & bathrooms
- Bedrooms: 3
- Bathrooms: 2
- Full bathrooms: 2
Primary bedroom
- Level: First
Bedroom
- Level: First
Bedroom
- Level: First
Bathroom
- Description: Full Bathroom
- Level: First
Bathroom
- Description: Full Bathroom
- Level: First
Dining room
- Level: First
Family room
- Level: First
Other
- Description: Breakfast Room: Level: First
Other
- Description: Foyer: Level: First
Utility room
- Description: Laundry/Utility
- Level: First
Heating
- Central, Ceiling, Electric
Cooling
- Central Air, Electric
Appliances
- Included: Built-In Refrigerator, Disposal, Dishwasher, Electric Water Heater, Free-Standing Electric Range, Microwave, Refrigerator
- Laundry: Laundry Room
Features
- Cathedral Ceiling(s), Entrance Foyer, Eat-in Kitchen, Granite Counters, High Ceilings, Pantry, Primary Downstairs, Walk-In Closet(s), En Suite, Breakfast Nook, Separate Dining Room, Connected Shared Bathroom
- Flooring: Carpet, Linoleum, Engineered Hardwood
- Windows: Insulated Windows, Vinyl Frames
- Basement: None
- Number of fireplaces: 1
- Fireplace features: Den, Family Room, Gas Log
Interior area
- Total structure area: 1,926
- Total interior livable area: 1,926 sqft
- Finished area above ground: 1,926
Property
Parking
- Total spaces: 2
- Parking features: Garage Door Opener, Garage Faces Front
- Attached garage spaces: 2
Features
- Levels: One
- Stories: 1
- Patio & porch: Covered, Deck, Patio
- Exterior features: Private Yard, Rain Gutters
- Has view: Yes
- View description: Water
- Has water view: Yes
- Water view: Water
Lot
- Size: 8,712 Square Feet
- Dimensions: 60 x 120
- Features: Level
Details
- Parcel number: 0011e055
Construction
Type & style
- Home type: SingleFamily
- Architectural style: Contemporary
- Property subtype: Single Family Residence
Materials
- Brick, Other, Vinyl Siding
- Foundation: Concrete Perimeter, Slab
- Roof: Shingle
Condition
- New construction: No
- Year built: 2019
Utilities & green energy
- Sewer: Public Sewer
- Water: Public
- Utilities for property: Cable Available, Electricity Available, Phone Available, Sewer Connected, Underground Utilities
Community & HOA
Community
- Features: Sidewalks
- Subdivision: Huntley Meadows
HOA
- Has HOA: Yes
- HOA fee: $250 annually
Location
- Region: Rossville
Financial & listing details
- Price per square foot: $179/sqft
- Annual tax amount: $2,674
- Date on market: 8/19/2026
- Listing terms: Cash,Conventional,FHA,VA Loan
Estimated market value
Not available
Estimated sales range
Not available
$1,633/mo
Price history
| Date | Event | Price |
|---|---|---|
| 8/19/2026 | Listed for sale | $345,000+49.4%$179/sqft |
Source: Greater Chattanooga Realtors #1541102 Report a problem | ||
| 4/19/2020 | Sold | $231,000$120/sqft |
Source: Greater Chattanooga Realtors #1308244 Report a problem | ||
Public tax history
Tax history is unavailable.
Monthly payment
Est. payment
Payment breakdown
Explore the cost of this home by adjusting the details. Changes won't be saved.Climate risks
Neighborhood: 30741
Nearby schools
GreatSchools rating
- 5/10West Side Elementary SchoolGrades: PK-5Distance: 0.6 mi
- 6/10Lakeview Middle SchoolGrades: 6-8Distance: 2.5 mi
- 4/10Lakeview-Fort Oglethorpe High SchoolGrades: 9-12Distance: 1.6 mi
Schools provided by the listing agent
- Elementary: West Side Elementary
- Middle: Lakeview Middle
- High: Lakeview-Ft. Oglethorpe
Source: Greater Chattanooga Realtors. This data may not be complete. We recommend contacting the local school district to confirm school assignments for this home.
- $225,000-- bd2 ba1.9k sqft212 Huntley Meadows Dr, Rossville, GA 30741Sold
- $414,4004 bd3 ba2.5k sqft236 Huntley Meadows Dr #57, Rossville, GA 30741Off Market

- $339,4003 bd2 ba1.7k sqft224 Huntley Meadows Dr, Rossville, GA 30741Off Market
- $317,900-- bd2 ba1.6k sqft200 Huntley Meadows Dr, Rossville, GA 30741Off Market
- $384,7003 bd2 ba2.6k sqft236 Huntley Meadows Dr, Rossville, GA 30741Off Market
- $414,900-- bd2 ba2.1k sqft190 Huntley Meadows Dr, Rossville, GA 30741Sold
- $316,800-- bd2 ba1.5k sqft174 Browning Dr, Rossville, GA 30741Off Market
- $333,600-- bd2 ba2k sqft173 Huntley Meadows Dr, Rossville, GA 30741Off Market
A local agent can set up tours, give advice and negotiate with sellers.
Similar homes
- $348,0004 bd2 ba1.7k sqft154 Browning Dr Lot 82, Rossville, GA 30741For Sale
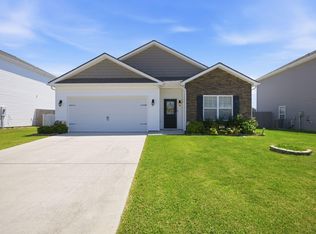 MLS ID #1540846, Jae Y Lee. Greater Chattanooga Realtors
 - $339,9004 bd2 ba1.7k sqft67 Gem Dr, Rossville, GA 30741For Sale
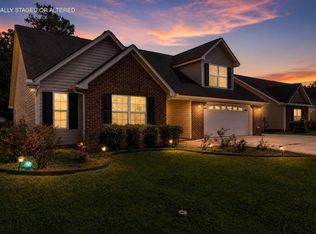 MLS ID #1540585, Connie L Moore. Greater Chattanooga Realtors
 - $310,0003 bd2 ba1.5k sqft266 Huntley Meadows Dr, Rossville, GA 30741For Sale
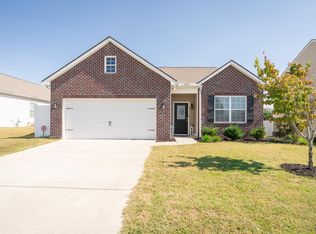 MLS ID #1527057, Ryan K King. Greater Chattanooga Realtors
 - $369,9003 bd2 ba1.7k sqft31 Winchester Dr, Rossville, GA 30741For Sale
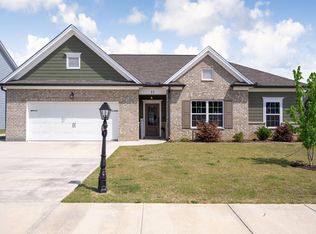 MLS ID #1533486, Connie L Brewer. Greater Chattanooga Realtors
 - $425,0004 bd3 ba2.2k sqft435 Winchester Dr #58, Rossville, GA 30741New ConstructionMLS ID #1541062, Bill Panebianco. Greater Chattanooga Realtors
- $449,0003 bd3 ba2.2k sqft440 Winchester Dr #75, Rossville, GA 30741New ConstructionMLS ID #1540983, Bill Panebianco. Greater Chattanooga Realtors
- $389,0004 bd3 ba2.8k sqft137 Browning Dr, Rossville, GA 30741For SaleMLS ID #1537917, Kidist Asay. Greater Chattanooga Realtors
- $364,9003 bd2 ba1.7k sqft231 Winchester Dr, Rossville, GA 30741For SaleMLS ID #1530711, Sarah C Ketterer. Greater Chattanooga Realtors
- $344,4004 bd3 ba2.3k sqft151 Buck Creek Ln, Rossville, GA 30741New ConstructionLennar Homes
- $329,9003 bd2 ba1.7k sqft237 Sweet Birch Dr, Rossville, GA 30741For SaleMLS ID #1538468, Dawn James. Greater Chattanooga Realtors
- $304,9003 bd2 ba1.3k sqft47 Morning Mist Dr, Rossville, GA 30741For SaleMLS ID #1541220, Elizabeth Moyer. Greater Chattanooga Realtors
- $325,0003 bd2 ba1.7k sqft479 Sweet Birch Dr, Rossville, GA 30741For SaleMLS ID #1536492, Jake Kellerhals. Greater Chattanooga Realtors
- $389,9003 bd2 ba1.6k sqft304 Sweet Birch Dr, Rossville, GA 30741For SaleMLS ID #1537053, Jake Kellerhals. Greater Chattanooga Realtors
- $325,0002 bd2 ba1.6k sqft59 Southshore Dr, Fort Oglethorpe, GA 30742For SaleMLS ID #1541177, Adrienne Gremore. Greater Chattanooga Realtors
- $309,9004 bd2 ba1.7k sqft34 Spring Place Dr, Fort Oglethorpe, GA 30742For SaleMLS ID #1540911, Julie Harper. Greater Chattanooga Realtors
- $290,0003 bd2 ba1.7k sqft57 Bunker Dr, Rossville, GA 30741For SaleMLS ID #1538824, Kyle Simpson. Greater Chattanooga Realtors
- $450,0004 bd3 ba2.4k sqft409 Winchester Dr #60, Rossville, GA 30741New ConstructionMLS ID #1540982, Bill Panebianco. Greater Chattanooga Realtors
- from $284,9903 bd3 ba1.6k sqftCabral Plan, Evergreen Landing, Rossville, GA 30741New ConstructionDR Horton
- $319,5003 bd2 ba2.1k sqft105 Evergreen Cir, Rossville, GA 30741New ConstructionGreater Chattanooga Realtors
- $341,4004 bd3 ba2.3k sqft139 Buck Creek Ln, Rossville, GA 30741New ConstructionLennar Homes
