Under Construction - Sheetrock is installed, this wonderful open floorplan ranch home with 4 bedrooms and 3 bathroom. The exterior will be Hardi board and batton siding in the front. The house will have a 2 car garage with side entry. Inside will be 9 ft walls with smooth ceilings. Inside you will enjoy the open floorplan with electric fireplace in the living area with a kitchen/diving area with kitchen island and pantry. The master suite has a large walk in closet with closet system and access to the laundry room. The master bathroom has a double vanity and large tile curb less shower. The covered back patio also has a brick wood burning fireplace for watching sport or family movie night. Check back often as the listing will be updated as construction progresses.
Active
$620,000
74 County Line Ext, Mansfield, GA 30055
4beds
2,298sqft
Single Family Residence
Built in 2026
0.71 Acres Lot
$619,100 Zestimate®
$270/sqft
$-- HOA
What's special
Open floorplanCovered back patio
- 12 days |
- 81 |
- 4 |
Likely to sell faster than
Zillow last checked:
Listing updated:
Listed by:
Lorie Couch 706-819-0779,
The American Realty
Source: GAMLS,MLS#: 10796994
Loading...
Facts & features
Interior
Bedrooms & bathrooms
- Bedrooms: 4
- Bathrooms: 4
- Full bathrooms: 3
- 1/2 bathrooms: 1
- Main level bathrooms: 3
- Main level bedrooms: 4
Rooms
- Room types: Laundry
Kitchen
- Features: Kitchen Island, Pantry, Solid Surface Counters
Heating
- Central, Electric
Cooling
- Ceiling Fan(s), Electric
Appliances
- Included: Dishwasher, Electric Water Heater, Microwave, Oven/Range (Combo), Stainless Steel Appliance(s)
- Laundry: In Hall
Features
- Double Vanity, Master On Main Level, Separate Shower, Walk-In Closet(s)
- Flooring: Laminate, Tile
- Basement: None
- Attic: Pull Down Stairs
- Number of fireplaces: 2
- Fireplace features: Living Room, Outside
Interior area
- Total structure area: 2,298
- Total interior livable area: 2,298 sqft
- Finished area above ground: 2,298
- Finished area below ground: 0
Property
Parking
- Parking features: Garage, Garage Door Opener, Kitchen Level, Side/Rear Entrance
- Has garage: Yes
Accessibility
- Accessibility features: Shower Access Wheelchair
Features
- Levels: One
- Stories: 1
- Patio & porch: Patio
Lot
- Size: 0.71 Acres
- Features: None
Details
- Parcel number: 014B 095G004
Construction
Type & style
- Home type: SingleFamily
- Architectural style: Ranch
- Property subtype: Single Family Residence
Materials
- Concrete
- Roof: Composition
Condition
- Under Construction
- New construction: Yes
- Year built: 2026
Utilities & green energy
- Sewer: Septic Tank
- Water: Public
- Utilities for property: Electricity Available, Water Available
Community & HOA
Community
- Features: None
- Subdivision: Alcovy Bend
HOA
- Has HOA: No
- Services included: None
Location
- Region: Mansfield
Financial & listing details
- Price per square foot: $270/sqft
- Annual tax amount: $128
- Date on market: 7/1/2026
- Cumulative days on market: 12 days
- Listing agreement: Exclusive Right To Sell
- Electric utility on property: Yes
Estimated market value
$619,100
$588,000 - $650,000
$2,813/mo
Price history
| Date | Event | Price |
|---|---|---|
| 7/1/2026 | Listed for sale | $620,000$270/sqft |
Source:  GAMLS #10796994 Report a problem GAMLS #10796994 Report a problem | ||
Public tax history
Tax history is unavailable.
Monthly payment
Est. payment
Payment breakdown
Explore the cost of this home by adjusting the details. Changes won't be saved.Climate risks
Neighborhood: 30055
Nearby schools
GreatSchools rating
- 4/10Washington Park Elementary SchoolGrades: 3-5Distance: 9.8 mi
- 5/10Jasper County Middle SchoolGrades: 6-8Distance: 10 mi
- 4/10Jasper County High SchoolGrades: 9-12Distance: 8 mi
Schools provided by the listing agent
- Elementary: Washington Park
- Middle: Jasper
- High: Jasper
Source: GAMLS. This data may not be complete. We recommend contacting the local school district to confirm school assignments for this home.
- $630,0003 bd3 ba2.2k sqft62 County Line Ext, Mansfield, GA 30055New Construction

- $240,7003 bd2 ba1.2k sqft2499 Hodges Farm Rd, Mansfield, GA 30055Off Market
- $228,0003 bd2 ba1.2k sqft47 County Line Ext, Mansfield, GA 30055Off Market

- $311,000-- bd1 ba1.2k sqft120 County Line Ext, Mansfield, GA 30055Off Market
- $440,500-- bd2 ba1.9k sqft200 County Line Ext, Mansfield, GA 30055Off Market
- $185,0003 bd2 ba1.2k sqft2471 Hodges Farm Rd, Mansfield, GA 30055Sold
- $376,200-- bd3 ba1.9k sqft116 County Line Ext, Mansfield, GA 30055Off Market
- $309,9003 bd2 ba1.2k sqft2443 Hodges Farm Rd, Mansfield, GA 30055For Sale
A local agent can set up tours, give advice and negotiate with sellers.
Similar homes
- $630,0003 bd3 ba2.2k sqft62 County Line Ext, Mansfield, GA 30055Active
 MLS ID #10796967, Lorie Couch, The American Realty. GAMLS
 - $715,0004 bd4 ba3.3k sqft660 Doe Ln, Mansfield, GA 30055Active
 MLS ID #10703429, Meagan Maughon, Crossroads Realty LLC. GAMLS
 - $452,2254 bd3 ba2.4k sqft58 Cooper Dr #55, Mansfield, GA 30055Active
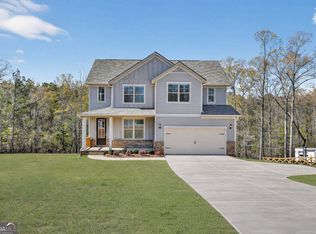 GAMLS
GAMLS - $649,9004 bd4 ba2.8k sqft304 Bailey Rd, Monticello, GA 31064Active
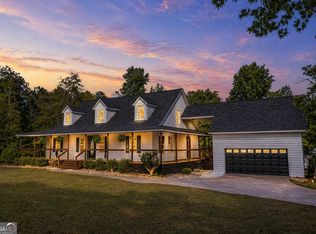 MLS ID #10768746, Jaysee Fallin, Self Property Advisors. GAMLS
 - $650,0004 bd3 ba2.4k sqft195 Keys Ferry Rd, Jackson, GA 30233ActiveMLS ID #10798913, Allison Waters, Real Broker, LLC. GAMLS
- $389,1473 bd3 ba1.9k sqft65 Cooper Dr #48, Mansfield, GA 30055ActiveGAMLS
- $455,0004 bd3 ba2.3k sqft632 Campbell Rd, Covington, GA 30014New Construction
 MLS ID #7800840, Aubree Beddington, American Realty Professionals of Georgia, LLC.. FMLS GA
 - $687,7504 bd4 ba2.7k sqft60 Jackson Ridge Dr, Monticello, GA 31064ActiveMLS ID #10794147, Diane O'Cain, SouthSide, REALTORS. GAMLS
- $565,0005 bd3 ba2.3k sqft613 Millen Rd, Monticello, GA 31064For SaleMLS ID #7786450, Rhonda Curl, BHGRE Metro Brokers. FMLS GA
- $--4 bd3 ba2.8k sqft2100 Digby Ct SE, Conyers, GA 30013AuctionAuction.com 2
- $464,9003 bd3 ba2.4k sqft132 Loyd Rd, Mansfield, GA 30055New ConstructionMLS ID #7795863, Meredith Buckland, HomeSmart. FMLS GA
- $459,0004 bd3 ba2k sqft75 Paradise Ct, McDonough, GA 30252ActiveMLS ID #10804218, Christi Hutchinson, Southern Roots Realty Partners. GAMLS
- $378,9004 bd3 ba2k sqft335 Yancey Rd, Covington, GA 30014ActiveMLS ID #10791809, Beau J Kelley, Buddy Kelley Properties. GAMLS
- $373,9004 bd3 ba2k sqft217 Yancey Rd, Covington, GA 30014ActiveMLS ID #10791805, Beau J Kelley, Buddy Kelley Properties. GAMLS
- $378,9004 bd3 ba2k sqft205 Yancey Rd, Covington, GA 30014ActiveMLS ID #10791804, Beau J Kelley, Buddy Kelley Properties. GAMLS
- $679,9004 bd3 ba2.7k sqft21 Peninsula Dr, Monticello, GA 31064ActiveMLS ID #10767712, Mary Ann Wells, Benham Realty Group. GAMLS
- $--4 bd3 ba2.3k sqft125 Edinburgh Ln, Covington, GA 30016AuctionServiceLink Auction
- $590,9004 bd3 ba2.5k sqft90 Cornish Trace Dr, Covington, GA 30014ActiveMLS ID #10677782, Cheryl Lowe, About You Realty, Inc.. GAMLS
- $479,9004 bd3 ba2.6k sqft102 River Point Rd, Jackson, GA 30233For SaleMLS ID #7743529, Ryan Bowen, Berkshire Hathaway HomeServices Georgia Properties. FMLS GA
- $599,0004 bd3 ba2.8k sqft184 Clearview Dr W, Monticello, GA 31064Active Under ContractMLS ID #10779313, Steven T Koleno, Beycome Brokerage Realty LLC. GAMLS
