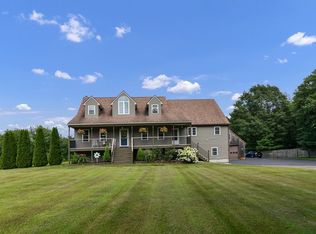
Enjoy a country setting with beautiful stone walls and a spacious yard at this inviting Cape, situated on .69 acres in Spencer! Inside, you'll find a comfortable and versatile floor plan with plenty of natural light and warm wood accents throughout. The kitchen features beautiful cabinetry, a center island and opens to the dining room with hardwood floors and a bay window. Just a few steps down is the spacious living room featuring a stunning cathedral ceiling with exposed wood beams, a pellet stove and sliders leading to the back deck. The first floor also offers two bedrooms and a full bath. Upstairs, the generous primary suite features cathedral wood ceilings, skylights, a sitting area and a private full bath with double vanity and shower. Outside, the fenced backyard offers plenty of room to relax or entertain with a spacious patio, retractable awning, screened porch and storage shed. Additional features include a wood stove, ductless mini-splits, a full basement offering excellent storage and a one-car attached garage. A wonderful combination of country charm, comfortable living and inviting outdoor spaces!
For sale
$469,000
74 E Charlton Rd, Spencer, MA 01562
3beds
2,065sqft
Single Family Residence
Built in 1970
0.69 Acres Lot
$467,300 Zestimate®
$227/sqft
$-- HOA
What's special
Pellet stoveWood stoveScreened porchOne-car attached garageRetractable awningBeautiful stone wallsStorage shed
- 15 days
- 969
- 95
Likely to sell faster than
Zillow last checked:
Listing updated:
Listed by:
Michelle Terry Team 508-202-0008,
eXp Realty LLC 888-854-7493
Source: MLS PIN,MLS#: 73596407
Facts & features
Interior
Bedrooms & bathrooms
- Bedrooms: 3
- Bathrooms: 2
- Full bathrooms: 2
Primary bedroom
- Features: Bathroom - Full, Skylight, Cathedral Ceiling(s), Ceiling Fan(s), Closet, Flooring - Hardwood
- Level: Second
- Area: 395.05
- Dimensions: 29.08 x 13.58
Bedroom 2
- Features: Closet, Flooring - Hardwood
- Level: First
- Area: 199.01
- Dimensions: 14.83 x 13.42
Bedroom 3
- Features: Closet, Flooring - Hardwood
- Level: First
- Area: 122.78
- Dimensions: 10.83 x 11.33
Primary bathroom
- Features: Yes
Bathroom 1
- Features: Bathroom - Full, Bathroom - With Tub & Shower
- Level: First
- Area: 55.61
- Dimensions: 7.33 x 7.58
Bathroom 2
- Features: Bathroom - Full, Bathroom - With Shower Stall, Double Vanity
- Level: Second
- Area: 84.97
- Dimensions: 7.67 x 11.08
Dining room
- Features: Ceiling Fan(s), Flooring - Hardwood, Window(s) - Bay/Bow/Box
- Level: First
- Area: 316.53
- Dimensions: 22.08 x 14.33
Kitchen
- Features: Flooring - Hardwood, Dining Area, Kitchen Island, Stainless Steel Appliances
- Level: First
- Area: 184.17
- Dimensions: 16.25 x 11.33
Living room
- Features: Wood / Coal / Pellet Stove, Cathedral Ceiling(s), Ceiling Fan(s), Beamed Ceilings, Flooring - Stone/Ceramic Tile, Deck - Exterior, Slider
- Level: First
- Area: 297.4
- Dimensions: 13.42 x 22.17
Heating
- Pellet Stove, Wood Stove, Ductless
Cooling
- Ductless
Appliances
- Included: Range, Dishwasher, Refrigerator
- Laundry: Electric Dryer Hookup, Washer Hookup
Features
- Flooring: Tile, Hardwood
- Doors: Insulated Doors
- Windows: Insulated Windows
- Basement: Full,Radon Remediation System,Unfinished
- Has fireplace: No
Interior area
- Total structure area: 2,065
- Total interior livable area: 2,065 sqft
- Finished area above ground: 2,065
Property
Parking
- Total spaces: 5
- Parking features: Attached, Off Street, Paved
- Attached garage spaces: 1
- Uncovered spaces: 4
Features
- Patio & porch: Patio
- Exterior features: Patio, Storage, Fenced Yard
- Fencing: Fenced
Lot
- Size: 0.69 Acres
- Features: Level
Details
- Parcel number: M:0R14 B:0048 L:0000,1690609
- Zoning: RR
Construction
Type & style
- Home type: SingleFamily
- Architectural style: Cape
- Property subtype: Single Family Residence
Materials
- Frame
- Foundation: Concrete Perimeter
- Roof: Shingle
Condition
- Year built: 1970
Utilities & green energy
- Electric: Circuit Breakers
- Sewer: Private Sewer
- Water: Private
- Utilities for property: for Electric Dryer, Washer Hookup
Community & HOA
Community
- Features: Walk/Jog Trails, House of Worship, Public School
HOA
- Has HOA: No
Location
- Region: Spencer
Financial & listing details
- Price per square foot: $227/sqft
- Tax assessed value: $434,200
- Annual tax amount: $4,768
- Date on market: 10/30/2026
Estimated market value
$467,300
$444,000 - $491,000
$3,079/mo
Price history
| Date | Event | Price |
|---|---|---|
| 10/29/2026 | Listed for sale | $469,000+11.7%$227/sqft |
Source: MLS PIN #73596407 Report a problem | ||
| 11/2/2022 | Sold | $420,000-2.3%$203/sqft |
Source: MLS PIN #73007841 Report a problem | ||
| 8/1/2022 | Contingent | $429,900$208/sqft |
Source: MLS PIN #73007841 Report a problem | ||
| 7/6/2022 | Listed for sale | $429,900+16.2%$208/sqft |
Source: MLS PIN #73007841 Report a problem | ||
| 6/3/2022 | Listing removed | -- |
Source: MLS PIN #72862689 Report a problem | ||
| 8/5/2021 | Listing removed | $370,000$179/sqft |
Source: MLS PIN #72862689 Report a problem | ||
| 7/22/2021 | Listed for sale | $370,000$179/sqft |
Source: MLS PIN #72862689 Report a problem | ||
| 7/19/2021 | Pending sale | $370,000$179/sqft |
Source: MLS PIN #72862689 Report a problem | ||
| 7/8/2021 | Listed for sale | $370,000+67.6%$179/sqft |
Source: MLS PIN #72862689 Report a problem | ||
| 6/27/2013 | Sold | $220,700-1.9%$107/sqft |
Source: Public Record Report a problem | ||
| 6/5/2013 | Pending sale | $224,900$109/sqft |
Source: Coldwell Banker Residential Brokerage - Sturbridge #71516593 Report a problem | ||
| 4/30/2013 | Listed for sale | $224,900$109/sqft |
Source: Coldwell Banker Residential Brokerage - Sturbridge #71516593 Report a problem | ||
Public tax history
| Year | Property taxes | Tax assessment |
|---|---|---|
| 2025 | $4,761 +10.1% | $405,500 +7.2% |
| 2024 | $4,325 +10.7% | $378,100 +16.7% |
| 2023 | $3,907 +1.8% | $324,000 +11.1% |
| 2022 | $3,837 +1.7% | $291,600 +8.5% |
| 2021 | $3,774 +6.1% | $268,800 +6.7% |
| 2020 | $3,557 +6.4% | $251,900 +4.4% |
| 2019 | $3,344 +9.4% | $241,300 +5.9% |
| 2018 | $3,057 +1.6% | $227,800 +5.9% |
| 2017 | $3,008 +1.1% | $215,200 +3.4% |
| 2016 | $2,974 +4.1% | $208,100 -0.5% |
| 2015 | $2,858 +3.9% | $209,100 |
| 2014 | $2,750 +0.4% | $209,100 -2.5% |
| 2013 | $2,739 +3.4% | $214,500 -0.6% |
| 2012 | $2,649 +4.3% | $215,700 -6% |
| 2011 | $2,541 +6% | $229,500 -6% |
| 2010 | $2,398 +6.7% | $244,200 -4.9% |
| 2009 | $2,248 +2.6% | $256,900 -7.2% |
| 2008 | $2,191 +2.4% | $276,700 |
| 2007 | $2,139 +2.3% | $276,700 +12.4% |
| 2006 | $2,090 +6.6% | $246,200 +9.3% |
| 2005 | $1,960 +8.8% | $225,300 +5.1% |
| 2004 | $1,801 -2.9% | $214,400 +44.2% |
| 2003 | $1,854 +10.6% | $148,700 |
| 2001 | $1,676 +16.3% | $148,700 +27.1% |
| 2000 | $1,441 +13.4% | $117,000 +1.8% |
| 1997 | $1,271 | $114,900 |
Find assessor info on the county website
Monthly payment
Est. payment
Payment breakdown
Explore the cost of this home by adjusting the details. Changes won't be saved.Climate risks
Neighborhood: 01562
Nearby schools
Schools provided by the listing agent
- Elementary: Spencer/Choice
- Middle: Knox Trail/Choice
- High: David Prouty/Choice
Source: MLS PIN. This data may not be complete. We recommend contacting the local school district to confirm school assignments for this home.
Similar homes
- $450,0006 bd2 ba2.2k sqft47 Main St, Spencer, MA 01562For Sale
 MLS ID #73601680, Ariana Simancas, Byrnes Real Estate Group LLC. MLS PIN
- $385,0002 bd1 ba1.1k sqft4 Lake Whittemore Dr, Spencer, MA 01562For Sale
 MLS ID #73601772, Krikorian Property Consultants, Keller Williams Boston MetroWest. MLS PIN
- $--3 bd1 ba1k sqft630 Podunk Rd, East Brookfield, MA 01515Auction
 Auction.com 1
- $449,9003 bd1 ba1.6k sqft40 Lambs Grv, Spencer, MA 01562For Sale
 MLS ID #73586965, Donna Flannery, ERA Key Realty Services- Spenc. MLS PIN
