Contemporary ranch style home is currently under construction with time for you to personalize. Open concept floor plan with plank style flooring thru out , Cabinet packed kitchen with soft close features, granite counters, and center island perfect for casual dining ,leading to your every day dining room and family or living room with cathedral ceilings & propane FP . (3) spacious bedrooms including the primary suite with private bath offering tile shower, double vanity sinks continuing with the same quality cabinetry and granite as the kitchen and plenty of closet space. Private laundry room and 2 car garage focuses on one level living. Front and rear porches and composite deck give you multiple options for your outdoor enjoyment. All located on a beautiful 5 acre parcel targeting a January occupancy
For sale
$699,900
37 Marble Rd, Spencer, MA 01562
3beds
1,715sqft
Single Family Residence
Built in 2026
5 Acres Lot
$-- Zestimate®
$408/sqft
$-- HOA
What's special
Tile showerComposite deckFront and rear porchesEvery day dining roomPlenty of closet spacePrivate laundry roomDouble vanity sinks
- 2 days
- 92
- 4
Zillow last checked:
Listing updated:
Listed by:
George A. Lussier 774-696-1292,
George A. Lussier 774-696-1292
Source: MLS PIN,MLS#: 73600443
Facts & features
Interior
Bedrooms & bathrooms
- Bedrooms: 3
- Bathrooms: 2
- Full bathrooms: 2
Primary bedroom
- Features: Walk-In Closet(s), Flooring - Laminate
- Level: First
Bedroom 2
- Features: Closet, Flooring - Laminate
- Level: First
Bedroom 3
- Features: Closet, Flooring - Laminate
- Level: First
Primary bathroom
- Features: Yes
Bathroom 1
- Features: Bathroom - Full, Flooring - Stone/Ceramic Tile, Countertops - Stone/Granite/Solid
- Level: First
Bathroom 2
- Features: Bathroom - Full, Bathroom - Double Vanity/Sink, Bathroom - With Shower Stall, Flooring - Stone/Ceramic Tile, Countertops - Paper Based
- Level: Second
Dining room
- Features: Flooring - Laminate
- Level: First
Kitchen
- Features: Flooring - Laminate, Dining Area, Countertops - Stone/Granite/Solid, Kitchen Island
- Level: First
Living room
- Features: Cathedral Ceiling(s), Flooring - Laminate
- Level: First
Heating
- Forced Air, Propane
Cooling
- Central Air
Appliances
- Included: Range, Dishwasher, Microwave
- Laundry: Flooring - Stone/Ceramic Tile, First Floor
Features
- Flooring: Tile
- Doors: Insulated Doors
- Windows: Insulated Windows
- Basement: Full,Walk-Out Access
- Number of fireplaces: 1
- Fireplace features: Living Room
Interior area
- Total structure area: 1,715
- Total interior livable area: 1,715 sqft
- Finished area above ground: 1,715
Property
Parking
- Total spaces: 6
- Parking features: Attached, Heated Garage
- Attached garage spaces: 2
- Uncovered spaces: 4
Features
- Patio & porch: Porch, Deck - Composite
- Exterior features: Porch, Deck - Composite
Lot
- Size: 5 Acres
- Features: Wooded
Details
- Parcel number: 1690561
- Zoning: res
Construction
Type & style
- Home type: SingleFamily
- Architectural style: Contemporary,Ranch
- Property subtype: Single Family Residence
Materials
- Frame
- Foundation: Concrete Perimeter
- Roof: Shingle
Condition
- Year built: 2026
Utilities & green energy
- Electric: Circuit Breakers
- Sewer: Private Sewer
- Water: Private
Green energy
- Energy efficient items: Thermostat
Community & HOA
HOA
- Has HOA: No
Location
- Region: Spencer
Financial & listing details
- Price per square foot: $408/sqft
- Tax assessed value: $139,700
- Annual tax amount: $1,640
- Date on market: 11/9/2026
- Road surface type: Paved
Estimated market value
Not available
Estimated sales range
Not available
Not available
Price history
| Date | Event | Price |
|---|---|---|
| 11/10/2026 | Listed for sale | $699,900+599.9%$408/sqft |
Source: MLS PIN #73600443 Report a problem | ||
| 4/22/2003 | Sold | $100,000+316.7%$58/sqft |
Source: Public Record Report a problem | ||
| 3/30/2001 | Sold | $24,000$14/sqft |
Source: Public Record Report a problem | ||
Public tax history
| Year | Property taxes | Tax assessment |
|---|---|---|
| 2025 | $1,640 +2.6% | $139,700 |
| 2024 | $1,598 -5.2% | $139,700 |
| 2023 | $1,685 -4.6% | $139,700 +4% |
| 2022 | $1,767 -6.3% | $134,300 |
| 2021 | $1,886 -0.5% | $134,300 |
| 2020 | $1,896 +5.6% | $134,300 +3.7% |
| 2019 | $1,795 -2.2% | $129,500 -5.3% |
| 2018 | $1,835 -2.3% | $136,700 +1.8% |
| 2017 | $1,878 -2.1% | $134,300 |
| 2016 | $1,919 +0.5% | $134,300 -3.9% |
| 2015 | $1,910 +4% | $139,700 |
| 2014 | $1,837 +18.7% | $139,700 +15.3% |
| 2013 | $1,548 +4% | $121,200 |
| 2012 | $1,488 -5.4% | $121,200 -14.7% |
| 2011 | $1,573 +7.2% | $142,100 -4.9% |
| 2010 | $1,467 +3.4% | $149,400 -7.9% |
| 2009 | $1,419 +7.8% | $162,200 -2.4% |
| 2008 | $1,316 +2.4% | $166,200 |
| 2007 | $1,285 +6.6% | $166,200 +17.1% |
| 2006 | $1,205 +17.3% | $141,900 +20.2% |
| 2005 | $1,027 +3.5% | $118,100 |
| 2004 | $992 +2.5% | $118,100 +52.2% |
| 2003 | $968 | $77,600 |
Find assessor info on the county website
Monthly payment
Est. payment
Payment breakdown
Explore the cost of this home by adjusting the details. Changes won't be saved.Climate risks
Neighborhood: 01562
Similar homes
- $699,9004 bd2 ba2k sqft99 Lakeshore Dr, Spencer, MA 01562For Sale
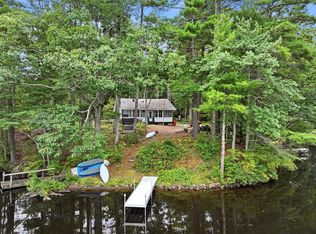 MLS ID #73570361, Mary Stolarczyk, RE/MAX Vision. MLS PIN
- $469,0003 bd2 ba2k sqft74 E Charlton Rd, Spencer, MA 01562For Sale
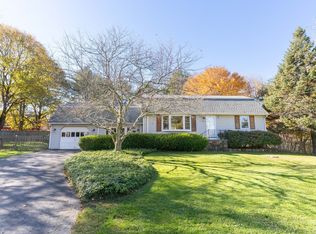 MLS ID #73596407, Michelle Terry Team, eXp Realty LLC. MLS PIN
- $699,9003 bd3 ba2k sqft1395-1399 Pleasant St, Worcester, MA 01602For Sale
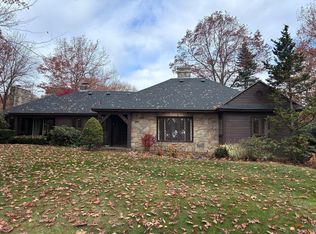 MLS ID #73600574, Michael Dagilis, ERA Key Realty Services- Milf. MLS PIN
- $729,9003 bd2 ba2k sqft15 Lake View Dr, Spencer, MA 01562For Sale
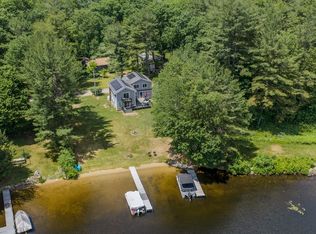 MLS ID #73538805, Richard Stockhaus, Lakefront Living Realty, LLC. MLS PIN
