Completely renovated and thoughtfully updated, this spacious 3/4 bedroom, 2 bathroom ranch is ideally situated at the end of a quiet cul de sac in Port Jefferson Station. Designed with modern style and everyday comfort in mind, the home features luxury vinyl flooring throughout and an inviting open flow perfect for today’s lifestyle. The beautifully renovated kitchen showcases white cabinetry, quartz countertops, and stainless steel appliances, creating a bright and polished space for cooking and entertaining.
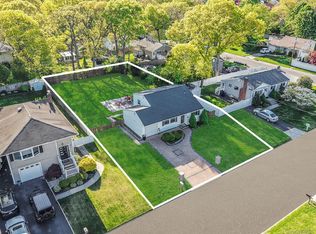
Both bathrooms have been fully renovated with contemporary finishes, while 2 zone central air conditioning and heating provide added comfort and efficiency throughout the home. A full basement with outside entrance offers exceptional flexibility for storage, recreation, workspace, or additional living possibilities. Outside, the fully fenced yard is enhanced with in ground sprinklers and provides privacy and space to relax, entertain, or enjoy outdoor activities. Updates include roof, windows, appliances, smart thermostats and lighting, electric, central air, water heater, plumbing, and much more. Conveniently located near shopping, dining, parks, transportation, and major roadways, this move in ready home combines modern upgrades with a desirable cul de sac setting in the heart of Port Jefferson Station.
Pending
$514,000
74 Huron Street, Port Jefferson Station, NY 11776
3beds
1,032sqft
Single Family Residence, Residential
Built in 1975
4,792 Square Feet Lot
$-- Zestimate®
$498/sqft
$-- HOA
What's special
- 63 days |
- 90 |
- 0 |
Likely to sell faster than
Zillow last checked:
Listing updated:
Listed by:
Signature Premier Properties 631-642-2300,
Laurie C. Linkletter 631-682-4936
Source: OneKey® MLS as distributed by MLS GRID,MLS#: 1004239
Facts & features
Interior
Bedrooms & bathrooms
- Bedrooms: 3
- Bathrooms: 2
- Full bathrooms: 2
Other
- Description: Entry, open floorplan, living room, dining room, kitchen with island, 3 bedrooms, full bath
- Level: First
Heating
- Oil
Cooling
- Central Air
Appliances
- Included: Convection Oven, Dishwasher, Dryer, Electric Water Heater, Microwave, Range, Refrigerator, Stainless Steel Appliance(s), Washer
- Laundry: Multiple Locations
Features
- First Floor Bedroom, First Floor Full Bath, Formal Dining, Kitchen Island, Open Floorplan, Open Kitchen, Quartz/Quartzite Counters, Recessed Lighting, Smart Thermostat, Walk-In Closet(s)
- Flooring: Vinyl
- Windows: Insulated Windows
- Basement: Full
- Attic: Pull Stairs
- Has fireplace: No
Interior area
- Total structure area: 1,032
- Total interior livable area: 1,032 sqft
Property
Parking
- Parking features: Driveway
- Has uncovered spaces: Yes
Features
- Exterior features: Fire Pit
- Fencing: Back Yard
Lot
- Size: 4,792 Square Feet
- Features: Back Yard, Cul-De-Sac, Private
Details
- Additional structures: Shed(s)
- Parcel number: 0200311000900015001
- Special conditions: None
Construction
Type & style
- Home type: SingleFamily
- Architectural style: Ranch
- Property subtype: Single Family Residence, Residential
Materials
- Frame
Condition
- Year built: 1975
Utilities & green energy
- Sewer: Cesspool
- Water: Public
- Utilities for property: Natural Gas Available
Community & HOA
HOA
- Has HOA: No
Location
- Region: Port Jefferson Station
Financial & listing details
- Price per square foot: $498/sqft
- Tax assessed value: $2,400
- Annual tax amount: $11,170
- Date on market: 5/27/2026
- Cumulative days on market: 53 days
- Listing agreement: Exclusive Right To Sell
- Exclusions: Basement beverage refrigerator
Estimated market value
Not available
Estimated sales range
Not available
Not available
Price history
| Date | Event | Price |
|---|---|---|
| 6/5/2026 | Pending sale | $514,000$498/sqft |
Source:  OneKey® MLS as distributed by MLS GRID #1004239 Report a problem OneKey® MLS as distributed by MLS GRID #1004239 Report a problem | ||
| 5/27/2026 | Listed for sale | $514,000+113.3%$498/sqft |
Source: OneKey® MLS as distributed by MLS GRID #1004239 Report a problem | ||
| 7/11/2018 | Sold | $241,000+50.6%$234/sqft |
Source: Public Record Report a problem | ||
| 2/9/2016 | Sold | $160,000+15.1%$155/sqft |
Source: Public Record Report a problem | ||
| 10/5/2015 | Sold | $139,000-11.5%$135/sqft |
Source: Public Record Report a problem | ||
| 9/7/2000 | Sold | $157,000+34.2%$152/sqft |
Source: Public Record Report a problem | ||
| 6/23/1998 | Sold | $117,000$113/sqft |
Source: Public Record Report a problem | ||
Public tax history
| Year | Property taxes | Tax assessment |
|---|---|---|
| 2025 | -- | $2,400 |
| 2024 | -- | $2,400 |
| 2023 | -- | $2,400 |
| 2022 | -- | $2,400 |
| 2021 | -- | $2,400 |
| 2020 | -- | $2,400 |
| 2019 | -- | $2,400 |
| 2018 | -- | $2,400 |
| 2017 | $9,278 | $2,400 |
| 2016 | -- | $2,400 |
| 2015 | -- | $2,400 |
| 2014 | -- | $2,400 |
| 2013 | -- | $2,400 |
| 2012 | -- | $2,400 |
| 2011 | -- | $2,400 |
| 2010 | -- | $2,400 |
| 2009 | -- | $2,400 |
| 2008 | -- | $2,400 |
| 2007 | $5,878 +21.8% | $2,400 |
| 2005 | $4,828 +5.1% | $2,400 |
| 2004 | $4,593 +11.1% | $2,400 |
| 2003 | $4,136 +6.7% | $2,400 |
| 2002 | $3,877 +4.9% | $2,400 +2.1% |
| 2001 | $3,697 0% | $2,350 |
| 2000 | $3,698 | $2,350 |
Find assessor info on the county website
Monthly payment
Climate risks
Neighborhood: Terryville
Nearby schools
GreatSchools rating
- NAClinton Avenue SchoolGrades: K-2Distance: 0.6 mi
- 2/10John F Kennedy Middle SchoolGrades: 6-8Distance: 1.5 mi
- 6/10Comsewogue High SchoolGrades: 9-12Distance: 0.9 mi
Schools provided by the listing agent
- Elementary: Clinton Avenue School
- Middle: John F Kennedy Middle School - Suffolk
- High: Comsewogue High School
Source: OneKey® MLS as distributed by MLS GRID. This data may not be complete. We recommend contacting the local school district to confirm school assignments for this home.
- $592,800-- bd-- ba-- sqft72 Huron St, Port Jefferson Station, NY 11776Off Market
- $--3 bd1 ba1.3k sqft49A Huron St #49A, Pt Jefferson Station, NY 11776Off Market

- $---- bd-- ba-- sqft15A Huron St, Pt Jefferson Station, NY 11776Off Market
- $573,400-- bd-- ba-- sqft61 Champlain St, Port Jefferson Station, NY 11776Off Market
- $570,600-- bd-- ba-- sqft9 Norton Ave, Port Jefferson Station, NY 11776Off Market
- $513,0003 bd2 ba1.2k sqft9 Norton Ave, Pt Jefferson Station, NY 11776Off Market
- $547,500-- bd-- ba-- sqft67 Huron St, Port Jefferson Station, NY 11776Off Market
- $546,300-- bd-- ba-- sqft5 Norton Ave, Port Jefferson Station, NY 11776Off Market
A local agent can set up tours, give advice and negotiate with sellers.
Similar homes
- $565,0003 bd2 ba1.2k sqft39 Superior Street, Port Jefferson Station, NY 11776For Sale
 MLS ID #1022892, Michael J. Rose, Listing by: OverSouth LLC. OneKey® MLS as distributed by MLS GRID
 - $549,8883 bd3 ba1.3k sqft78 Miller Avenue, Port Jefferson Station, NY 11776For Sale
 MLS ID #959798, Sarah Fox, Listing by: Signature Premier Properties. OneKey® MLS as distributed by MLS GRID
 - $539,0003 bd1 ba1.1k sqft191 Grove Street, Port Jefferson Station, NY 11776For Sale
 MLS ID #1008208, Susan J. Taylor, Listing by: Signature Premier Properties. OneKey® MLS as distributed by MLS GRID
 - $575,0004 bd1 ba1.4k sqft119 Stuyvesant Drive, Port Jefferson Station, NY 11776For Sale
 MLS ID #1011489, Nicholas Ciccarelli, Listing by: Real Broker NY LLC. OneKey® MLS as distributed by MLS GRID
 - $579,9903 bd1 ba1.3k sqft59 Gaymore Road, Port Jefferson Station, NY 11776For SaleMLS ID #990833, Lisa Molinelli SRES WCR E-PRO PSA, Listing by: Howard Hanna Coach. OneKey® MLS as distributed by MLS GRID
- $589,0003 bd1 ba1k sqft14 Antler Lane, South Setauket, NY 11720For SaleMLS ID #1029179, Nicole Schwartz, Listing by: RE/MAX Team. OneKey® MLS as distributed by MLS GRID
- $489,9884 bd1 ba1.1k sqft48 Marshall Drive, Selden, NY 11784For SaleMLS ID #1022095, Geris Hernandez, Listing by: Signature Premier Properties. OneKey® MLS as distributed by MLS GRID
- $549,9963 bd2 ba1k sqft6 Hillside Road, Sound Beach, NY 11789For SaleMLS ID #1029388, Laura M. Cochran, Listing by: BERKSHIRE HATHAWAY. OneKey® MLS as distributed by MLS GRID
- $620,0003 bd2 ba1.5k sqft4 Blair Court, Coram, NY 11727For SaleMLS ID #1012534, Veronica A. Solis Naranjo, Listing by: Exit Realty Island Elite. OneKey® MLS as distributed by MLS GRID
- $550,0004 bd2 ba1.4k sqft146 Dawn Drive, Centereach, NY 11720For SaleMLS ID #1023515, Michael J. Rose, Listing by: OverSouth LLC. OneKey® MLS as distributed by MLS GRID
- $675,0002 bd3 ba1.4k sqft2106 Nicole Drive, Port Jefferson Station, NY 11776For SaleMLS ID #1016640, Lisa A. Jaeger, Listing by: Douglas Elliman Real Estate. OneKey® MLS as distributed by MLS GRID
- $535,0002 bd1 ba1.2k sqft14 Pinelawn Avenue, Farmingville, NY 11738For SaleMLS ID #1016357, Brandon M. Melendez, Listing by: Madison Allied LLC. OneKey® MLS as distributed by MLS GRID
- $574,9993 bd3 ba1k sqft17 Arnold Drive, Middle Island, NY 11953For SaleMLS ID #1001593, Marcia A. Burgos, Listing by: Realty Connect USA L I Inc. OneKey® MLS as distributed by MLS GRID
- $539,9962 bd1 ba981 sqft27 Glen Drive, Sound Beach, NY 11789For SaleMLS ID #1027840, Laura M. Cochran, Listing by: BERKSHIRE HATHAWAY. OneKey® MLS as distributed by MLS GRID
- $659,9993 bd2 ba1.3k sqft26 Harford Drive, Coram, NY 11727For SaleMLS ID #1010381, Katelyn A. Montrony, Listing by: EXP Realty. OneKey® MLS as distributed by MLS GRID
- $499,0002 bd1 ba1k sqft522 Amsterdam Avenue, East Patchogue, NY 11772For SaleMLS ID #1028985, Phyllis M. Dinardo, Listing by: Century 21 Crown Homes. OneKey® MLS as distributed by MLS GRID
- $559,0004 bd2 ba1.1k sqft71 Ridge Haven Drive, Ridge, NY 11961For SaleMLS ID #1005450, Theresa A. O Leary, Listing by: Douglas Elliman Real Estate. OneKey® MLS as distributed by MLS GRID
- $639,0003 bd2 ba1.4k sqft382 Greenbelt Parkway, Holtsville, NY 11742For SaleMLS ID #1028189, Bryn G. Elliott E-PRO SFR, Listing by: Signature Premier Properties. OneKey® MLS as distributed by MLS GRID
- $580,0003 bd1 ba1.3k sqft2679 Heather Avenue, Medford, NY 11763For SaleMLS ID #987604, Peter C. Grosso CBR, Listing by: RE/MAX Integrity Leaders. OneKey® MLS as distributed by MLS GRID
- $525,0003 bd2 ba1.1k sqft43 Comus Road, Rocky Point, NY 11778For SaleMLS ID #989784, Kerri Passamenti, Listing by: Realty Connect USA L I Inc. OneKey® MLS as distributed by MLS GRID
