COMING SOON! Nestled in the prestigious Stonewall Ridge community, this exquisite traditional residence offers a harmonious blend of luxury and comfort, perfect for those seeking an elevated lifestyle. Built in 2016, this stunning home boasts a timeless architectural style, enhanced by high-quality construction materials including stick-built, vinyl siding, and elegant stone accents. As you step inside, you are greeted by a warm and inviting atmosphere, where every detail has been thoughtfully curated. The spacious layout features four generously sized bedrooms and four well-appointed bathrooms, including two full and two half baths, ensuring ample space for relaxation and privacy. The heart of the home is a stunning living area, complete with a charming 2 story stone fireplace that invites you to unwind after a long day. The partially finished basement offers endless possibilities, whether you envision a home theater, a personal gym, or a playroom for hobbies.The main living areas are adorned with a mix of luxurious flooring options, including engineered wood, ceramic tile, and plush carpeting, creating a seamless flow throughout the home. The open-concept design encourages effortless entertaining, with a spacious kitchen that is perfect for culinary enthusiasts. The home's layout is designed for functionality and style, making it easy to create memorable meals and gatherings. Outside, the property spans an impressive 1.86 acres, providing a serene backdrop for outdoor activities and relaxation. Enjoy the gorgeous sunsets and mountain views from the three-hundred-forty square foot, composite deck, with a cozy hot tub. The expansive driveway accommodates up to eight vehicles, while the oversized attached garage offers additional storage space and convenience. Imagine hosting summer barbecues or enjoying quiet evenings under the stars in your private oasis. Located in a tranquil neighborhood, this home offers the perfect balance of seclusion and accessibility. Enjoy the peace of mind that comes with living in a well-established community, while still being just a short drive away from shopping, dining, and recreational opportunities. This residence is not just a house; it's a place where memories are made, and dreams are realized. Experience the luxury of Stonewall Ridge and make this exceptional property your new home.
Pending
$649,900
74 Jamestown Rd, Shippensburg, PA 17257
4beds
4,197sqft
Single Family Residence
Built in 2016
1.86 Acres Lot
$647,100 Zestimate®
$155/sqft
$-- HOA
What's special
Warm and inviting atmosphereHigh-quality construction materialsPrivate oasisVinyl sidingFour well-appointed bathroomsCozy hot tubElegant stone accents
- 43 days
- 189
- 0
Zillow last checked:
Listing updated:
Listed by:
Kim Capozzi 717-404-9759,
Coldwell Banker Realty 717-264-7999
Source: Bright MLS,MLS#: PAFL2037316
Facts & features
Interior
Bedrooms & bathrooms
- Bedrooms: 4
- Bathrooms: 4
- Full bathrooms: 2
- 1/2 bathrooms: 2
- Main level bathrooms: 1
Rooms
- Room types: Living Room, Dining Room, Primary Bedroom, Bedroom 2, Bedroom 3, Bedroom 4, Kitchen, Family Room, Foyer, Laundry, Recreation Room, Storage Room, Bathroom 1, Bathroom 2, Bathroom 3, Attic, Primary Bathroom
Primary bedroom
- Features: Ceiling Fan(s), Flooring - Carpet, Attached Bathroom, Recessed Lighting, Walk-In Closet(s), Window Treatments
- Level: Upper
Bedroom 2
- Features: Ceiling Fan(s), Flooring - Carpet, Window Treatments
- Level: Upper
Bedroom 3
- Features: Ceiling Fan(s), Flooring - Carpet, Window Treatments
- Level: Upper
Bedroom 4
- Features: Ceiling Fan(s), Flooring - Carpet, Window Treatments
- Level: Upper
Primary bathroom
- Features: Bathroom - Jetted Tub, Bathroom - Walk-In Shower, Countertop(s) - Quartz, Double Sink, Flooring - Ceramic Tile, Recessed Lighting, Lighting - Wall sconces, Window Treatments
- Level: Upper
Bathroom 1
- Features: Countertop(s) - Quartz, Flooring - Engineered Wood, Lighting - Wall sconces
- Level: Main
Bathroom 2
- Features: Bathroom - Tub Shower, Built-in Features, Countertop(s) - Quartz, Double Sink, Flooring - Ceramic Tile, Recessed Lighting, Lighting - Wall sconces, Window Treatments
- Level: Upper
Bathroom 3
- Features: Countertop(s) - Solid Surface, Lighting - Wall sconces, Flooring - Luxury Vinyl Plank
- Level: Lower
Other
- Level: Upper
Dining room
- Features: Crown Molding, Flooring - Engineered Wood, Formal Dining Room, Window Treatments
- Level: Main
Family room
- Features: Cathedral/Vaulted Ceiling, Ceiling Fan(s), Fireplace - Other, Flooring - Engineered Wood, Window Treatments
- Level: Main
Foyer
- Features: Cathedral/Vaulted Ceiling, Flooring - Engineered Wood, Lighting - Pendants
- Level: Main
Kitchen
- Features: Countertop(s) - Quartz, Dining Area, Flooring - Engineered Wood, Kitchen Island, Kitchen - Propane Cooking, Eat-in Kitchen, Lighting - Pendants, Recessed Lighting, Window Treatments, Pantry
- Level: Main
Laundry
- Features: Flooring - Ceramic Tile, Lighting - Ceiling, Window Treatments
- Level: Upper
Living room
- Features: Flooring - Engineered Wood, Lighting - Ceiling, Window Treatments
- Level: Main
Recreation room
- Features: Attached Bathroom, Basement - Finished, Built-in Features, Flooring - Carpet, Flooring - Luxury Vinyl Plank, Recessed Lighting, Lighting - Ceiling, Track Lighting, Wet Bar
- Level: Lower
Storage room
- Features: Basement - Unfinished, Flooring - Concrete, Lighting - Ceiling
- Level: Lower
Heating
- Forced Air, Programmable Thermostat, Space Heater, Wall Unit, Electric, Propane
Cooling
- Ceiling Fan(s), Central Air, Programmable Thermostat, Electric
Appliances
- Included: Electric Water Heater
- Laundry: Laundry Room
Features
- 2 Story Ceilings, 9'+ Ceilings, Cathedral Ceiling(s), Dry Wall, Tray Ceiling(s)
- Flooring: Carpet, Ceramic Tile, Engineered Wood, Concrete, Luxury Vinyl
- Basement: Full,Heated,Improved,Interior Entry,Partially Finished,Concrete,Sump Pump,Windows
- Number of fireplaces: 1
Interior area
- Total structure area: 4,797
- Total interior livable area: 4,197 sqft
- Finished area above ground: 3,297
- Finished area below ground: 900
Property
Parking
- Total spaces: 10
- Parking features: Storage, Garage Faces Side, Garage Door Opener, Inside Entrance, Oversized, Asphalt, Attached, Driveway
- Attached garage spaces: 2
- Uncovered spaces: 8
- Details: Garage Sqft: 693
Accessibility
- Accessibility features: None
Features
- Levels: Three and One Half
- Stories: 3.5
- Pool features: None
Lot
- Size: 1.86 Acres
Details
- Additional structures: Above Grade, Below Grade
- Parcel number: 210N06.001.000000
- Zoning: RESIDENTIAL
- Special conditions: Standard
Construction
Type & style
- Home type: SingleFamily
- Architectural style: Traditional
- Property subtype: Single Family Residence
Materials
- Stick Built, Vinyl Siding, Stone
- Foundation: Concrete Perimeter, Permanent
- Roof: Architectural Shingle,Asphalt
Condition
- New construction: No
- Year built: 2016
Utilities & green energy
- Electric: 200+ Amp Service, Circuit Breakers, Underground
- Sewer: On Site Septic, Mound System, Grinder Pump
- Water: Public
Community & HOA
Community
- Subdivision: Stonewall Ridge
HOA
- Has HOA: No
Location
- Region: Shippensburg
- Municipality: SOUTHAMPTON TWP
Financial & listing details
- Price per square foot: $155/sqft
- Tax assessed value: $39,040
- Annual tax amount: $6,022
- Date on market: 9/3/2026
- Listing agreement: Exclusive Right To Sell
- Inclusions: Window Treatments, Window Candlelights, Basement Wetbar Refrigerator, Hot Tub And Cover.
- Exclusions: Crystal Dining Room Chandelier, Area Rugs (3) Dining Room, Family Room And Living Room, Refrigerator In Garage, Freezer In Basement, Garage Workbench, Piano.
- Ownership: Fee Simple
Estimated market value
$647,100
$615,000 - $679,000
$3,309/mo
Price history
| Date | Event | Price |
|---|---|---|
| 9/9/2026 | Pending sale | $649,900$155/sqft |
Source:  Bright MLS #PAFL2037316 Report a problem Bright MLS #PAFL2037316 Report a problem | ||
| 9/3/2026 | Listed for sale | $649,900+71.8%$155/sqft |
Source: Bright MLS #PAFL2037316 Report a problem | ||
| 10/18/2016 | Sold | $378,335$90/sqft |
Source: Public Record Report a problem | ||
Public tax history
| Year | Property taxes | Tax assessment |
|---|---|---|
| 2026 | $5,972 +3.3% | $39,040 |
| 2025 | $5,779 +0% | $39,040 |
| 2024 | $5,779 +16.6% | $39,040 |
| 2023 | $4,955 +0.7% | $39,040 |
| 2022 | $4,921 +3% | $39,040 |
| 2021 | $4,776 -4.8% | $39,040 |
| 2020 | $5,017 +2.1% | $39,040 |
| 2018 | $4,912 +349.4% | $39,040 |
| 2017 | $1,093 +1227.9% | $39,040 +1227.9% |
| 2016 | $82 +7.5% | $2,940 |
| 2015 | $77 | $2,940 |
Find assessor info on the county website
Monthly payment
Est. payment
Payment breakdown
Explore the cost of this home by adjusting the details. Changes won't be saved.Climate risks
Neighborhood: 17257
Nearby schools
Schools provided by the listing agent
- District: Shippensburg Area
Source: Bright MLS. This data may not be complete. We recommend contacting the local school district to confirm school assignments for this home.
- $454,400-- bd2 ba2.3k sqft11995 Stonewall Rd, Shippensburg, PA 17257Off Market
- $476,2003 bd3 ba3.2k sqft70 Jamestown Rd, Shippensburg, PA 17257Off Market
- $441,7004 bd2 ba2.6k sqft12007 Stonewall Rd, Shippensburg, PA 17257Off Market
- $502,400-- bd2 ba2.9k sqft66 Jamestown Rd, Shippensburg, PA 17257Off Market
Similar homes
- $675,0003 bd3 ba3k sqft5505 Olde Scotland Rd, Shippensburg, PA 17257For Sale
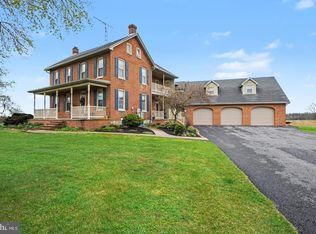
 MLS ID #PAFL2038208, Ryan Zimmerman, RE/MAX Pinnacle. Bright MLS
 - $719,0004 bd4 ba3.5k sqft21 Loree Ln, Shippensburg, PA 17257For Sale
 MLS ID #PACB2057622, ADAM OSBORN, Keller Williams of Central PA. Bright MLS
 - $529,9004 bd4 ba3.2k sqft9554 Forest Ridge Rd, Shippensburg, PA 17257For Sale
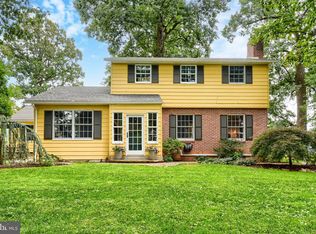 MLS ID #PAFL2037426, Ross Gibson, Coldwell Banker Realty. Bright MLS
 - $725,0005 bd4 ba5k sqft870 Remington Dr, Shippensburg, PA 17257For Sale
 MLS ID #PAFL2034318, Victoria Dennis, Realty One Group Golden Key. Bright MLS
 - $718,8006 bd4 ba4.2k sqft835 W King St, Shippensburg, PA 17257For SaleMLS ID #PAFL2034194, Josh Ragno, Berkshire Hathaway HomeServices Homesale Realty. Bright MLS
- $769,9003 bd2 ba2.4k sqft148-150 Gutshall Rd, Shippensburg, PA 17257For SaleMLS ID #PACB2058074, Janie Gettel-Magee, Berkshire Hathaway HomeServices Homesale Realty. Bright MLS
- $395,0004 bd3 ba2.3k sqft203 Grayson Cir, Shippensburg, PA 17257For SaleMLS ID #PAFL2038060, Matthew Kessler, Lehigh Valley Just Listed, LLC. Bright MLS
- $399,9004 bd3 ba2.2k sqft8810 Rowe Run Rd, Shippensburg, PA 17257For SaleMLS ID #PAFL2037442, Tim Smith, Samson Properties. Bright MLS
- $428,9904 bd3 ba2.1k sqft10216 Thornwood Rd, Shippensburg, PA 17257New ConstructionBright MLS
- $425,0004 bd3 ba2.1k sqft304 Lexington Ln, Shippensburg, PA 17257For SaleMLS ID #PACB2058730, Josh Ragno, Berkshire Hathaway HomeServices Homesale Realty. Bright MLS
- $559,9005 bd4 ba4.2k sqft6055 Mountain View Dr #15, Chambersburg, PA 17202For SaleMLS ID #PAFL2038076, Carly Patla, Iron Valley Real Estate of Chambersburg. Bright MLS
- $445,9005 bd3 ba2.6k sqft612 E Orange St, Shippensburg, PA 17257For SaleMLS ID #PACB2058378, Holly Shughart, Iron Valley Real Estate of Central PA. Bright MLS
- $440,0004 bd3 ba2.8k sqft631 Eric Dr, Shippensburg, PA 17257For SaleMLS ID #PAFL2036958, Krista Carroll, Berkshire Hathaway HomeServices Homesale Realty. Bright MLS
- $615,0004 bd2 ba2.2k sqft570 Woodstock Rd, Fayetteville, PA 17222For SaleMLS ID #PAFL2037546, Bobbi Washabaugh, Berkshire Hathaway HomeServices Homesale Realty. Bright MLS
- $561,6004 bd4 ba4k sqft3536 Fox Hill Dr, Chambersburg, PA 17202For SaleMLS ID #PAFL2037758, Jim Nicklas, The Pineapple Group, LLC.. Bright MLS
- $440,0004 bd3 ba2.1k sqft2020 Jelena Rd, Shippensburg, PA 17257For SaleMLS ID #PACB2058278, Krista Carroll, Berkshire Hathaway HomeServices Homesale Realty. Bright MLS
- $325,0003 bd3 ba2.3k sqft517 N Morris St, Shippensburg, PA 17257For SaleMLS ID #PAFL2036660, Carrie Gardner, Realty One Group Golden Key. Bright MLS
- $420,0004 bd3 ba2.3k sqft1015 Heritage Ave, Shippensburg, PA 17257For SaleMLS ID #PAFL2034896, Lacy Grove, LUX+. Bright MLS
- $415,9004 bd4 ba2.4k sqft322 Elmont Cir, Shippensburg, PA 17257For SaleMLS ID #PAFL2034502, Carrie Gardner, Realty One Group Golden Key. Bright MLS
- $649,9004 bd5 ba3.8k sqft254 Stuart Rd, Carlisle, PA 17015For SaleMLS ID #PACB2051872, KRISTI KNOX, Iron Valley Real Estate of Central PA. Bright MLS
