Idyllic Classical century home set in fields with water views.This brilliant four bedroom home has so much to offer. Just far enough off the main road, it boasts 10 foot ceilings, ornate plaster work, solid stone basement reinforced by concrete, two living areas, an office, and a separate servants' staircase. The main staircase has a bannister you'll love. The walls, filled with insulation, and the Jotul stove will keep you warm. Natural wood flooring and a huge bathroom. And the massive barn through an orchard like setting is too much to ask for, with pear, apples and cherry trees. It's a brilliant big home in magical setting.
For sale
C$485,000
74 Larsen Dr, Mount Buchanan, PE C0A 1A0
4beds
2,800sqft
Single Family Residence
Built in 1876
-- sqft lot
$-- Zestimate®
C$173/sqft
C$-- HOA
What's special
Fields with water viewsOrnate plaster workJotul stoveNatural wood flooringHuge bathroomMassive barn
- 6 hours |
- 16 |
- 1 |
Zillow last checked:
Listing updated:
Listed by:
Leslie Rhodenizer,PEI - Broker,
GOLD KEY REALTY LTD.
Source: Prince Edward Island REA,MLS®#: 202621240
Facts & features
Interior
Bedrooms & bathrooms
- Bedrooms: 4
- Bathrooms: 1
- Full bathrooms: 1
- Main level bathrooms: 1
Rooms
- Room types: Den/Office, Bedroom, Living Room, Kitchen, Bath 1, Family Room
Bedroom 1
- Level: Second
- Area: 192
- Dimensions: 12 x 16
Bedroom 2
- Level: Second
- Area: 169
- Dimensions: 13 x 13
Bedroom 3
- Level: Second
- Area: 100
- Dimensions: 10 x 10
Bedroom 4
- Level: Second
- Area: 280
- Dimensions: 20 x 14
Bathroom 1
- Level: Main
- Area: 64
- Dimensions: 8 x 8
Family room
- Level: Main
- Area: 252
- Dimensions: 14 x 18
Kitchen
- Level: Main
Living room
- Level: Main
- Area: 255
- Dimensions: 17 x 15
Office
- Level: Second
- Area: 63
- Dimensions: 7 x 9
Cooling
- Ductless
Appliances
- Included: Stove, Dishwasher, Refrigerator
Features
- Foyer
- Flooring: Hardwood
- Basement: Full
Interior area
- Total structure area: 2,800
- Total interior livable area: 2,800 sqft
Property
Parking
- Parking features: No Garage
Features
- Levels: Two
- Patio & porch: Porch
Lot
- Features: 1 to 2.99 Acres
Details
- Parcel number: 333351
- Zoning: Res.
Construction
Type & style
- Home type: SingleFamily
- Property subtype: Single Family Residence
Materials
- Shingle Siding
- Foundation: Stone
- Roof: Asphalt
Condition
- Year built: 1876
Utilities & green energy
- Sewer: Septic Tank
- Water: Drilled Well
- Utilities for property: Electricity Connected, High Speed Internet, Phone Connected, Electric
Community & HOA
Location
- Region: Mount Buchanan
Financial & listing details
- Price per square foot: C$173/sqft
- Date on market: 8/21/2026
- Electric utility on property: Yes
Price history
| Date | Event | Price |
|---|---|---|
| 8/21/2026 | Listed for sale | C$485,000C$173/sqft |
Source:  Prince Edward Island REA #202621240 Report a problem Prince Edward Island REA #202621240 Report a problem | ||
Public tax history
Tax history is unavailable.
Climate risks
Neighborhood: C0A
Nearby schools
GreatSchools rating
No schools nearby
We couldn't find any schools near this home.
Schools provided by the listing agent
- Elementary: Belfast Consolidated School
- High: Montague Regional High School
Source: Prince Edward Island REA. This data may not be complete. We recommend contacting the local school district to confirm school assignments for this home.
- C$24,0004 acresLOT High Rd S, Bedford Parish, PE C0A1P0Lot/Land

- C$229,0002 bd1 ba760 sqft427 Macaulays Wharf Rd, Mount Buchanan, PE C0A1A0For Sale
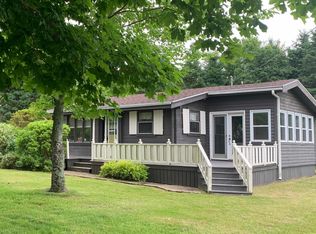
- C$399,0003 bd2 ba1.7k sqft205 Pinette Rd, Belfast, PE C0A1A0For Sale

- C$579,0004 bd2 ba3k sqft3753 Trans Canada Hwy S, Saint John'S Parish, PE C0A1R0For Sale

- C$247,5003 bd1 ba600 sqft98 Charlies Ln, South Pinette, PE C0A1B0For Sale
- C$224,9001 bd1 ba1.4k sqft863 Roseberry Rd, Saint John'S Parish, PE C0A1A0For Sale
- C$146,5000.93 acresLOT Ponds Rd S, Saint John'S Parish, PE C0A1R0Lot/Land
- C$99,0002.28 acresLOT Point, Prim Road, PE C0A1A0Lot/Land
Similar homes
- C$319,0003 bd2 ba1.5k sqft1737 Iona Rd, Saint John's Parish, PE C0A 1A0For Sale
 MLS ID #202620886, Lori Jenkins,PEI - Sales, EXIT Realty PEI. Prince Edward Island REA
 - C$399,0003 bd2 ba1.7k sqft205 Pinette Rd, Belfast, PE C0A 1A0For SaleMLS ID #202617311, Sharon Riley,PEI - Sales, COLDWELL BANKER/PARKER REALTY MONTAGUE. Prince Edward Island REA
- C$579,0004 bd2 ba3k sqft3753 Trans Canada Hwy S, Saint John's Parish, PE C0A 1R0For SaleMLS ID #202613308, Stephen Harris,PEI - Sales, RE/MAX CHARLOTTETOWN REALTY. Prince Edward Island REA
- C$499,0006 bd3 ba3k sqft19 Wood Island Rd, Montague, PE C0A 1R0For Sale
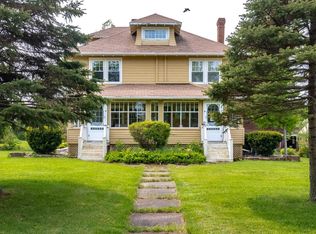 MLS ID #202621152, Sharon Ogawa,PEI - Sales, BRAD OLIVER REALTY INC.. Prince Edward Island REA
 - C$--6 bd4 ba2.3k sqft674 48th Rd, Bedford Parish, PE C1B 3K4Off Market
- C$479,9003 bd2 ba1.5k sqft990 Pownal Rd, Bedford Parish, PE C1B 0P5For SaleMLS ID #202614451, Kelly Hughes,PEI - Sales, EXIT Realty PEI. Prince Edward Island REA
- C$535,0003 bd3 ba2.7k sqft3112 Peters Rd, Saint Andrew's Parish, PE C0A 1R0For SaleMLS ID #202616078, Stuart Wight,PEI - Sales, EXIT Realty PEI. Prince Edward Island REA
- C$449,7003 bd2 ba2.1k sqft40 Wren Dr, Stratford, PE C1B 2C1For SaleMLS ID #202620868, David Corrigan,PEI - Sales, CENTURY 21 COLONIAL REALTY INC. Prince Edward Island REA
- C$569,9004 bd3 ba2.4k sqft3548 Route 3, Summerville, PE C0A 1R0For SaleMLS ID #202617525, Melanie Shaw,PEI - Sales, ROYAL LEPAGE PRINCE EDWARD REALTY. Prince Edward Island REA
- C$675,0004 bd3 ba3.1k sqft2878 Douses Rd, Saint John's Parish, PE C0A 1R0For SaleMLS ID #202619382, Joanne Jay,PEI - Sales, EXIT Realty PEI. Prince Edward Island REA
- C$465,0004 bd2 ba2.3k sqft10628 Trans Canada Hwy, Stratford, PE C1B 0T3For SaleMLS ID #202611740, Steve Nabuurs,PEI - Sales, ROYAL LEPAGE PRINCE EDWARD REALTY. Prince Edward Island REA
- C$499,0004 bd2 ba2.2k sqft33 Wood Island Rd, Montague, PE C0A 1R0For SaleMLS ID #202608613, Ian Walker,PEI - Broker, ELITE REAL ESTATE ADVISORS INC.. Prince Edward Island REA
- C$449,9003 bd2 ba1.6k sqft2867 Cape Breton Rd, Bedford Parish, PE C0A 1T0For SaleMLS ID #202608513, Kevin Quinn,PEI - Sales, RE/MAX CHARLOTTETOWN REALTY. Prince Edward Island REA
- C$565,0003 bd3 ba2k sqft1088 McInnis Point Rd, Saint John's Parish, PE C0A 2E0For SaleMLS ID #202616808, Landan Weeks,PEI - Sales, ALLAN WEEKS REAL ESTATE CO.,LTD.. Prince Edward Island REA
- C$399,9003 bd2 ba1.5k sqft31 Pleasant View Dr, Donagh, PE C1B 4H9For SaleMLS ID #202621085, Connor Crosby,PEI - Sales, RED- ISLE REALTY INC.. Prince Edward Island REA
- C$445,0005 bd2 ba2.3k sqft1366 Pownal Rd, Bedford Parish, PE C1B 0P6For SaleMLS ID #202618040, Jim Craig,PEI - Sales, PROVINCIAL REALTY. Prince Edward Island REA
- C$459,0004 bd1 ba1.5k sqft49 Mount Herbert Rd, Stratford, PE C1B 2S3For SaleMLS ID #202620606, Steve Yoston,PEI - Broker, EXIT Realty PEI. Prince Edward Island REA
- C$659,0004 bd3 ba2.7k sqft2903 Kinross Rd, Saint John's Parish, PE C0A 2E0For SaleMLS ID #202618746, Lexi Mcleod,PEI - Sales, East Coast Realty. Prince Edward Island REA
- C$435,0004 bd2 ba1.9k sqft385 Campbell Ave, Montague, PE C0A 1R0For SaleMLS ID #202619750, Sindy Lin,PEI - Sales, ROYAL LEPAGE PRINCE EDWARD REALTY. Prince Edward Island REA
- C$374,9003 bd2 ba1.8k sqft1078 Garfield Rd, Saint John's Parish, PE C0A 1R0For SaleMLS ID #202610206, Jessica Davis,PEI - Sales, CENTURY 21 NORTHUMBERLAND REALTY. Prince Edward Island REA
