Custom All-Brick Home with Resort-Style Yard on a Tranquil, Tree-Lined Street Nestled on a quiet, tree-lined street, this expansive custom-designed home offers privacy, comfort, and room to grow—perfect for multi-generational living or a large family. Boasting approximately 5,700 square feet of living space plus a full finished basement, there's no shortage of room to relax or entertain. The first floor features a retro-style specialty kitchen, a spacious living room and formal dining room, den, and three generously sized bedrooms—including a separate bedroom wing with its own bath, ideal for guests or extended family. Upstairs, vaulted ceilings enhance the sense of space, where you'll find three additional bedrooms, a large sitting room, and a second kitchen. The full finished basement goes forever. Step outside to your private backyard oasis, complete with an inground pool —a true resort-like setting right at home.
Pending
$1,988,000
74 Longfellow Avenue, Staten Island, NY 10301
6beds
10,000sqft
Single Family Residence, Residential
Built in 1965
-- sqft lot
$-- Zestimate®
$199/sqft
$-- HOA
What's special
Inground poolPrivate backyard oasisThree generously sized bedroomsResort-style yardQuiet tree-lined streetFull finished basementRetro-style specialty kitchen
- 422 days
- 47
- 0
Zillow last checked:
Listing updated:
Listed by:
Safari Realty 718-442-5200,
Francine A. Reali 718-442-5200
Source: OneKey® MLS as distributed by MLS GRID,MLS#: 900570
Facts & features
Interior
Bedrooms & bathrooms
- Bedrooms: 6
- Bathrooms: 4
- Full bathrooms: 3
- 1/2 bathrooms: 1
Heating
- Hot Water
Cooling
- Central Air
Appliances
- Included: Dishwasher, Microwave, Refrigerator
Features
- First Floor Bedroom, First Floor Full Bath, Eat-in Kitchen
- Basement: Finished,Full
- Attic: Crawl
- Has fireplace: Yes
Interior area
- Total structure area: 10,000
- Total interior livable area: 10,000 sqft
Property
Parking
- Total spaces: 2
- Parking features: Driveway, Garage, Garage Door Opener
- Garage spaces: 2
- Has uncovered spaces: Yes
Features
- Has private pool: Yes
- Pool features: Fenced, In Ground
- Fencing: Back Yard
Details
- Parcel number: 008380041
- Special conditions: None
Construction
Type & style
- Home type: SingleFamily
- Architectural style: Colonial
- Property subtype: Single Family Residence, Residential
Materials
- Brick
Condition
- Year built: 1965
Utilities & green energy
- Sewer: Public Sewer
- Water: Public
- Utilities for property: Cable Available, Electricity Available, Phone Connected, Trash Collection Public
Community & HOA
HOA
- Has HOA: No
Location
- Region: Staten Island
Financial & listing details
- Price per square foot: $199/sqft
- Tax assessed value: $1,527,000
- Annual tax amount: $15,000
- Date on market: 8/12/2025
- Cumulative days on market: 295 days
- Listing agreement: Exclusive Right To Sell
- Electric utility on property: Yes
Estimated market value
Not available
Estimated sales range
Not available
Not available
Price history
| Date | Event | Price |
|---|---|---|
| 5/18/2026 | Pending sale | $1,988,000$199/sqft |
Source:  SIBOR #2504144 Report a problem SIBOR #2504144 Report a problem | ||
| 2/6/2026 | Price change | $1,988,000-3%$199/sqft |
Source: SIBOR #2504144 Report a problem | ||
| 11/24/2025 | Price change | $2,050,000-10.1%$205/sqft |
Source: SIBOR #2504144 Report a problem | ||
| 8/29/2025 | Price change | $2,280,000-8.8%$228/sqft |
Source: SIBOR #2504144 Report a problem | ||
| 7/30/2025 | Listed for sale | $2,499,888$250/sqft |
Source: SIBOR #2504144 Report a problem | ||
Public tax history
| Year | Property taxes | Tax assessment |
|---|---|---|
| 2025 | $16,325 +4.4% | $91,620 +19.5% |
| 2024 | $15,635 | $76,680 +4.4% |
| 2023 | -- | $73,440 +3.6% |
| 2022 | -- | $70,920 -5.1% |
| 2021 | -- | $74,760 -8.2% |
| 2020 | $13,976 +6.6% | $81,480 -7.3% |
| 2019 | $13,110 | $87,900 +36.7% |
| 2018 | -- | $64,281 |
| 2017 | $13,104 +8.7% | $64,281 +0.8% |
| 2016 | $12,053 | $63,798 +6% |
| 2015 | $12,053 +17.9% | $60,187 +6% |
| 2014 | $10,226 | $56,781 +6% |
| 2013 | -- | $53,568 |
| 2012 | -- | $53,568 +0.8% |
| 2011 | -- | $53,166 +6% |
| 2010 | -- | $50,157 +6% |
| 2009 | -- | $47,318 +6% |
| 2008 | -- | $44,640 -31.9% |
| 2007 | -- | $65,508 +6% |
| 2006 | -- | $61,800 +1% |
| 2005 | -- | $61,200 -8.4% |
| 2004 | -- | $66,800 |
| 2003 | -- | $66,800 +4.4% |
| 2002 | -- | $64,000 +55.9% |
| 2001 | -- | $41,040 +5.1% |
| 2000 | -- | $39,040 |
Find assessor info on the county website
Monthly payment
Climate risks
Neighborhood: Emerson Hill
Nearby schools
Schools provided by the listing agent
- Elementary: Ps 48 William G Wilcox
- Middle: Is 49 Berta A Dreyfus
- High: New Dorp High School
Source: OneKey® MLS as distributed by MLS GRID. This data may not be complete. We recommend contacting the local school district to confirm school assignments for this home.
- $1,998,0005 bd4 ba4.6k sqft60 Longfellow Ave, Staten Island, NY 10301Off Market
- $1,325,0004 bd3 ba2.4k sqft86 Longfellow Ave, Staten Island, NY 10301Sold
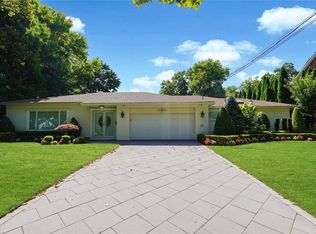
- $1,616,9004 bd4 ba3.6k sqft85 Emerson Ave, Staten Island, NY 10301Off Market
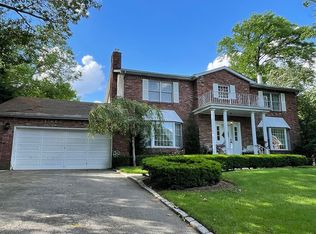
- $1,602,600-- bd-- ba2.1k sqft75 Emerson Ave, Staten Island, NY 10301Off Market
Similar homes
- $1,999,9004 bd4 ba5.8k sqft16 Diana Trail, Staten Island, NY 10304For Sale

 MLS ID #1014643, Ross A. Buxbaum, Listing by: Tom Crimmins Realty, LTD. OneKey® MLS as distributed by MLS GRID
 - $2,399,0006 bd6 ba6.3k sqft26 High Point Rd, Staten Island, NY 10304For Sale
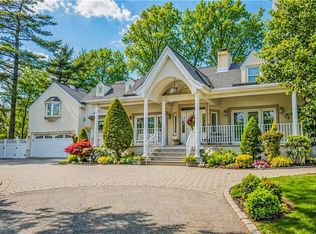 MLS ID #500853, Anthony Lopez, Listing by: RE/MAX Edge. BNYMLS
 - $2,240,0005 bd4 ba5.5k sqft72 Douglas Rd, Staten Island, NY 10304For Sale
 MLS ID #2605173, Gennady Gary Papirov, Listing by: Homes R Us Realty of NY, Inc.. SIBOR
 - $2,549,0005 bd6 ba5.2k sqft38 Ridge Ave, Staten Island, NY 10304For Sale
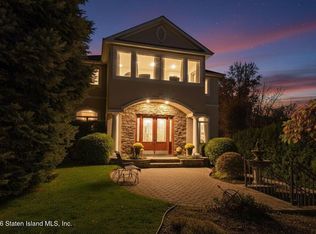 MLS ID #2603065, Christopher J Whittington, Listing by: Keller Williams Realty Staten Island. SIBOR
 - $1,850,0005 bd4 ba7.7k sqft3 Tolas Drive, Holmdel, NJ 07733For Sale
 MLS ID #22623890, Theresa Kuyl, Real Broker, LLC- Red Bank. MoreMLS
 - $999,9993 bd3 ba5.9k sqft4 Knox Pl., Staten Island, NY 10314For SaleMLS ID #1018487, Judy Z. Etman, Listing by: Judy Z Etman. OneKey® MLS as distributed by MLS GRID
- $2,050,0006 bd8 ba5.4k sqft1684 Frank St, Edison, NJ 08820For Sale
 MLS ID #2618487R, NORA KATTARIA. All Jersey MLS
