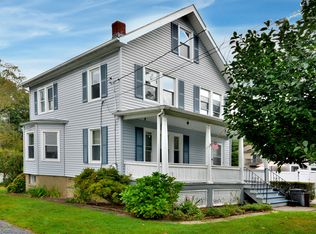
From the moment you arrive, the welcoming wraparound front porch invites you to slow down, relax, and feel right at home. Inside, this charming, updated Colonial blends timeless character with the comfortable spaces for today's lifestyle. Channel your inner chef in the spacious eat-in kitchen, host dinners in the formal dining room, or unwind in the cozy living room at the end of the day. Upstairs you will find two spacious bedrooms, a full bath featuring radiant heated floors, a large walk-in shower and a soaking tub for an added touch of luxury, while an additional half bath adds convenience. The finished walk-up attic offers endless possibilities including a private home office, guest room, or potential third bedroom, along with an additional space perfect for a playroom, media room, or private retreat. Step outside to enjoy summer barbecues on the Trex deck overlooking the expansive backyard, which offers plenty of room to play, garden, or simply enjoy the outdoors. The detached garage offers more than just parking, with a bonus room featuring a propane hookup for heat that's ready to become your gym, workshop, studio, or home office. An unfinished walk-out basement provides abundant storage today and exciting potential for additional living space tomorrow, with plumbing and fixtures already in place for a future half bath. With a long driveway offering ample parking and a location just minutes from train stations, shopping, restaurants, parks, and major commuter routes, this is more than just a house-it's a place to create memories, grow, and truly feel at home.
Pending
$525,000
74 Oregon Road, Cortlandt Manor, NY 10567
2beds
1,637sqft
Single Family Residence, Residential
Built in 1901
0.28 Acres Lot
$-- Zestimate®
$321/sqft
$-- HOA
What's special
- 58 days
- 155
- 0
Likely to sell faster than
Zillow last checked:
Listing updated:
Listed by:
Julia B Fee Sothebys Int. Rlty 914-295-3500,
Melissa Palley 914-400-6935
Source: OneKey® MLS as distributed by MLS GRID,MLS#: 1021290
Facts & features
Interior
Bedrooms & bathrooms
- Bedrooms: 2
- Bathrooms: 3
- Full bathrooms: 1
- 1/2 bathrooms: 2
Bedroom 1
- Level: Second
Bedroom 2
- Level: Second
Bedroom 3
- Level: Third
Bathroom 1
- Level: First
Bathroom 2
- Level: Second
Bathroom 3
- Level: Second
Bonus room
- Level: Third
Dining room
- Level: First
Kitchen
- Level: First
Laundry
- Level: First
Living room
- Level: First
Heating
- Natural Gas, Radiant Floor
Cooling
- Wall/Window Unit(s)
Appliances
- Included: Dishwasher, Dryer, Electric Water Heater, Gas Oven, Gas Range, Refrigerator, Stainless Steel Appliance(s), Washer
- Laundry: In Hall
Features
- Eat-in Kitchen, Formal Dining, Kitchen Island, Soaking Tub
- Flooring: Carpet, Hardwood, Other, Tile
- Basement: Full,Unfinished,Walk-Out Access
- Attic: Finished,Full,Stairs,Walkup
- Has fireplace: No
Interior area
- Total structure area: 1,637
- Total interior livable area: 1,637 sqft
Property
Parking
- Total spaces: 1
- Parking features: Covered, Driveway, Garage
- Garage spaces: 1
- Has uncovered spaces: Yes
Features
- Levels: Three Or More
- Patio & porch: Covered, Deck, Porch
Lot
- Size: 0.28 Acres
Details
- Parcel number: 2289023010000030000004
- Special conditions: None
Construction
Type & style
- Home type: SingleFamily
- Architectural style: Colonial
- Property subtype: Single Family Residence, Residential
Materials
- Vinyl Siding
Condition
- Updated/Remodeled
- Year built: 1901
Utilities & green energy
- Sewer: Septic Tank
- Water: Public
- Utilities for property: Natural Gas Connected
Community & HOA
HOA
- Has HOA: No
Location
- Region: Cortlandt Manor
Financial & listing details
- Price per square foot: $321/sqft
- Tax assessed value: $6,825
- Annual tax amount: $11,557
- Date on market: 7/23/2026
- Cumulative days on market: 65 days
- Listing agreement: Exclusive Right To Sell
Estimated market value
Not available
Estimated sales range
Not available
Not available
Price history
| Date | Event | Price |
|---|---|---|
| 8/13/2026 | Pending sale | $525,000$321/sqft |
Source:  OneKey® MLS as distributed by MLS GRID #1021290 Report a problem OneKey® MLS as distributed by MLS GRID #1021290 Report a problem | ||
| 7/30/2026 | Listing removed | $525,000$321/sqft |
Source: OneKey® MLS as distributed by MLS GRID #1021290 Report a problem | ||
| 7/23/2026 | Listed for sale | $525,000+230.2%$321/sqft |
Source: OneKey® MLS as distributed by MLS GRID #1021290 Report a problem | ||
| 1/10/1997 | Sold | $159,000$97/sqft |
Source: Public Record Report a problem | ||
Public tax history
| Year | Property taxes | Tax assessment |
|---|---|---|
| 2025 | -- | $6,825 |
| 2024 | -- | $6,825 |
| 2023 | -- | $6,825 |
| 2022 | -- | $6,825 |
| 2021 | -- | $6,825 |
| 2020 | -- | $6,825 |
| 2019 | -- | $6,825 |
| 2018 | -- | $6,825 |
| 2017 | -- | $6,825 |
| 2016 | -- | $6,825 |
| 2015 | -- | $6,825 |
| 2014 | -- | $6,825 |
| 2013 | -- | $6,825 |
| 2012 | -- | $6,825 |
| 2011 | -- | $6,825 |
| 2010 | -- | $6,825 |
| 2009 | -- | $6,825 |
| 2008 | -- | $6,825 |
| 2007 | -- | $6,825 |
| 2006 | -- | $6,825 +57.8% |
| 2004 | -- | $4,325 |
| 2003 | -- | $4,325 |
| 2002 | -- | $4,325 |
| 2000 | -- | $4,325 |
| 1999 | -- | $4,325 |
Find assessor info on the county website
Monthly payment
Climate risks
Neighborhood: 10567
Nearby schools
Schools provided by the listing agent
- Elementary: Van Cortlandtville
- Middle: Lakeland-Copper Beech Middle Sch
- High: Walter Panas High School
Source: OneKey® MLS as distributed by MLS GRID. This data may not be complete. We recommend contacting the local school district to confirm school assignments for this home.
Similar homes
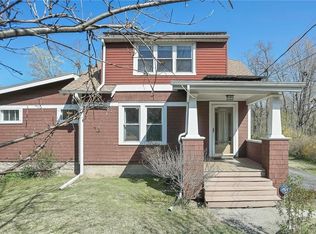
- $620,0003 bd2 ba1.7k sqft86 Fairview Place, Cortlandt Manor, NY 10567For Sale
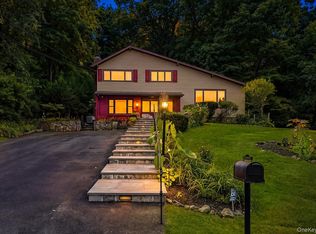
 MLS ID #1055796, Mia N. Shervington, Listing by: Real Broker NY LLC. OneKey® MLS as distributed by MLS GRID
 - $515,0002 bd1 ba1k sqft1 Mountain View Road, Cortlandt Manor, NY 10567For Sale
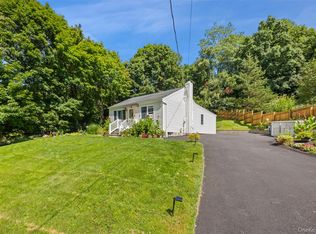 MLS ID #1044664, Anita Ostrowska, Listing by: HomeSmart Homes & Estates. OneKey® MLS as distributed by MLS GRID
 - $580,0003 bd2 ba1.5k sqft17 Ridge Road, Cortlandt Manor, NY 10567For Sale
 MLS ID #1024580, Lynn Stoecker, Listing by: Briante Realty Group, LLC. OneKey® MLS as distributed by MLS GRID
 - $650,0003 bd2 ba1.6k sqft25 Fawn Ridge Drive, Cortlandt Manor, NY 10567For Sale
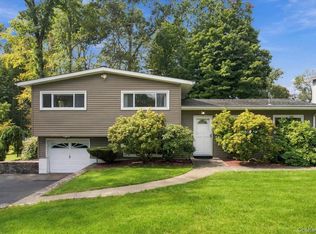 MLS ID #1056580, Lise K. Babon, Listing by: William Raveis-New York LLC. OneKey® MLS as distributed by MLS GRID
 - $548,0003 bd1 ba1.1k sqft18 Buena Vista Avenue, Peekskill, NY 10566For SaleMLS ID #1051575, Anthony Berardi, Listing by: Howard Hanna Rand Realty. OneKey® MLS as distributed by MLS GRID
- $575,0003 bd2 ba1.4k sqft35 Wheeler Drive, Cortlandt Manor, NY 10567For SaleMLS ID #961786, Sarah Mirza Mulhall, Listing by: Julia B Fee Sothebys Int. Rlty. OneKey® MLS as distributed by MLS GRID
- $599,0003 bd2 ba1.6k sqft3 School Street, Cortlandt Manor, NY 10567For SaleMLS ID #1042869, Pauline F. Angrisani, Listing by: Coldwell Banker Realty. OneKey® MLS as distributed by MLS GRID
- $682,0003 bd2 ba2k sqft18 Fieldstone Lane, Cortlandt Manor, NY 10567For SaleMLS ID #1043864, Vincent M. Degaltini, Listing by: Compass Greater NY, LLC. OneKey® MLS as distributed by MLS GRID
- $565,0003 bd2 ba2k sqft140 Nardin Road, Lake Peekskill, NY 10537For SaleMLS ID #1032394, Elizabeth Broderick, Listing by: Tuxedo Hudson Realty Corp. OneKey® MLS as distributed by MLS GRID
- $570,0003 bd2 ba1.7k sqft195 Oscawana Lake Road, Putnam Valley, NY 10579For SaleMLS ID #1044237, Steven Geiger, Listing by: William Raveis Real Estate. OneKey® MLS as distributed by MLS GRID
- $510,0003 bd2 ba1.5k sqft154 Old State Road, Highland Falls, NY 10928For SaleMLS ID #980689, John Willis, Listing by: Howard Hanna Rand Realty. OneKey® MLS as distributed by MLS GRID
- $529,5004 bd4 ba2.3k sqft45 Oreco Terrace, Monroe, NY 10950For SaleMLS ID #1051823, Moses Schreiber, Listing by: MS Realty Group USA, Inc. OneKey® MLS as distributed by MLS GRID
- $475,0003 bd2 ba1.7k sqft16 Hillside Avenue, Highland Falls, NY 10928For SaleMLS ID #1043721, Virginia Corbett, Listing by: eXp Realty. OneKey® MLS as distributed by MLS GRID
- $550,0003 bd3 ba1.9k sqft2 Lilac Hill Road, New Windsor, NY 12553For SaleMLS ID #1044757, Rosalie W Cook, Listing by: Weichert Realtors. OneKey® MLS as distributed by MLS GRID
- $549,0004 bd2 ba1.8k sqft635 Long Pond Road, Mahopac, NY 10541For SaleMLS ID #984036, Janice Lanza, Listing by: Houlihan Lawrence Inc.. OneKey® MLS as distributed by MLS GRID
- $599,0003 bd1 ba1.8k sqft110 Laurel Hill Road, Croton-on-Hudson, NY 10520For SaleMLS ID #977869, Soleil Jackman, Listing by: Howard Hanna Rand Realty. OneKey® MLS as distributed by MLS GRID
- $549,9003 bd3 ba1.9k sqft91 Tuthill Road, Blooming Grove, NY 10914For SaleMLS ID #1050838, Celina I Rofer, Listing by: Howard Hanna Rand Realty. OneKey® MLS as distributed by MLS GRID
- $649,0003 bd3 ba2.1k sqft3832 Valleyview Street, Mohegan Lake, NY 10547For SaleMLS ID #1050876, Maureen Connolly, Listing by: Coldwell Banker Realty. OneKey® MLS as distributed by MLS GRID
- $500,0003 bd2 ba1.6k sqft74 Heaton Road, Monroe, NY 10950For SaleMLS ID #1037241, Barbara R Bloch, Listing by: Coldwell Banker Realty. OneKey® MLS as distributed by MLS GRID
- $539,0004 bd2 ba1.9k sqft333 Oakland Avenue, Monroe, NY 10950For SaleMLS ID #991537, Eileen M. Hughes, Listing by: Howard Hanna Rand Realty. OneKey® MLS as distributed by MLS GRID
