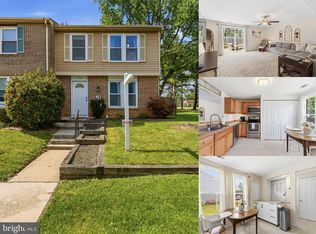
This bright, end-unit home features an open-concept living and a dining area highlighted by a designer light fixture and replaced slider to the amazing private rear yard. Thanks to its highly desirable corner positioning, extra windows flood the entire space with natural light. The updated kitchen features solid wood cabinetry with beautiful Quartz countertops, modern backsplash, and stainless steel appliances including French door refrigerator with ice maker and double oven. The upper level features two spacious bedrooms with abundant closet space and a full bath. The backyard is your own personal oasis, complete with stunning landscaping and tiered decking that leads down to a custom stone patio perfect for unwinding. Enjoy total privacy thanks to the fully fenced lot, which also features two convenient gates opening right up to the community open space. The walkout lower level is special with a wood stove fireplace, and the ability to uniquely function as both a spacious rec room or a third bedroom due to the fantastic Murphy bed, which easily folds up to create more space or pulls down for an amazing guest bedroom area. The lower level powder room provides an updated vanity with attractive mosaic tile backsplash. A spacious laundry room completes this level. Significant updates include replaced sliders and windows, new hot water heater (2022), replaced roof with architectural shingles (2012), and all new kitchen appliances (2022). Ideal location that's walking distance to shops and restaurants, and community amenities include a fabulous pool and playgrounds!
Pending
Price cut: $5.1K (7/29)
$299,900
74 Oxford Ct, Walkersville, MD 21793
2beds
1,536sqft
Townhouse
Built in 1978
2,465 Square Feet Lot
$298,700 Zestimate®
$195/sqft
$61/mo HOA
What's special
Wood stove fireplaceHighly desirable corner positioningWalkout lower levelModern backsplashTiered deckingStainless steel appliancesSolid wood cabinetry
- 34 days |
- 612 |
- 35 |
Zillow last checked:
Listing updated:
Listed by:
Stephanie Maric 301-379-9493,
Long & Foster Real Estate, Inc. 4107303456,
Listing Team: The Legal Team
Source: Bright MLS,MLS#: MDFR2085170
Facts & features
Interior
Bedrooms & bathrooms
- Bedrooms: 2
- Bathrooms: 2
- Full bathrooms: 1
- 1/2 bathrooms: 1
Rooms
- Room types: Living Room, Dining Room, Primary Bedroom, Bedroom 2, Kitchen, Foyer, Laundry, Recreation Room, Full Bath, Half Bath
Primary bedroom
- Features: Ceiling Fan(s), Flooring - Carpet, Window Treatments
- Level: Upper
- Area: 204 Square Feet
- Dimensions: 12 X 17
Bedroom 2
- Features: Flooring - Carpet
- Level: Upper
- Area: 143 Square Feet
- Dimensions: 11 X 13
Dining room
- Features: Flooring - Carpet
- Level: Main
- Area: 45 Square Feet
- Dimensions: 5 X 9
Foyer
- Level: Main
Other
- Features: Bathroom - Tub Shower, Flooring - Vinyl, Lighting - Wall sconces
- Level: Upper
Half bath
- Features: Lighting - Wall sconces
- Level: Lower
Kitchen
- Features: Countertop(s) - Quartz
- Level: Main
- Area: 110 Square Feet
- Dimensions: 10 X 11
Laundry
- Level: Lower
Living room
- Features: Flooring - Carpet
- Level: Main
- Area: 240 Square Feet
- Dimensions: 12 X 20
Recreation room
- Features: Lighting - Ceiling, Recessed Lighting, Wood Stove
- Level: Lower
- Area: 140 Square Feet
- Dimensions: 14 X 10
Heating
- Heat Pump, Electric
Cooling
- Ductless, Ceiling Fan(s), Electric
Appliances
- Included: Dishwasher, Disposal, Dryer, Exhaust Fan, Ice Maker, Double Oven, Range Hood, Refrigerator, Stainless Steel Appliance(s), Washer, Electric Water Heater
- Laundry: In Basement, Has Laundry, Dryer In Unit, Washer In Unit, Laundry Room
Features
- Bathroom - Tub Shower, Ceiling Fan(s), Open Floorplan, Recessed Lighting, Upgraded Countertops
- Flooring: Carpet, Concrete, Vinyl
- Doors: Sliding Glass, Storm Door(s)
- Windows: Double Pane Windows, Replacement, Screens, Window Treatments
- Basement: Walk-Out Access,Finished,Full,Windows
- Number of fireplaces: 1
- Fireplace features: Wood Burning
Interior area
- Total structure area: 1,626
- Total interior livable area: 1,536 sqft
- Finished area above ground: 1,086
- Finished area below ground: 450
Video & virtual tour
Property
Parking
- Parking features: Assigned, Parking Lot
- Details: Assigned Parking, Assigned Space #: 74
Accessibility
- Accessibility features: None
Features
- Levels: Three
- Stories: 3
- Patio & porch: Deck, Patio
- Exterior features: Lighting, Sidewalks, Stone Retaining Walls, Street Lights
- Pool features: Community
- Fencing: Privacy,Back Yard,Wood
- Has view: Yes
- View description: Garden, Trees/Woods
Lot
- Size: 2,465 Square Feet
- Features: Landscaped, Secluded, Wooded, Backs - Open Common Area
Details
- Additional structures: Above Grade, Below Grade
- Parcel number: 1126485118
- Zoning: R4
- Special conditions: Standard
Construction
Type & style
- Home type: Townhouse
- Architectural style: Contemporary,Colonial
- Property subtype: Townhouse
Materials
- Frame, Vinyl Siding
- Foundation: Block
- Roof: Architectural Shingle
Condition
- Very Good
- New construction: No
- Year built: 1978
Utilities & green energy
- Sewer: Public Sewer
- Water: Public
Community & HOA
Community
- Security: Carbon Monoxide Detector(s), Main Entrance Lock, Smoke Detector(s)
- Subdivision: Glade Town
HOA
- Has HOA: Yes
- Amenities included: Pool, Tot Lots/Playground
- Services included: Pool(s), Snow Removal, Common Area Maintenance
- HOA fee: $61 monthly
- HOA name: GLADE TOWNE COMMUNITY ASSOCIATION
Location
- Region: Walkersville
- Municipality: Walkersville
Financial & listing details
- Price per square foot: $195/sqft
- Tax assessed value: $263,733
- Annual tax amount: $3,339
- Date on market: 7/15/2026
- Listing agreement: Exclusive Right To Sell
- Inclusions: Extra Flooring & Paint, Laundry Area Rug & Shelves, Br Escape Ladder - All At No Cash Value
- Ownership: Fee Simple
Estimated market value
$298,700
$284,000 - $314,000
$1,996/mo
Price history
| Date | Event | Price |
|---|---|---|
| 8/13/2026 | Pending sale | $299,900$195/sqft |
Source:  Bright MLS #MDFR2085170 Report a problem Bright MLS #MDFR2085170 Report a problem | ||
| 7/29/2026 | Price change | $299,900-1.7%$195/sqft |
Source: Bright MLS #MDFR2085170 Report a problem | ||
| 7/15/2026 | Listed for sale | $305,000+206.5%$199/sqft |
Source: Bright MLS #MDFR2085170 Report a problem | ||
| 3/25/2002 | Sold | $99,500+9.9%$65/sqft |
Source: Public Record Report a problem | ||
| 6/26/1996 | Sold | $90,500$59/sqft |
Source: Public Record Report a problem | ||
Public tax history
| Year | Property taxes | Tax assessment |
|---|---|---|
| 2025 | $3,452 +10.8% | $247,000 +7.9% |
| 2024 | $3,117 +12.8% | $228,833 +8.6% |
| 2023 | $2,764 +9.4% | $210,667 +9.4% |
| 2022 | $2,526 +4.5% | $192,500 +4.5% |
| 2021 | $2,417 +4.7% | $184,233 |
| 2020 | $2,309 +3.4% | -- |
| 2019 | $2,234 +4.2% | $167,700 +4.2% |
| 2018 | $2,143 +9% | $160,867 -4.1% |
| 2017 | $1,965 +3% | $167,700 +13.9% |
| 2016 | $1,908 | $147,200 +0.2% |
| 2015 | $1,908 | $146,967 +0.2% |
| 2014 | $1,908 | $146,733 +0.2% |
| 2013 | -- | $146,500 |
| 2012 | -- | $146,500 |
| 2011 | -- | $146,500 -26.8% |
| 2010 | -- | $200,270 +10% |
| 2009 | -- | $182,120 +11.1% |
| 2008 | -- | $163,970 +12.4% |
| 2007 | -- | $145,820 +13.2% |
| 2006 | -- | $128,772 +15.3% |
| 2005 | -- | $111,726 +18% |
| 2004 | -- | $94,680 +2.2% |
| 2003 | -- | $92,642 +2.2% |
| 2002 | -- | $90,606 +2.3% |
| 2001 | -- | $88,570 |
Find assessor info on the county website
Monthly payment
Est. payment
Payment breakdown
Explore the cost of this home by adjusting the details. Changes won't be saved.Climate risks
Neighborhood: 21793
Nearby schools
GreatSchools rating
- 6/10Glade Elementary SchoolGrades: PK-5Distance: 0.9 mi
- 9/10Walkersville Middle SchoolGrades: 6-8Distance: 1 mi
- 5/10Walkersville High SchoolGrades: 9-12Distance: 1.5 mi
Schools provided by the listing agent
- Elementary: Glade
- Middle: Walkersville
- High: Walkersville
- District: Frederick County Public Schools
Source: Bright MLS. This data may not be complete. We recommend contacting the local school district to confirm school assignments for this home.
- $296,7003 bd1 ba1.9k sqft75 Oxford Ct, Walkersville, MD 21793Off Market
- $292,400-- bd2 ba1.2k sqft76 Oxford Ct, Walkersville, MD 21793Off Market
- $329,0004 bd3 ba1.4k sqft77 Oxford Ct, Walkersville, MD 21793Off Market

- $329,500-- bd2 ba1.2k sqft78 Oxford Ct, Walkersville, MD 21793Off Market
- $263,400-- bd1 ba1.2k sqft102 Saratoga Pl, Walkersville, MD 21793Off Market
- $293,0003 bd2 ba1.2k sqft100 Saratoga Pl, Walkersville, MD 21793Sold
- $320,0003 bd2 ba1.2k sqft104 Saratoga Pl, Walkersville, MD 21793Sold
- $258,200-- bd1 ba1.2k sqft106 Saratoga Pl, Walkersville, MD 21793Off Market
A local agent can set up tours, give advice and negotiate with sellers.
Similar homes
- $300,0003 bd2 ba1.2k sqft120 Savannah Ct, Walkersville, MD 21793For Sale
 MLS ID #MDFR2081312, Lee Tessier, EXP Realty, LLC. Bright MLS
 - $365,0004 bd4 ba1.8k sqft234 Heritage Ct, Walkersville, MD 21793For Sale
 MLS ID #MDFR2086730, Kelly Weddle, J&B Real Estate. Bright MLS
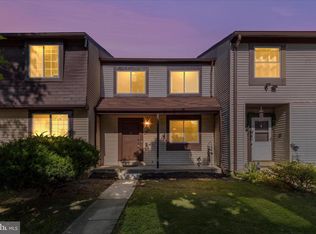
 - $315,0003 bd2 ba1.6k sqft8796 Discovery Blvd, Walkersville, MD 21793For Sale
 MLS ID #MDFR2082306, Ryan Bonheyo, ExecuHome Realty. Bright MLS
 - $389,9003 bd2 ba1.5k sqft11 Chapel Pl, Walkersville, MD 21793For Sale
 MLS ID #MDFR2085262, Audra Jacob, Samson Properties. Bright MLS
 - $299,9003 bd3 ba1.9k sqft505 Carrollton Dr #17, Frederick, MD 21701For SaleMLS ID #MDFR2086776, Barak Sky, Serhant. Bright MLS
- $329,5003 bd2 ba1.6k sqft1709 Springhouse Ct, Frederick, MD 21702For SaleMLS ID #MDFR2084606, Adam Kohn, Century 21 Redwood Realty. Bright MLS
- $350,0003 bd3 ba1.7k sqft8029 Broken Reed Ct, Frederick, MD 21701For SaleMLS ID #MDFR2084342, Stephanie Vincent, Property Management People, Inc.. Bright MLS
- $295,0002 bd2 ba1.1k sqftSpring Ridge, Frederick, MD 21701For SaleMLS ID #MDFR2086042, Tony La Scola, Welcome Home Realty Group. Bright MLS
- $289,9273 bd2 ba1k sqft1112 Providence Ct, Frederick, MD 21703For SaleMLS ID #MDFR2080776, Mark A. Ritter, Douglas Realty, LLC. Bright MLS
- $349,9003 bd3 ba1.4k sqft1745 Northridge Ln, Frederick, MD 21702For SaleMLS ID #MDFR2082572, Rob Krop, Keller Williams Realty Centre. Bright MLS
- $289,5002 bd1 ba851 sqftAudubon Terrace, New Market, MD 21774For SaleMLS ID #MDFR2086952, Tim Gallagher, Long & Foster Real Estate, Inc.. Bright MLS
- $420,0002 bd3 ba1.7k sqft1410 Laurel Wood Way #83, Frederick, MD 21701For SaleMLS ID #MDFR2087062, Tammy Barnes, Long & Foster Real Estate, Inc.. Bright MLS
- $285,0003 bd3 ba1.1k sqftWillow Glen, Frederick, MD 21701For SaleMLS ID #MDFR2082922, Maria Rivera, Samson Properties. Bright MLS
- $345,0003 bd2 ba1.3k sqft6914 Alex Ct, Frederick, MD 21703For SaleMLS ID #MDFR2086702, Bob Chew, Samson Properties. Bright MLS
- $340,0004 bd2 ba1.9k sqft1603 Jennings Ct, Frederick, MD 21702For SaleMLS ID #MDFR2083732, Franklin Soruco Suarez, Samson Properties. Bright MLS
- $349,9003 bd3 ba1.3k sqft125 Heathfield Dr, Frederick, MD 21702For SaleMLS ID #MDFR2086660, Matt Patterson, Long & Foster Real Estate, Inc.. Bright MLS
- $274,9002 bd2 ba1.3k sqft2402 Ellsworth Way APT 2A, Frederick, MD 21702For SaleMLS ID #MDFR2086190, Wivine Bukasa, Purpose One Realty. Bright MLS
- $289,9002 bd2 ba1.2k sqft2506 Coach House Way APT 3C, Frederick, MD 21702For SaleMLS ID #MDFR2085310, Kurtis Toppert, Keller Williams Realty Centre. Bright MLS
- $448,0004 bd4 ba2k sqft2617 Caulfield Ct, Frederick, MD 21701For SaleMLS ID #MDFR2085918, VJ Derbarghamian, Compass. Bright MLS
- $299,9002 bd2 ba1.1k sqftSpring Ridge, Frederick, MD 21701For SaleMLS ID #MDFR2085632, Ron Wolfe, Charis Realty Group. Bright MLS
