74 Summer St was custom-built in 1954 by its original owner and has had just one other owner since. The craftmanship shows in the solid construction, charming built ins, and unique garage, whose screened sides let it alternately serve as a 3-season room. Set in the heart of West Acton, minutes from the village, commuter rail, farms, trails, and Routes 2 & 495, this 1104 sf Ranch offers a spacious layout, 3 comfortable bedrooms, and easy single-level living. Updates over the last 6 yrs include owned solar panels, central air, on demand hot water, and new bathroom flooring. The large, sunny backyard has a newer 6ft wood privacy fence with plenty of space for gardening, family fun, entertaining, or just relaxing. The expansive basement includes a finished office or bonus room, with the rest ready to finish as you wish.
For sale
$639,900
74 Summer St, Acton, MA 01720
3beds
1,104sqft
Single Family Residence
Built in 1954
0.47 Acres Lot
$638,500 Zestimate®
$580/sqft
$-- HOA
What's special
Central airSolid constructionLarge sunny backyardOn demand hot waterCharming built insSpacious layout
- 15 hours
- 33
- 1
Zillow last checked:
Listing updated:
Listed by:
Gail Kruglak 978-828-1642,
Sterling Stone R. E., Inc. 978-250-3900
Source: MLS PIN,MLS#: 73604498
Facts & features
Interior
Bedrooms & bathrooms
- Bedrooms: 3
- Bathrooms: 1
- Full bathrooms: 1
Primary bedroom
- Features: Closet, Flooring - Hardwood
- Level: First
- Area: 154
- Dimensions: 11 x 14
Bedroom 2
- Features: Closet, Flooring - Hardwood
- Level: First
- Area: 77
- Dimensions: 7 x 11
Bedroom 3
- Features: Closet, Flooring - Hardwood
- Level: First
- Area: 120
- Dimensions: 10 x 12
Bedroom 4
- Area: 120
- Dimensions: 10 x 12
Primary bathroom
- Features: Yes
Bathroom 1
- Features: Bathroom - Full, Bathroom - Tiled With Tub & Shower, Flooring - Stone/Ceramic Tile
- Level: First
Kitchen
- Features: Flooring - Vinyl, Dining Area, Breakfast Bar / Nook, Exterior Access, Gas Stove
- Level: Main,First
- Area: 130
- Dimensions: 10 x 13
Living room
- Features: Flooring - Wood, Window(s) - Picture, Cable Hookup, High Speed Internet Hookup
- Level: First
- Area: 299
- Dimensions: 13 x 23
Office
- Level: Basement
- Area: 154
- Dimensions: 11 x 14
Heating
- Forced Air, Natural Gas
Cooling
- Central Air
Appliances
- Included: Gas Water Heater, Tankless Water Heater, Range, Dishwasher, Microwave, Refrigerator, Washer, Dryer
- Laundry: In Basement, Gas Dryer Hookup, Electric Dryer Hookup, Washer Hookup
Features
- Office, Internet Available - Broadband, Internet Available - DSL, High Speed Internet, Internet Available - Satellite, Internet Available - Unknown
- Flooring: Wood, Tile, Vinyl
- Windows: Insulated Windows, Screens
- Basement: Full,Partially Finished,Interior Entry,Bulkhead,Concrete
- Number of fireplaces: 1
- Fireplace features: Living Room
Interior area
- Total structure area: 1,104
- Total interior livable area: 1,104 sqft
- Finished area above ground: 1,104
- Finished area below ground: 154
Property
Parking
- Total spaces: 4
- Parking features: Attached, Garage Door Opener, Paved Drive, Off Street
- Attached garage spaces: 1
- Uncovered spaces: 3
Features
- Exterior features: Rain Gutters, Storage, Screens, Fenced Yard
- Fencing: Fenced/Enclosed,Fenced
- Frontage length: 104.00
Lot
- Size: 0.47 Acres
- Features: Corner Lot
Details
- Parcel number: F1 179,309315
- Zoning: R
Construction
Type & style
- Home type: SingleFamily
- Architectural style: Ranch
- Property subtype: Single Family Residence
Materials
- Frame
- Foundation: Block
- Roof: Shingle
Condition
- Year built: 1954
Utilities & green energy
- Electric: Circuit Breakers, 200+ Amp Service, Generator Connection
- Sewer: Private Sewer
- Water: Public
- Utilities for property: for Gas Range, for Gas Dryer, for Electric Dryer, Washer Hookup, Generator Connection
Green energy
- Energy generation: Solar
Community & HOA
Community
- Features: Public Transportation, Shopping, Park, Medical Facility, Laundromat, Highway Access, House of Worship, Public School, Sidewalks
HOA
- Has HOA: No
Location
- Region: Acton
Financial & listing details
- Price per square foot: $580/sqft
- Tax assessed value: $562,800
- Annual tax amount: $9,134
- Date on market: 11/21/2026
- Listing terms: Contract
- Exclusions: Generator Sub Panel In Basement - Portable Generator Does Not Convey
- Road surface type: Paved
Estimated market value
$638,500
$607,000 - $670,000
$3,432/mo
Price history
| Date | Event | Price |
|---|---|---|
| 11/21/2026 | Listed for sale | $639,900+37.3%$580/sqft |
Source: MLS PIN #73604498 Report a problem | ||
| 6/30/2020 | Sold | $466,000+2.4%$422/sqft |
Source: Public Record Report a problem | ||
| 5/15/2020 | Listed for sale | $455,000$412/sqft |
Source: Barrett Sotheby's International Realty #72657040 Report a problem | ||
Public tax history
| Year | Property taxes | Tax assessment |
|---|---|---|
| 2025 | $8,750 +5.1% | $510,200 +2.2% |
| 2024 | $8,323 +4.7% | $499,300 +10.3% |
| 2023 | $7,948 +0.8% | $452,600 +11.6% |
| 2022 | $7,887 +5.9% | $405,500 +10.1% |
| 2021 | $7,451 +6.5% | $368,300 +1.3% |
| 2020 | $6,994 +5.2% | $363,500 +5.9% |
| 2019 | $6,646 +6.3% | $343,100 +6.4% |
| 2018 | $6,250 +1.7% | $322,500 |
| 2017 | $6,147 +5.1% | $322,500 +6.1% |
| 2016 | $5,848 +0.4% | $304,100 -0.5% |
| 2015 | $5,822 -0.5% | $305,600 +1.5% |
| 2014 | $5,854 +0.8% | $301,000 -1.1% |
| 2013 | $5,810 +7.2% | $304,200 +4.1% |
| 2012 | $5,422 +5.6% | $292,300 +3% |
| 2011 | $5,133 +4.7% | $283,900 -0.8% |
| 2010 | $4,901 +1.8% | $286,300 -1.7% |
| 2009 | $4,815 +0.7% | $291,300 -6.3% |
| 2008 | $4,783 -1.9% | $310,800 -6.8% |
| 2007 | $4,874 +3.9% | $333,400 +3.6% |
| 2006 | $4,690 +15.4% | $321,700 +9.3% |
| 2005 | $4,063 +2.3% | $294,200 +3.9% |
| 2004 | $3,973 +11.9% | $283,200 +8.1% |
| 2003 | $3,551 +3.7% | $262,100 +15.7% |
| 2002 | $3,424 +19.4% | $226,600 +44.7% |
| 1998 | $2,867 | $156,600 |
Find assessor info on the county website
Monthly payment
Est. payment
Payment breakdown
Explore the cost of this home by adjusting the details. Changes won't be saved.Climate risks
Neighborhood: 01720
Nearby schools
Schools provided by the listing agent
- Middle: Rj Grey
- High: Acton-Boxboro Regional Hs
Source: MLS PIN. This data may not be complete. We recommend contacting the local school district to confirm school assignments for this home.

Similar homes
- $640,0002 bd1 ba1.5k sqft135 Flagg Hill Rd, Boxboro, MA 01719For Sale
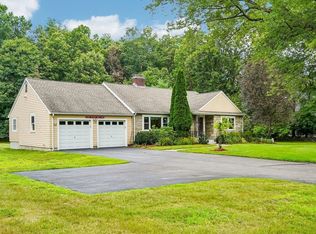 MLS ID #73603929, Kathleen Fisher, Fisher And Associates. MLS PIN
- $699,0004 bd2 ba1.3k sqft18 Pope Rd, Acton, MA 01720For Sale
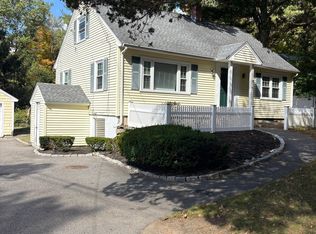 MLS ID #73588537, Stephen Steinberg, Acton Management, Inc.. MLS PIN
- $625,0003 bd3 ba1.6k sqftFort Pond Brook Condominum, Acton, MA 01720For Sale
 MLS ID #73563578, Rebecca Koulalis, Redfin Corp.. MLS PIN
- $595,0003 bd2 ba1.2k sqft4 Harrison St, Maynard, MA 01754For Sale
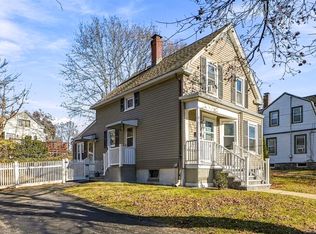 MLS ID #73604252, Kathleen Fisher, Fisher And Associates. MLS PIN
