Back on the Market and Ready to GO! This move-in ready home blends classic charm with thoughtful updates, all within walking distance of schools, public transportation, downtown shopping, restaurants, and everything this vibrant community has to offer. A welcoming foyer with coat closet opens to a spacious living room featuring beautiful hardwood floors, a wood-burning fireplace, and a separate sitting area and half bath. The formal dining room provides the perfect space for entertaining and flows into the updated kitchen, complete with a breakfast bar, abundant counter space, and French doors leading to the rear deck. Upstairs, the second floor offers two comfortable bedrooms and a full bath, while the third floor provides a private third bedroom that is ideal as a primary suite, guest room, or home office. Additional highlights include new dual-zoned HVAC with central air, updated electrical service (no knob-and-tube wiring), a full basement offering excellent storage, driveway parking, and a detached garage. Step outside to enjoy the large fenced backyard, perfect for outdoor entertaining, gardening, pets, or play. Offering the perfect combination of character, modern updates, and an unbeatable location, this Merchantville gem is ready for its next owner. Just unpack your bags and move right in!
Accepting backups
Price cut: $5K (10/16)
$385,000
74 Volan St, Merchantville, NJ 08109
3beds
1,400sqft
Single Family Residence
Built in 1918
4,356 Square Feet Lot
$386,800 Zestimate®
$275/sqft
$-- HOA
What's special
Wood-burning fireplaceUpdated kitchenDetached garageDriveway parkingHalf bathSeparate sitting areaBeautiful hardwood floors
- 103 days
- 652
- 47
Zillow last checked:
Listing updated:
Listed by:
Rita O'Brien 856-448-3800,
Garden State Properties Group - Merchantville
Source: Bright MLS,MLS#: NJCD2122420
Facts & features
Interior
Bedrooms & bathrooms
- Bedrooms: 3
- Bathrooms: 2
- Full bathrooms: 1
- 1/2 bathrooms: 1
- Main level bathrooms: 2
- Main level bedrooms: 3
Basement
- Area: 0
Heating
- Forced Air, Natural Gas
Cooling
- Central Air, Electric
Appliances
- Included: Gas Water Heater
- Laundry: In Basement
Features
- Basement: Full
- Number of fireplaces: 1
Interior area
- Total structure area: 1,400
- Total interior livable area: 1,400 sqft
- Finished area above ground: 1,400
- Finished area below ground: 0
Property
Parking
- Total spaces: 2
- Parking features: Garage Faces Front, Detached, Driveway, On Street
- Garage spaces: 1
- Uncovered spaces: 1
Accessibility
- Accessibility features: None
Features
- Levels: Three
- Stories: 3
- Pool features: None
- Fencing: Full
Lot
- Size: 4,356 Square Feet
Details
- Additional structures: Above Grade, Below Grade
- Parcel number: 240002700003 01
- Zoning: RES
- Special conditions: Standard
Construction
Type & style
- Home type: SingleFamily
- Architectural style: Colonial
- Property subtype: Single Family Residence
Materials
- Frame
- Foundation: Permanent
Condition
- New construction: No
- Year built: 1918
Utilities & green energy
- Sewer: Public Sewer
- Water: Public
Community & HOA
Community
- Subdivision: None Available
HOA
- Has HOA: No
Location
- Region: Merchantville
- Municipality: MERCHANTVILLE BORO
Financial & listing details
- Price per square foot: $275/sqft
- Tax assessed value: $141,300
- Annual tax amount: $7,774
- Date on market: 7/15/2026
- Listing agreement: Exclusive Right To Sell
- Ownership: Fee Simple
Estimated market value
$386,800
$367,000 - $406,000
$2,682/mo
Price history
| Date | Event | Price |
|---|---|---|
| 10/23/2026 | Listed for sale | $385,000$275/sqft |
Source:  Bright MLS #NJCD2122420 Report a problem Bright MLS #NJCD2122420 Report a problem | ||
| 10/23/2026 | Contingent | $385,000$275/sqft |
Source: Bright MLS #NJCD2122420 Report a problem | ||
| 10/16/2026 | Price change | $385,000-1.3%$275/sqft |
Source: Bright MLS #NJCD2122420 Report a problem | ||
| 9/11/2026 | Listed for sale | $390,000$279/sqft |
Source: Bright MLS #NJCD2122420 Report a problem | ||
| 9/3/2026 | Pending sale | $390,000$279/sqft |
Source: Bright MLS #NJCD2122420 Report a problem | ||
| 8/13/2026 | Contingent | $390,000$279/sqft |
Source: Bright MLS #NJCD2122420 Report a problem | ||
| 7/15/2026 | Listed for sale | $390,000+56%$279/sqft |
Source: Bright MLS #NJCD2122420 Report a problem | ||
| 5/12/2026 | Sold | $250,000$179/sqft |
Source: Public Record Report a problem | ||
Public tax history
| Year | Property taxes | Tax assessment |
|---|---|---|
| 2026 | $7,774 | $141,300 |
| 2025 | $7,774 +3.2% | $141,300 |
| 2024 | $7,530 +4.2% | $141,300 |
| 2023 | $7,229 +2.8% | $141,300 |
| 2022 | $7,034 +3.2% | $141,300 |
| 2021 | $6,818 +3.9% | $141,300 |
| 2020 | $6,561 +2114.3% | $141,300 |
| 2019 | $296 | $141,300 |
| 2018 | $296 -94.8% | $141,300 |
| 2017 | $5,710 +5.3% | $141,300 |
| 2016 | $5,423 +3.8% | $141,300 |
| 2015 | $5,225 +3.3% | $141,300 |
| 2014 | $5,059 | $141,300 |
Find assessor info on the county website
Monthly payment
Est. payment
Payment breakdown
Explore the cost of this home by adjusting the details. Changes won't be saved.Climate risks
Neighborhood: 08109
Nearby schools
Schools provided by the listing agent
- Elementary: Merchantville
- Middle: Merchantville
- High: Haddon Heights H.s.
- District: Merchantville Public Schools
Source: Bright MLS. This data may not be complete. We recommend contacting the local school district to confirm school assignments for this home.
Similar homes
- $399,9994 bd2 ba1.8k sqft8 Oakview Ave, Cherry Hill, NJ 08002For Sale
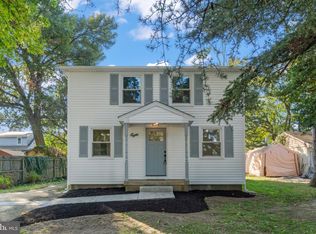
 MLS ID #NJCD2128200, Arianna Quinlan, HOF Realty. Bright MLS
 - $439,9004 bd2 ba1.4k sqft834 Belmont Ave, Collingswood, NJ 08108For Sale
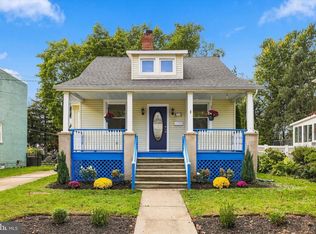 MLS ID #NJCD2128666, Robert Garofalo, Coldwell Banker Realty. Bright MLS
 - $429,0004 bd3 ba1.7k sqft16 W Greenwood Ave, Oaklyn, NJ 08107For Sale
 MLS ID #NJCD2128946, Gina Marrone, EXP Realty, LLC. Bright MLS
 - $374,9004 bd1 ba1.6k sqft20 Lawrence Ave, Barrington, NJ 08007For Sale
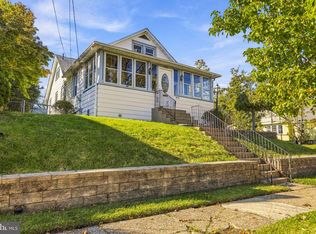 MLS ID #NJCD2127456, Josh Haas, Keller Williams Realty - Cherry Hill. Bright MLS
 - $400,0003 bd1 ba1.7k sqft245 S Logan Ave, Audubon, NJ 08106For SaleMLS ID #NJCD2123334, Jacqueline Acevedo, Real Broker, LLC. Bright MLS
- $350,0003 bd1 ba1.3k sqft7 Lake Shore Dr, Collingswood, NJ 08108For SaleMLS ID #NJCD2121014, Jeremiah F Kobelka, Real Broker, LLC. Bright MLS
- $384,9904 bd2 ba1.6k sqft157 Walnut St, Westville, NJ 08093For SaleMLS ID #NJGL2079168, Taz Gurcanli, HomeSmart First Advantage Realty. Bright MLS
- $370,0003 bd2 ba1.8k sqft60 N Girard St, Woodbury, NJ 08096For SaleMLS ID #NJGL2079640, James Bessing, Keller Williams Hometown. Bright MLS
- $295,0004 bd1 ba1.3k sqft2235 47th St, Pennsauken, NJ 08110For SaleMLS ID #NJCD2124036, Lisa B Hopewell, BHHS Fox & Roach-Marlton. Bright MLS
- $349,7773 bd2 ba1.5k sqft608 Washington Ter, Audubon, NJ 08106For SaleMLS ID #NJCD2126370, Michael Fingerman, HomeSmart First Advantage Realty. Bright MLS
- $399,9993 bd2 ba1.4k sqft319 Hawarden Rd, Springfield, PA 19064For SaleMLS ID #PADE2126258, Mike Mulholland, Long & Foster Real Estate, Inc.. Bright MLS
- $374,9903 bd2 ba1.4k sqft410 Walnut Ave, Laurel Springs, NJ 08021For SaleMLS ID #NJCD2129094, Morshad Hossain, Redfin. Bright MLS
- $379,0003 bd2 ba1.4k sqft116 Carolina Ave, Cherry Hill, NJ 08003For SaleMLS ID #NJCD2121314, James Washington, Keller Williams Realty - Washington Township. Bright MLS
- $395,0003 bd-- ba1.7k sqft2724 Ash St, Philadelphia, PA 19137For SaleMLS ID #PAPH2667106, Lana Sypen, Opus Elite Real Estate. Bright MLS
- $385,0003 bd2 ba1.3k sqft301 E Maple St, Wenonah, NJ 08090For SaleMLS ID #NJGL2078280, Sam Lepore, Keller Williams Realty - Moorestown. Bright MLS
- $425,0003 bd2 ba1.6k sqft533 Dubois Ave, Barrington, NJ 08007For SaleMLS ID #NJCD2126072, Joey Malcarney, Greenside Realty LLC. Bright MLS
- $379,9003 bd1 ba1.5k sqft120 Tuckahoe Rd, Sewell, NJ 08080For SaleMLS ID #NJGL2079564, Taylor Sollena, EXP Realty, LLC. Bright MLS
- $499,0004 bd3 ba1.9k sqft829 Morgan Ave, Palmyra, NJ 08065For SaleMLS ID #NJBL2122164, Jim Bertino, HomeSmart First Advantage Realty. Bright MLS
- $375,0004 bd2 ba1.6k sqft1771 Delsea Dr, Deptford, NJ 08096For SaleMLS ID #NJGL2078558, Tony Esposito, RE/MAX Aspire. Bright MLS
- $389,0003 bd3 ba1.8k sqft2713 Clayton St, Philadelphia, PA 19152For SaleMLS ID #PAPH2650872, Valeriia Gurtovaia, Opus Elite Real Estate. Bright MLS
