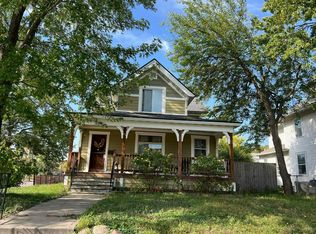
There’s so much to love about this charming 1914 home in the heart of NE Minneapolis! Set on a corner lot close to neighborhood parks, shopping, restaurants and all the conveniences of city living, this home offers a great mix of original character and modern updates. A large front porch welcomes you in, while oversized windows throughout fill the
home with natural light. The main level features LVP flooring, crisp white trim and 2-panel
doors, along with two bedrooms and a full bathroom. The remodeled kitchen is both stylish
and functional with soft-close cabinetry, granite countertops, stainless steel appliances—
including a high-powered vent hood, Bosch dishwasher and LG range and refrigerator—plus a
fun coffee bar space. A sliding glass door leads to the back deck and fully enclosed backyard
surrounded by a wood privacy fence. Downstairs, the huge primary bedroom offers plenty of
space to spread out along with a spacious walk-in closet and nearby 3/4 bathroom. An
additional lower-level flex room is perfect for a home office, playroom, workout space or hobby
room. Outside, you'll also find a detached single-car garage. Major updates include a newer
roof (2021), water heater (2022), exterior paint (2024) and central AC (2026). A comfortable,
updated home with plenty of space in a location that puts the best of NE Minneapolis close at
hand!
Pending
$329,900
740 37th Ave NE, Minneapolis, MN 55421
3beds
1,540sqft
Single Family
Built in 1914
8,712 Square Feet Lot
$-- Zestimate®
$214/sqft
$-- HOA
What's special
Lvp flooringLarge front porchDetached single-car garageFun coffee bar spaceStainless steel appliancesRemodeled kitchenGranite countertops
- 42 days
- 11
- 0
Zillow last checked:
Listing updated:
Listed by:
Bonnie H. Nguyen 612-532-7445,
eXp Realty
Source: NorthstarMLS as distributed by MLS GRID,MLS#: 7108714
Facts & features
Interior
Bedrooms & bathrooms
- Bedrooms: 3
- Bathrooms: 2
- Full bathrooms: 1
- 3/4 bathrooms: 1
Bedroom
- Level: Main
- Area: 96 Square Feet
- Dimensions: 12x8
Bedroom 2
- Level: Main
- Area: 96 Square Feet
- Dimensions: 12x8
Bedroom 3
- Level: Lower
- Area: 238 Square Feet
- Dimensions: 14x17
Dining room
- Level: Main
- Area: 143 Square Feet
- Dimensions: 11x13
Flex room
- Level: Lower
- Area: 81 Square Feet
- Dimensions: 9x9
Kitchen
- Level: Main
- Area: 190 Square Feet
- Dimensions: 10x19
Living room
- Level: Main
- Area: 121 Square Feet
- Dimensions: 11x11
Heating
- Forced Air
Cooling
- Central Air
Appliances
- Included: Dishwasher, Disposal, Dryer, Exhaust Fan, Gas Water Heater, Microwave, Range, Refrigerator, Stainless Steel Appliance(s), Washer
- Laundry: Gas Dryer Hookup, Lower Level, Laundry Room, Washer Hookup
Features
- Basement: Block,Egress Window(s),Finished,Full,Storage Space
- Has fireplace: No
Interior area
- Total structure area: 1,680
- Total interior livable area: 1,540 sqft
- Finished area above ground: 840
- Finished area below ground: 700
Property
Parking
- Total spaces: 1
- Parking features: Detached Garage, Asphalt
- Garage spaces: 1
- Details: Garage Dimensions (11x18)
Accessibility
- Accessibility features: None
Features
- Levels: One
- Stories: 1
- Patio & porch: Deck, Front Porch
- Pool features: None
- Fencing: Full
Lot
- Size: 8,712 Square Feet
- Dimensions: 70 x 123
- Features: Near Public Transit, Tree Coverage - Medium
Details
- Foundation area: 840
- Parcel number: 0202924110104
- Zoning description: Residential-Single Family
Construction
Type & style
- Home type: SingleFamily
- Property subtype: Single Family
Materials
- Roof: Age 8 Years or Less,Asphalt,Pitched
Condition
- New construction: No
- Year built: 1914
Utilities & green energy
- Gas: Natural Gas
- Sewer: City Sewer/Connected
- Water: City Water/Connected
Community & HOA
Community
- Subdivision: Whiting-Dawson Cos Valley View Add
HOA
- Has HOA: No
Location
- Region: Minneapolis
Financial & listing details
- Price per square foot: $214/sqft
- Tax assessed value: $291,900
- Annual tax amount: $3,652
- Date on market: 9/11/2026
- Cumulative days on market: 43 days
- Road surface type: Paved
Estimated market value
Not available
Estimated sales range
Not available
Not available
Price history
| Date | Event | Price |
|---|---|---|
| 9/21/2026 | Pending sale | $329,900$214/sqft |
Source:  NorthstarMLS as distributed by MLS GRID #7108714 Report a problem | ||
| 9/11/2026 | Listed for sale | $329,900+18.9%$214/sqft |
Source: eXp Realty #7108714 Report a problem | ||
| 10/8/2021 | Sold | $277,500-2.6%$180/sqft |
Source: NorthstarMLS as distributed by MLS GRID #6021080 Report a problem | ||
| 8/27/2021 | Listed for sale | $285,000+7.5%$185/sqft |
Source: NorthstarMLS as distributed by MLS GRID #6021080 Report a problem | ||
| 4/3/2020 | Sold | $265,000+6%$172/sqft |
Source: NorthstarMLS as distributed by MLS GRID #5487968 Report a problem | ||
| 3/4/2020 | Pending sale | $249,900$162/sqft |
Source: RE/MAX Results #5487968 Report a problem | ||
| 2/21/2020 | Listed for sale | $249,900+244.7%$162/sqft |
Source: RE/MAX Results #5487968 Report a problem | ||
| 6/26/2012 | Sold | $72,501-53.5%$47/sqft |
Source:  Lake Superior Area Realtors as distributed by MLS GRID #1841113 Report a problem | ||
| 7/8/2011 | Sold | $155,958+6.8%$101/sqft |
Source: Public Record Report a problem | ||
| 11/20/2002 | Sold | $146,000$95/sqft |
Source: Public Record Report a problem | ||
| 6/28/2002 | Sold | $146,000$95/sqft |
Source: Agent Provided Report a problem | ||
Public tax history
| Year | Property taxes | Tax assessment |
|---|---|---|
| 2026 | $3,596 -1.5% | $291,900 +15% |
| 2025 | $3,652 +10.2% | $253,800 -4.6% |
| 2024 | $3,315 +4% | $266,000 |
| 2023 | $3,187 +4.8% | $266,000 +4.3% |
| 2022 | $3,040 +0% | $255,000 +9% |
| 2021 | $3,040 -1.2% | $234,000 +1.1% |
| 2020 | $3,076 +1.2% | $231,500 +2% |
| 2019 | $3,040 -1.2% | $227,000 +17.9% |
| 2018 | $3,076 +35.5% | $192,500 +23.8% |
| 2017 | $2,271 +9% | $155,500 +5.4% |
| 2016 | $2,084 +3.4% | $147,500 +10.1% |
| 2015 | $2,016 +7.5% | $134,000 +5.9% |
| 2014 | $1,875 -21.7% | $126,500 -4.9% |
| 2013 | $2,395 -8.2% | $133,000 -7.3% |
| 2012 | $2,610 +4.5% | $143,500 |
| 2011 | $2,496 +10.3% | $143,500 -7.4% |
| 2010 | $2,264 -6.1% | $155,000 -4.9% |
| 2009 | $2,411 +35.3% | $163,000 +14.6% |
| 2006 | $1,782 +11.9% | $142,200 +15% |
| 2005 | $1,593 +9.5% | $123,700 +15% |
| 2004 | $1,454 +31.4% | $107,600 +12% |
| 2002 | $1,107 -49.8% | $96,100 |
| 2001 | $2,203 | -- |
Find assessor info on the county website
Monthly payment
Est. payment
Payment breakdown
Explore the cost of this home by adjusting the details. Changes won't be saved.Climate risks
Neighborhood: Columbia Park


Similar homes
- $--3 bd2 ba1.1k sqft3815 27th Ave N, Robbinsdale, MN 55422Auction
 ServiceLink Auction
- $--4 bd2 ba2.2k sqft3356 Park Ave, Minneapolis, MN 55407Auction
 Auction.com 2
- $--3 bd1 ba924 sqft2754 Queen Ave N, Minneapolis, MN 55411Auction
 Auction.com 2
- $259,9003 bd1 ba1.1k sqft1037 Gould Ave NE, Columbia Heights, MN 55421For Sale

 MLS ID #7121779, Saeed Jawad, National Realty Guild. NorthstarMLS as distributed by MLS GRID
- $372,9004 bd2 ba1.4k sqft2423 Quincy St NE, Minneapolis, MN 55418For SaleMLS ID #7155123, Patricia A Brekke, GRI, Coldwell Banker Realty. NorthstarMLS as distributed by MLS GRID
- $339,9003 bd2 ba1.6k sqft6663 Lucia Ln NE, Fridley, MN 55432For SaleMLS ID #7142787, Valarie J Nordstrom, Century 21 Atwood. NorthstarMLS as distributed by MLS GRID
- $325,0003 bd2 ba1.2k sqft6371 Madison St NE, Fridley, MN 55432For SaleMLS ID #7122834, James W. Stangler, Real Broker, LLC. NorthstarMLS as distributed by MLS GRID
- $365,0003 bd2 ba1.5k sqft3346 Kyle Ave N, Golden Valley, MN 55422For SaleMLS ID #7148176, Jody L Peterson Lodge, Coldwell Banker Realty. NorthstarMLS as distributed by MLS GRID
- $329,9003 bd2 ba1.4k sqft1408 Arona St, Saint Paul, MN 55108For SaleMLS ID #7113734, Kerby & Cristina Real Estate Experts, RE/MAX Results. NorthstarMLS as distributed by MLS GRID
- $309,5003 bd2 ba1.8k sqft9041 Northwood Cir, New Hope, MN 55427For SaleMLS ID #7139725, Svitlana I Pashko, RE/MAX Results. NorthstarMLS as distributed by MLS GRID
- $299,9003 bd2 ba1.5k sqft2966 Louisiana Ave N, Crystal, MN 55427For SaleMLS ID #7143943, Bonnie Olmschenk, RE/MAX Synergy. NorthstarMLS as distributed by MLS GRID
