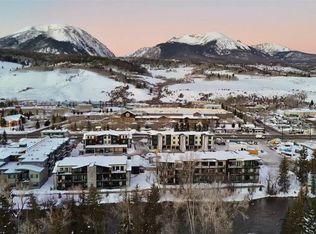
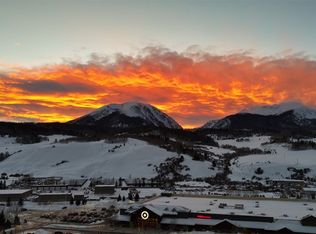

Welcome to the newest release of Après Shores, where townhome-style living meets the beauty of the Blue River in the heart of downtown Silverthorne. The thoughtfully designed 3-bedroom plus flex space plus additional large closet, 3-bathroom floor plan lives like a 4 bedroom townhome. This exceptional property offers two private decks, one on each level, perfect for soaking in the stunning surroundings. Make this home uniquely yours by choosing from three sophisticated mountain-modern design packages, with additional luxury upgrades available to match your lifestyle. This property includes a spacious 2-car tandem garage, providing ample room for all your gear to embrace Colorado’s year-round adventures. Don't miss one of the final opportunities to own in this highly sought-after riverfront community. Enjoy gold-medal fishing, world-class skiing, scenic biking and hiking trails, and more all just steps from your door. Building E is estimated for completion in July 2026. Secure your spot in this premier mountain retreat today!
Pending
$1,075,000
740 Blue River Parkway UNIT E4, Silverthorne, CO 80498
3beds
1,597sqft
Condominium
Built in 2026
-- sqft lot
$1,070,000 Zestimate®
$673/sqft
$520/mo HOA
What's special
- 118 days |
- 6 |
- 2 |
Zillow last checked:
Listing updated:
Listed by:
Michael Healy 970-368-4400,
Colorado R.E. Summit County
Source: Altitude Realtors,MLS#: S1068456 Originating MLS: Summit Association of Realtors
Originating MLS: Summit Association of RealtorsFacts & features
Interior
Bedrooms & bathrooms
- Bedrooms: 3
- Bathrooms: 3
- Full bathrooms: 1
- 3/4 bathrooms: 1
- 1/2 bathrooms: 1
Bedroom
- Level: Main
Bedroom
- Level: Upper
Bedroom
- Level: Upper
Dining room
- Level: Main
Other
- Level: Upper
Kitchen
- Level: Main
Living room
- Level: Main
Office
- Level: Upper
Other
- Level: Main
Heating
- Common, Radiant Floor
Appliances
- Included: Dishwasher, Disposal, Gas Range, Microwave Hood Fan, Microwave, Oven, Refrigerator
- Laundry: Washer Hookup
Features
- Fireplace, See Remarks, Cable TV
- Flooring: Tile, Vinyl
- Basement: None
- Has fireplace: Yes
- Fireplace features: Gas
Interior area
- Total interior livable area: 1,597 sqft
Property
Parking
- Total spaces: 2
- Parking features: Garage, Tandem
- Garage spaces: 2
Features
- Levels: Two,Multi/Split
- Has view: Yes
- View description: Mountain(s), River, Southern Exposure, Creek/Stream
- Has water view: Yes
- Water view: River,Creek/Stream
- Waterfront features: River Front
- Frontage type: River
Lot
- Features: City Lot, Near Public Transit, See Remarks
Details
- Parcel number: ND04240128
- Zoning description: Multi-Family
Construction
Type & style
- Home type: Condo
- Property subtype: Condominium
Materials
- Wood Frame
- Foundation: Poured
- Roof: See Remarks
Condition
- New Construction
- New construction: Yes
- Year built: 2026
Utilities & green energy
- Sewer: Connected, Public Sewer
- Water: Public
- Utilities for property: Electricity Available, Natural Gas Available, High Speed Internet Available, Sewer Available, Snow Removal, Trash Collection, Water Available, Cable Available, Sewer Connected
Community & HOA
Community
- Features: Trails/Paths, Clubhouse, Public Transportation
- Subdivision: Apres Shores
HOA
- Has HOA: Yes
- HOA fee: $6,240 annually
Location
- Region: Silverthorne
Financial & listing details
- Price per square foot: $673/sqft
- Annual tax amount: $3,552
- Date on market: 4/27/2026
- Exclusions: No
- Road surface type: Paved
Estimated market value
$1,070,000
$1.02M - $1.12M
$4,955/mo
Price history
| Date | Event | Price |
|---|---|---|
| 7/22/2026 | Pending sale | $1,075,000$673/sqft |
Source:  Altitude Realtors #S1068456 Report a problem Altitude Realtors #S1068456 Report a problem | ||
| 4/27/2026 | Listed for sale | $1,075,000$673/sqft |
Source: Altitude Realtors #S1068456 Report a problem | ||
Public tax history
Tax history is unavailable.
Monthly payment
Est. payment
Payment breakdown
Explore the cost of this home by adjusting the details. Changes won't be saved.Climate risks
Neighborhood: 80498
Nearby schools
GreatSchools rating
- 5/10Silverthorne Elementary SchoolGrades: PK-5Distance: 1.6 mi
- 6/10Summit Middle SchoolGrades: 6-8Distance: 3.9 mi
- 5/10Summit High SchoolGrades: 9-12Distance: 5.1 mi
Schools provided by the listing agent
- Elementary: Silverthorne
- Middle: Summit
- High: Summit
Source: Altitude Realtors. This data may not be complete. We recommend contacting the local school district to confirm school assignments for this home.
- $1,058,0003 bd3 ba1.5k sqft740 Blue River Pkwy #E12, Silverthorne, CO 80498Pending

- $800,0002 bd2 ba1.1k sqft740 Blue River Pkwy #A34, Silverthorne, CO 80498Sold
- $34,3793 bd2 ba-- sqft772 Blue River Pkwy #3, Silverthorne, CO 80498Off Market
- $577,0001 bd1 ba687 sqft740 Blue River Pkwy #A14, Silverthorne, CO 80498Sold
- $1,085,0003 bd3 ba1.6k sqft740 Blue River Pkwy #E3, Silverthorne, CO 80498Pending
- $605,0001 bd1 ba750 sqft740 Blue River Pkwy #A35, Silverthorne, CO 80498Sold
- $748,0002 bd2 ba1k sqft740 Blue River Pkwy #A26, Silverthorne, CO 80498Sold
- $1,000,0003 bd3 ba1.3k sqft740 Blue River Pkwy #E14, Silverthorne, CO 80498Pending
A local agent can set up tours, give advice and negotiate with sellers.
A local lender can help you make sure your offer is ready when you are.
Similar homes
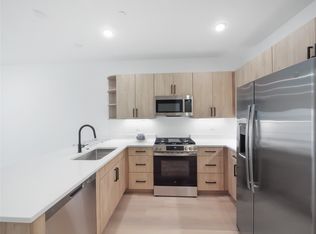
- $1,058,0003 bd3 ba1.5k sqft740 Blue River Parkway UNIT E11, Silverthorne, CO 80498New Construction
 MLS ID #S1068379, Michael Healy, Colorado R.E. Summit County. Altitude Realtors
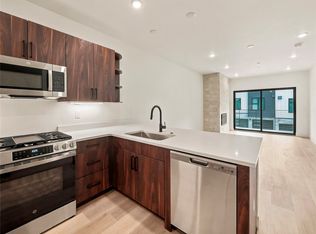
 - $1,058,0003 bd3 ba1.5k sqft740 Blue River Parkway UNIT E10, Silverthorne, CO 80498New Construction
 MLS ID #S1069249, Michael Healy, Colorado R.E. Summit County. Altitude Realtors
 - $899,0002 bd2 ba1k sqftRiver West, Silverthorne, CO 80498For Sale
 MLS ID #S1066075, Will Rawstron, Keller Williams Mountain Properties. Altitude Realtors
 - $1,125,0002 bd2 ba1.1k sqft740 Blue River Parkway UNIT G23, Silverthorne, CO 80498New Construction
 MLS ID #S1070138, Michael Healy, Colorado R.E. Summit County. Altitude Realtors
 - $875,0002 bd2 ba1.1k sqft37 W 4th Street UNIT 306E, Silverthorne, CO 80498For SaleMLS ID #S1070585, Krystal Knott, Christie's International Real Estate CO LLC. Altitude Realtors
- $855,0002 bd2 ba1k sqft37 W 4th Street UNIT 205E, Silverthorne, CO 80498For SaleMLS ID #S1069762, Christian Vales, LIV Sotheby's I.R.. Altitude Realtors
- $750,0002 bd3 ba1.2k sqft740 Blue River Parkway UNIT E6, Silverthorne, CO 80498New ConstructionMLS ID #S1069484, Michael Healy, Colorado R.E. Summit County. Altitude Realtors
- $750,0002 bd3 ba1.2k sqft740 Blue River Parkway UNIT E9, Silverthorne, CO 80498New ConstructionMLS ID #S1069248, Michael Healy, Colorado R.E. Summit County. Altitude Realtors
- $725,0002 bd3 ba1.2k sqft740 Blue River Parkway UNIT E2, Silverthorne, CO 80498New ConstructionMLS ID #S1069247, Michael Healy, Colorado R.E. Summit County. Altitude Realtors
- $789,0002 bd2 ba1k sqft930 Blue River Parkway UNIT 625, Silverthorne, CO 80498For SaleMLS ID #S1068405, Leisa D. Gibson, LIV Sotheby's I.R.. Altitude Realtors
- $1,225,0002 bd2 ba986 sqft740 Blue River Parkway UNIT C11, Silverthorne, CO 80498For SaleMLS ID #S1068477, Julia Gold, Your Castle Summit, LLC. Altitude Realtors
- $950,0002 bd2 ba1k sqft740 Blue River Parkway UNIT B21, Silverthorne, CO 80498For SaleMLS ID #S1069245, Michael Healy, Colorado R.E. Summit County. Altitude Realtors
- $1,570,0003 bd3 ba1.5k sqft740 Blue River Parkway UNIT G21, Silverthorne, CO 80498New ConstructionMLS ID #S1070147, Michael Healy, Colorado R.E. Summit County. Altitude Realtors
- $995,5002 bd3 ba1.4k sqft1301 Adams Avenue UNIT 127, Silverthorne, CO 80498New ConstructionMLS ID #S1071058, Morgan Storch, Coldwell Banker Distinctive Properties. Altitude Realtors
- $835,0002 bd2 ba1k sqftBlue River Flats, Silverthorne, CO 80498For SaleMLS ID #S1068064, James D. Schlegel, Slifer Smith & Frampton R.E.. Altitude Realtors
- $1,099,0002 bd3 ba1.7k sqft25 Wildernest Court, Silverthorne, CO 80498For SaleMLS ID #S1069415, Elizabeth Willett, Coldwell Banker Mountain Properties. Altitude Realtors
- $909,0002 bd3 ba1.1k sqft62 3rd Street UNIT 62D, Silverthorne, CO 80498For SaleMLS ID #S1070013, Matthew Stoia, Paffrath & Thomas R.E.S.C. Altitude Realtors
- $925,0002 bd3 ba1.4k sqft1301 Adams Avenue UNIT 129, Silverthorne, CO 80498New ConstructionMLS ID #S1071106, Morgan Storch, Coldwell Banker Distinctive Properties. Altitude Realtors
- $1,069,0002 bd4 ba1.4k sqft1301 Adams Avenue UNIT 140, Silverthorne, CO 80498New ConstructionMLS ID #S1064581, Morgan Storch, Coldwell Banker Distinctive Properties. Altitude Realtors
- $550,0002 bd2 ba952 sqft95600 Ryan Gulch Road UNIT 95623, Silverthorne, CO 80498For SaleMLS ID #S1070468, Amy Smits, eXp Realty LLC - Resort Experts. Altitude Realtors
