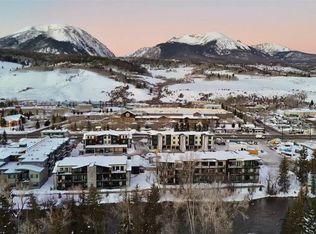
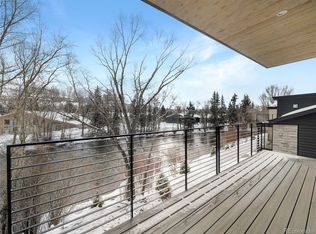
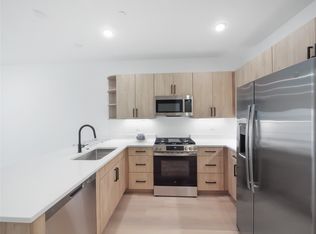
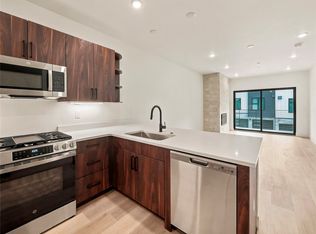

Welcome to the newest release of Après Shores, where townhome-style living meets the beauty of the Blue River in the heart of downtown Silverthorne. The thoughtfully designed 3-bedroom plus flex space, 3-bathroom floor plan lives like a 4 bedroom townhome. This exceptional property offers two private decks—one on each level—perfect for soaking in the stunning surroundings. Make this home uniquely yours by choosing from three sophisticated mountain-modern design packages, with additional luxury upgrades available to match your lifestyle. This property includes a spacious 2-car tandem garage, providing ample room for all your gear to embrace Colorado’s year-round adventures. Don't miss one of the final opportunities to own in this highly sought-after riverfront community. Enjoy gold-medal fishing, world-class skiing, scenic biking and hiking trails, and more—all just steps from your door. Unwind during Après hour at the exclusive onsite clubhouse, or take a leisurely stroll along the soon-to-be-expanded riverfront path, leading to restaurants, shopping, and entertainment. Building E is estimated for completion in Q2 2026. Secure your spot in this premier mountain retreat today!
Pending
$1,058,000
740 Blue River Parkway UNIT E12, Silverthorne, CO 80498
3beds
1,520sqft
Condominium
Built in 2026
-- sqft lot
$1,044,700 Zestimate®
$696/sqft
$520/mo HOA
What's special
Riverfront pathSophisticated mountain-modern designPrivate decksLuxury upgradesStunning surroundings
- 526 days
- 36
- 0
Zillow last checked:
Listing updated:
Listed by:
Michael Healy 970-368-4400,
Colorado R.E. Summit County,
Matthew Strempke 970-406-2868,
Colorado R.E. Summit County
Source: Altitude Realtors,MLS#: S1056739 Originating MLS: Summit Association of Realtors
Originating MLS: Summit Association of RealtorsFacts & features
Interior
Bedrooms & bathrooms
- Bedrooms: 3
- Bathrooms: 3
- Full bathrooms: 1
- 3/4 bathrooms: 1
- 1/2 bathrooms: 1
Bedroom
- Level: Main
Bedroom
- Level: Upper
Bedroom
- Level: Upper
Dining room
- Level: Main
Other
- Level: Upper
Kitchen
- Level: Main
Living room
- Level: Main
Office
- Level: Upper
Other
- Level: Main
Heating
- Common, Radiant Floor
Appliances
- Included: Dishwasher, Disposal, Gas Range, Microwave Hood Fan, Microwave, Oven, Refrigerator
- Laundry: Washer Hookup
Features
- Fireplace, See Remarks, Cable TV
- Flooring: Tile, Vinyl
- Basement: None
- Has fireplace: Yes
- Fireplace features: Gas
Interior area
- Total interior livable area: 1,520 sqft
Property
Parking
- Total spaces: 2
- Parking features: Garage, Tandem
- Garage spaces: 2
Features
- Levels: Two,Multi/Split
- Has view: Yes
- View description: Mountain(s), River, Southern Exposure, Creek/Stream
- Has water view: Yes
- Water view: River,Creek/Stream
- Waterfront features: River Front
- Frontage type: River
Lot
- Features: City Lot, Near Public Transit, See Remarks
Details
- Parcel number: ND04240124
- Zoning description: Multi-Family
Construction
Type & style
- Home type: Condo
- Property subtype: Condominium
Materials
- Wood Frame
- Foundation: Poured
- Roof: See Remarks
Condition
- New Construction
- New construction: Yes
- Year built: 2026
Utilities & green energy
- Sewer: Connected, Public Sewer
- Water: Public
- Utilities for property: Electricity Available, Natural Gas Available, High Speed Internet Available, Sewer Available, Snow Removal, Trash Collection, Water Available, Cable Available, Sewer Connected
Community & HOA
Community
- Features: Trails/Paths, Clubhouse, Public Transportation
- Subdivision: Apres Shores
HOA
- Has HOA: Yes
- HOA fee: $6,240 annually
Location
- Region: Silverthorne
Financial & listing details
- Price per square foot: $696/sqft
- Annual tax amount: $3,552
- Date on market: 3/20/2025
- Exclusions: No
- Road surface type: Paved
Estimated market value
$1,044,700
$992,000 - $1.10M
$4,796/mo
Price history
| Date | Event | Price |
|---|---|---|
| 4/23/2026 | Pending sale | $1,058,000$696/sqft |
Source:  Altitude Realtors #S1056739 Report a problem Altitude Realtors #S1056739 Report a problem | ||
| 3/11/2026 | Price change | $1,058,000+0.8%$696/sqft |
Source: Altitude Realtors #S1056739 Report a problem | ||
| 10/31/2025 | Price change | $1,050,000+2.4%$691/sqft |
Source: Altitude Realtors #S1056739 Report a problem | ||
| 3/20/2025 | Listed for sale | $1,025,000$674/sqft |
Source: Altitude Realtors #S1056739 Report a problem | ||
Public tax history
Tax history is unavailable.
Monthly payment
Est. payment
Payment breakdown
Explore the cost of this home by adjusting the details. Changes won't be saved.Climate risks
Neighborhood: 80498
Nearby schools
Schools provided by the listing agent
- Elementary: Silverthorne
- Middle: Summit
- High: Summit
Source: Altitude Realtors. This data may not be complete. We recommend contacting the local school district to confirm school assignments for this home.
- $1,075,0003 bd3 ba1.5k sqft740 Blue River Pkwy #E4, Silverthorne, CO 80498Pending

- $800,0002 bd2 ba1.1k sqft740 Blue River Pkwy #A34, Silverthorne, CO 80498Sold
- $34,3793 bd2 ba-- sqft772 Blue River Pkwy #3, Silverthorne, CO 80498Off Market
- $1,310,0002 bd2 ba1k sqft740 Blue River Pkwy BUILDING C-C36, Silverthorne, CO 80498Sold
Similar homes
- $1,058,0003 bd3 ba1.5k sqft740 Blue River Parkway UNIT E11, Silverthorne, CO 80498New Construction
 MLS ID #S1068379, Michael Healy, Colorado R.E. Summit County. Altitude Realtors
 - $1,099,0002 bd2 ba1k sqft1070 Blue River Parkway UNIT 302, Silverthorne, CO 80498For Sale
 MLS ID #S1071069, Pete Deininger, Real Broker - Breck Life Group. Altitude Realtors
 - $1,058,0003 bd3 ba1.5k sqft740 Blue River Parkway UNIT E10, Silverthorne, CO 80498New Construction
 MLS ID #S1069249, Michael Healy, Colorado R.E. Summit County. Altitude Realtors
 - $899,0002 bd2 ba1k sqftRiver West, Silverthorne, CO 80498For Sale
 MLS ID #S1066075, Will Rawstron, Keller Williams Mountain Properties. Altitude Realtors
 - $1,125,0002 bd2 ba1.1k sqft740 Blue River Parkway UNIT G23, Silverthorne, CO 80498New ConstructionMLS ID #S1070138, Michael Healy, Colorado R.E. Summit County. Altitude Realtors
- $875,0002 bd2 ba1.1k sqft37 W 4th Street UNIT 306E, Silverthorne, CO 80498For SaleMLS ID #S1070585, Krystal Knott, Christie's International Real Estate CO LLC. Altitude Realtors
- $1,244,0003 bd2 ba1.6k sqftSkywalk Flats, Silverthorne, CO 80498For SaleMLS ID #S1070214, Scott Dodge, Christie's International Real Estate CO LLC. Altitude Realtors
- $750,0002 bd3 ba1.2k sqft740 Blue River Parkway UNIT E9, Silverthorne, CO 80498New ConstructionMLS ID #S1069248, Michael Healy, Colorado R.E. Summit County. Altitude Realtors
- $855,0002 bd2 ba1k sqft37 W 4th Street UNIT 205E, Silverthorne, CO 80498For SaleMLS ID #S1069762, Christian Vales, LIV Sotheby's I.R.. Altitude Realtors
- $950,0002 bd2 ba1k sqft740 Blue River Parkway UNIT B21, Silverthorne, CO 80498For SaleMLS ID #S1069245, Michael Healy, Colorado R.E. Summit County. Altitude Realtors
- $1,135,0002 bd2 ba1k sqft1044 Blue River Parkway UNIT C207, Silverthorne, CO 80498For SaleMLS ID #S1070255, Mark Greer, Cornerstone RE Rocky Mountains. Altitude Realtors
- $789,0002 bd2 ba1k sqft930 Blue River Parkway UNIT 625, Silverthorne, CO 80498For SaleMLS ID #S1068405, Leisa D. Gibson, LIV Sotheby's I.R.. Altitude Realtors
- $975,0003 bd4 ba1.7k sqft41 Deborah Lane UNIT D, Wildernest, CO 80498For SaleMLS ID #S1071169, Debra Borel, Summit Resort Group. Altitude Realtors
- $1,570,0003 bd3 ba1.5k sqft740 Blue River Parkway UNIT G21, Silverthorne, CO 80498New ConstructionMLS ID #S1070147, Michael Healy, Colorado R.E. Summit County. Altitude Realtors
- $835,0002 bd2 ba1k sqftBlue River Flats, Silverthorne, CO 80498For SaleMLS ID #S1068064, James D. Schlegel, Slifer Smith & Frampton R.E.. Altitude Realtors
- $789,000-- bd-- ba1k sqft6, Silverthorne, CO 80498For Sale
 MLS ID #9810442, Leisa Gibson, LIV Sotheby's International Realty. REcolorado as distributed by MLS GRID
 - $909,0002 bd3 ba1.1k sqft62 3rd Street UNIT 62D, Silverthorne, CO 80498For SaleMLS ID #S1070013, Matthew Stoia, Paffrath & Thomas R.E.S.C. Altitude Realtors
- $1,225,0002 bd2 ba986 sqft740 Blue River Parkway UNIT C11, Silverthorne, CO 80498For SaleMLS ID #S1068477, Julia Gold, Your Castle Summit, LLC. Altitude Realtors
- $995,5002 bd3 ba1.4k sqft1301 Adams Avenue UNIT 127, Silverthorne, CO 80498New ConstructionMLS ID #S1071058, Morgan Storch, Coldwell Banker Distinctive Properties. Altitude Realtors
- $1,099,0002 bd3 ba1.7k sqft25 Wildernest Court, Silverthorne, CO 80498For SaleMLS ID #S1069415, Elizabeth Willett, Coldwell Banker Mountain Properties. Altitude Realtors
