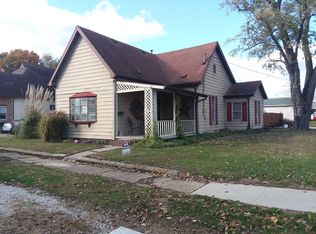
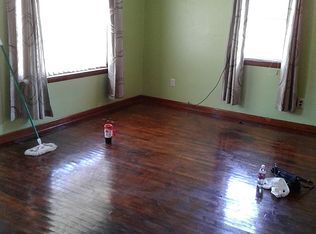
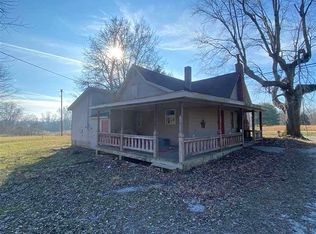

This comfortable 2 bedroom, 1½ bath home features a practical layout and versatile living areas. Enjoy relaxing evenings on the welcoming covered front porch. Inside, the home offers a spacious living room, bright eat-in kitchen, generously sized laundry room, and an additional room that can serve as a family room, home office, hobby room, or potentially a third bedroom. An attached carport provides convenient covered parking. With its adaptable floor plan and cozy atmosphere, this home is an excellent choice for first-time buyers, small families, or anyone seeking comfortable, flexible living.
Pending
$95,000
740 E St NE, Linton, IN 47441
2beds
1,253sqft
Single Family Residence
Built in 1900
7,405 Square Feet Lot
$-- Zestimate®
$--/sqft
$-- HOA
What's special
Welcoming covered front porchPractical layoutGenerously sized laundry roomBright eat-in kitchenCozy atmosphereAdaptable floor plan
- 25 days
- 151
- 12
Zillow last checked:
Listing updated:
Listed by:
Tamyra Thornton Cell:812-699-0552,
Century 21 Classic Realty
Source: IRMLS,MLS#: 202638272
Facts & features
Interior
Bedrooms & bathrooms
- Bedrooms: 2
- Bathrooms: 2
- Full bathrooms: 1
- 1/2 bathrooms: 1
- Main level bedrooms: 2
Bedroom 1
- Level: Main
Bedroom 2
- Level: Main
Family room
- Level: Main
Kitchen
- Level: Main
Living room
- Level: Main
Heating
- Natural Gas, Forced Air
Cooling
- Central Air
Appliances
- Included: Refrigerator, Washer, Dryer-Electric, Electric Range, Gas Water Heater
Features
- Ceiling Fan(s), Countertops-Solid Surf, Eat-in Kitchen, Tub/Shower Combination
- Flooring: Hardwood
- Basement: Crawl Space
- Attic: Storage
- Has fireplace: No
Interior area
- Total structure area: 1,253
- Total interior livable area: 1,253 sqft
- Finished area above ground: 1,253
- Finished area below ground: 0
Video & virtual tour
Property
Features
- Levels: One
- Stories: 1
- Patio & porch: Porch Covered
- Fencing: Wood
Lot
- Size: 7,405 Square Feet
- Dimensions: 60 x 120
- Features: Level
Details
- Parcel number: 280614334111.000018
Construction
Type & style
- Home type: SingleFamily
- Property subtype: Single Family Residence
Materials
- Vinyl Siding
Condition
- New construction: No
- Year built: 1900
Utilities & green energy
- Sewer: City
- Water: City
Community & HOA
Community
- Subdivision: None
Location
- Region: Linton
Financial & listing details
- Tax assessed value: $54,000
- Annual tax amount: $130
- Date on market: 9/16/2026
Estimated market value
Not available
Estimated sales range
Not available
$1,416/mo
Price history
| Date | Event | Price |
|---|---|---|
| 9/21/2026 | Pending sale | $95,000 |
Source:  IRMLS #202638272 Report a problem IRMLS #202638272 Report a problem | ||
| 9/16/2026 | Listed for sale | $95,000+113.5% |
Source: IRMLS #202638272 Report a problem | ||
| 3/11/2019 | Listing removed | $44,500$36/sqft |
Source: Harrah Realty Inc #201841392 Report a problem | ||
| 10/25/2018 | Price change | $44,500-8.2%$36/sqft |
Source: Harrah Realty Inc #201841392 Report a problem | ||
| 9/12/2018 | Listed for sale | $48,500$39/sqft |
Source: Harrah Realty Inc #201841392 Report a problem | ||
Public tax history
| Year | Property taxes | Tax assessment |
|---|---|---|
| 2025 | $436 +4.3% | $54,000 +23.9% |
| 2024 | $418 -11.1% | $43,600 +0.9% |
| 2023 | $470 +7.1% | $43,200 -2.7% |
| 2022 | $439 +0.1% | $44,400 +7.5% |
| 2021 | $439 | $41,300 -0.7% |
| 2020 | -- | $41,600 |
| 2019 | -- | $41,600 -3.5% |
| 2018 | $36 | $43,100 -7.7% |
| 2017 | $36 +1.6% | $46,700 +0.6% |
| 2016 | $35 +15% | $46,400 +9.7% |
| 2014 | $30 | $42,300 +1% |
| 2013 | -- | $41,900 +6.6% |
| 2012 | -- | $39,300 +1.6% |
| 2011 | -- | $38,700 +0.8% |
| 2010 | -- | $38,400 |
| 2009 | -- | $38,400 +6.7% |
| 2007 | $115 | $36,000 |
| 2006 | -- | $36,000 |
Find assessor info on the county website
Monthly payment
Est. payment
Payment breakdown
Explore the cost of this home by adjusting the details. Changes won't be saved.Climate risks
Neighborhood: 47441
Nearby schools
Schools provided by the listing agent
- Elementary: Linton-Stockton
- Middle: Linton-Stockton
- High: Linton-Stockton
- District: Linton-Stockton S.D.
Source: IRMLS. This data may not be complete. We recommend contacting the local school district to confirm school assignments for this home.


Similar homes
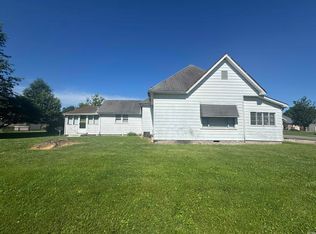
- $94,9002 bd1 ba1k sqft689 NE East St, Linton, IN 47441For Sale
 MLS ID #202622775, Mercedes Shafford, Dyar Real Estate Inc. IRMLS
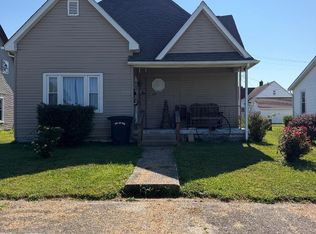
 - $95,0003 bd1 ba1.2k sqft339 9th St NE, Linton, IN 47441For Sale
 MLS ID #202630822, Robert E Hunley, Hunley Real Estate, Inc.. IRMLS
 - $90,0003 bd1 ba1.3k sqft12750 State Highway 54 W, Linton, IN 47441For Sale
 MLS ID #108336, JARED FRANKLIN, SIGNATURE REAL ESTATE. THAAR
 - $90,0003 bd1 ba1.3k sqft12750 State Highway 54 West Hwy, Linton, IN 47441For Sale
 MLS ID #202600825, Jared Franklin, Signature Real Estate. IRMLS
 - $139,0002 bd1 ba1.3k sqft157 5th St SE, Linton, IN 47441For SaleMLS ID #109833, JANICE K CLIDIENST, SIGNATURE REAL ESTATE. THAAR
- $89,9003 bd1 ba1k sqft1091 S 1st St, Dugger, IN 47848For SaleMLS ID #110298, JANICE K CLIDIENST, SIGNATURE REAL ESTATE. THAAR
- $79,0003 bd2 ba1.1k sqft101 S Park Ave, Jasonville, IN 47438For SaleMLS ID #110630, DEBBIE HILL, REMAX R.E.A.. THAAR
- $115,0003 bd1 ba1.7k sqft321 S Meridian St, Jasonville, IN 47438For SaleMLS ID #110650, KEGAN INMAN, INMAN REALTY COMPANY , LLC. THAAR
- $72,0002 bd1 ba1k sqft128 N Park Ave, Jasonville, IN 47438For SaleMLS ID #110132, MARY BETH JERRELLS, KEY ASSOCIATES. THAAR
- $120,0002 bd1 ba988 sqft845 N Main St, Sullivan, IN 47882For SaleMLS ID #110300, ALYSSA SWIGER, CENTURY 21 ELITE. THAAR
- $115,0002 bd1 ba1.3k sqft301 S Section St, Sullivan, IN 47882For SaleMLS ID #109375, JANICE K CLIDIENST, SIGNATURE REAL ESTATE. THAAR
