Florida resort style living at its best! Your spacious 2 bedroom, 2 full bathroom home has floor to ceiling windows to enjoy the beautiful tropical landscape. This home showcases a relaxing and private enclosed porch with amazing views. Bay Island is a luxurious 55plus community that offers water side pools, spa, tennis/pickleball courts, shuffle board, clubhouse, fitness room, lush landscaping, marina, and tranquil water side sea wall path for strolling. Bay island is conveniently close to world renowned St. Pete Beach, the quaint town of Gulfport and exciting downtown St. Petersburg. Shopping, dining, waterways, beaches, and entertainment are all close by. Hop on the Sun Runner bus located right outside the entrance gate and enjoy all that fun, sunny Florida has to offer.
Pending
$315,500
7400 SUN ISLAND DRIVE S #603, SOUTH PASADENA, FL 33707
2beds
1,230sqft
Condominium
Built in 1971
-- sqft lot
$296,500 Zestimate®
$257/sqft
$857/mo HOA
What's special
Floor to ceiling windowsAmazing viewsShuffle boardBeautiful tropical landscapeFitness roomLush landscapingWater side pools
- 392 days |
- 22 |
- 0 |
Zillow last checked:
Listing updated:
Listed by:
Allison Jennessee 919-618-6400,
CHARLES RUTENBERG REALTY INC 727-538-9200
Source: Stellar MLS,MLS#: TB8409081 Originating MLS: Suncoast Tampa
Originating MLS: Suncoast Tampa
Facts & features
Interior
Bedrooms & bathrooms
- Bedrooms: 2
- Bathrooms: 2
- Full bathrooms: 2
Rooms
- Room types: Storage Rooms
Primary bedroom
- Features: Built-In Shower Bench, Ceiling Fan(s), En Suite Bathroom, Walk-In Closet(s)
- Level: First
- Area: 186.3 Square Feet
- Dimensions: 11.5x16.2
Bedroom 2
- Features: Built-in Closet
- Level: First
Bathroom 1
- Features: Built-In Shower Bench, En Suite Bathroom, Linen Closet
- Level: First
- Area: 6636 Square Feet
- Dimensions: 7.9x840
Bathroom 2
- Level: First
- Area: 55.61 Square Feet
- Dimensions: 6.7x8.3
Balcony porch lanai
- Level: First
- Area: 94.01 Square Feet
- Dimensions: 7.9x11.9
Kitchen
- Features: Kitchen Island, Storage Closet
- Level: First
- Area: 151.94 Square Feet
- Dimensions: 10.7x14.2
Living room
- Level: First
- Area: 391.92 Square Feet
- Dimensions: 14.2x27.6
Heating
- Electric
Cooling
- Central Air
Appliances
- Included: Cooktop, Dishwasher, Disposal, Electric Water Heater, Microwave, Range, Refrigerator
- Laundry: Laundry Room
Features
- Ceiling Fan(s), Living Room/Dining Room Combo, Open Floorplan, Primary Bedroom Main Floor, Walk-In Closet(s)
- Flooring: Ceramic Tile, Engineered Hardwood
- Doors: Outdoor Grill, Sliding Doors
- Has fireplace: No
Interior area
- Total structure area: 1,230
- Total interior livable area: 1,230 sqft
Video & virtual tour
Property
Parking
- Total spaces: 1
- Parking features: Assigned, Deeded, Ground Level, Guest, On Street
- Carport spaces: 1
- Has uncovered spaces: Yes
Features
- Levels: One
- Stories: 1
- Patio & porch: Covered, Enclosed, Porch, Screened
- Exterior features: Balcony, Courtyard, Outdoor Grill, Sidewalk, Storage
- Pool features: Child Safety Fence, Heated, In Ground
- Has spa: Yes
- Spa features: In Ground
- Has view: Yes
- View description: Bay/Harbor - Partial
- Has water view: Yes
- Water view: Bay/Harbor - Partial
- Waterfront features: Bay/Harbor Front, Canal Front, Waterfront, Bay/Harbor, Canal - Saltwater, Intracoastal Waterway, Bay/Harbor Access, Saltwater Canal Access, Intracoastal Waterway Access, Limited Access, No Wake Zone, Seawall
- Body of water: BOCA CIEGA BAY
Lot
- Residential vegetation: Mature Landscaping
Details
- Parcel number: 303116036100006030
- Special conditions: None
Construction
Type & style
- Home type: Condo
- Property subtype: Condominium
Materials
- Concrete
- Foundation: Slab
- Roof: Other
Condition
- Completed
- New construction: No
- Year built: 1971
Utilities & green energy
- Sewer: Public Sewer
- Water: Public
- Utilities for property: BB/HS Internet Available, Cable Connected, Electricity Connected, Fire Hydrant, Phone Available, Sewer Connected, Street Lights, Water Connected
Community & HOA
Community
- Features: Bay/Harbor Front, Canal Front, Intracoastal Waterway, Waterfront, Buyer Approval Required, Clubhouse, Community Mailbox, Deed Restrictions, Fitness Center, Gated Community - Guard, No Truck/RV/Motorcycle Parking, Pool, Sidewalks, Special Community Restrictions, Tennis Court(s)
- Security: Gated Community, Key Card Entry, Security Gate
- Pet fee: $0 monthly
- Senior community: Yes
- Subdivision: BAY ISLAND GROUP 1
HOA
- Has HOA: Yes
- Amenities included: Cable TV, Clubhouse, Elevator(s), Fitness Center, Gated, Laundry, Lobby Key Required, Pickleball Court(s), Pool, Recreation Facilities, Sauna, Security, Shuffleboard Court, Spa/Hot Tub, Storage, Tennis Court(s), Vehicle Restrictions
- Services included: 24-Hour Guard, Cable TV, Common Area Taxes, Community Pool, Reserve Fund, Insurance, Internet, Maintenance Structure, Maintenance Grounds, Manager, Pest Control, Pool Maintenance, Recreational Facilities, Sewer, Trash, Water
- HOA fee: $857 monthly
- HOA name: Sun Island Association
- HOA phone: 727-360-2751
Location
- Region: South Pasadena
Financial & listing details
- Price per square foot: $257/sqft
- Tax assessed value: $286,701
- Annual tax amount: $6,128
- Date on market: 7/20/2025
- Cumulative days on market: 297 days
- Listing terms: Cash,Conventional
- Ownership: Condominium
- Total actual rent: 0
- Electric utility on property: Yes
- Road surface type: Asphalt
Estimated market value
$296,500
$282,000 - $311,000
$2,625/mo
Price history
| Date | Event | Price |
|---|---|---|
| 5/7/2026 | Pending sale | $315,500$257/sqft |
Source:  Stellar MLS #TB8409081 Report a problem Stellar MLS #TB8409081 Report a problem | ||
| 2/11/2026 | Price change | $315,500-1.1%$257/sqft |
Source: Stellar MLS #TB8409081 Report a problem | ||
| 7/20/2025 | Listed for sale | $319,000-1.8%$259/sqft |
Source: Stellar MLS #TB8409081 Report a problem | ||
| 7/12/2024 | Listing removed | $325,000-6.9%$264/sqft |
Source: Stellar MLS #U8117129 Report a problem | ||
| 5/27/2024 | Listing removed | -- |
Source: Stellar MLS #U8230174 Report a problem | ||
| 4/16/2024 | Price change | $2,200-8.3%$2/sqft |
Source: Stellar MLS #U8230174 Report a problem | ||
| 4/4/2024 | Price change | $2,400-4%$2/sqft |
Source: Stellar MLS #U8230174 Report a problem | ||
| 4/4/2024 | Listed for sale | $349,000+14.4%$284/sqft |
Source: Stellar MLS #U8235386 Report a problem | ||
| 3/30/2024 | Price change | $2,500-13.8%$2/sqft |
Source: Stellar MLS #U8230174 Report a problem | ||
| 3/13/2024 | Price change | $2,900-9.4%$2/sqft |
Source: Stellar MLS #U8230174 Report a problem | ||
| 3/4/2024 | Price change | $3,200-3%$3/sqft |
Source: Stellar MLS #U8230174 Report a problem | ||
| 2/8/2024 | Listed for rent | $3,300$3/sqft |
Source: Stellar MLS #U8230174 Report a problem | ||
| 7/13/2021 | Sold | $305,000-6.2%$248/sqft |
Source: Public Record Report a problem | ||
| 6/7/2021 | Pending sale | $325,000$264/sqft |
Source: Stellar MLS #U8117129 Report a problem | ||
| 5/13/2021 | Listed for sale | $325,000$264/sqft |
Source: Stellar MLS #U8117129 Report a problem | ||
| 5/2/2021 | Pending sale | $325,000$264/sqft |
Source: Stellar MLS #U8117129 Report a problem | ||
| 3/22/2021 | Listed for sale | $325,000+8.4%$264/sqft |
Source: Stellar MLS #U8117129 Report a problem | ||
| 12/17/2020 | Listing removed | $299,900$244/sqft |
Source: LUXURY & BEACH REALTY INC #U8101328 Report a problem | ||
| 10/14/2020 | Listed for sale | $299,900$244/sqft |
Source: LUXURY & BEACH REALTY INC #U8101328 Report a problem | ||
| 5/6/2020 | Listing removed | $299,900$244/sqft |
Source: RE/MAX Metro #U8076345 Report a problem | ||
| 2/26/2020 | Listed for sale | $299,900+242.7%$244/sqft |
Source: RE/MAX METRO #U8076345 Report a problem | ||
| 9/1/2011 | Sold | $87,500$71/sqft |
Source: Public Record Report a problem | ||
| 6/12/2011 | Listed for sale | $87,500-23.9%$71/sqft |
Source: FLORIDA EXECUTIVE REALTY #T2412049 Report a problem | ||
| 10/29/2002 | Sold | $115,000$93/sqft |
Source: Public Record Report a problem | ||
Public tax history
| Year | Property taxes | Tax assessment |
|---|---|---|
| 2025 | $5,345 -12.8% | $286,701 -14.7% |
| 2024 | $6,129 +0.3% | $336,040 +1.6% |
| 2023 | $6,108 +10% | $330,588 +10% |
| 2022 | $5,552 +64.8% | $300,535 +70% |
| 2021 | $3,369 +11.5% | $176,798 +11.1% |
| 2020 | $3,022 +6.5% | $159,180 +10% |
| 2019 | $2,837 | $144,709 -8.3% |
| 2018 | $2,837 +8.9% | $157,799 -1.3% |
| 2017 | $2,605 +21.4% | $159,865 +30.6% |
| 2016 | $2,146 +10.6% | $122,408 +18.3% |
| 2015 | $1,941 +19.2% | $103,496 +15.2% |
| 2014 | $1,628 -8.7% | $89,854 -11.9% |
| 2013 | $1,782 +13% | $101,944 +16.5% |
| 2012 | $1,578 | $87,530 +3.6% |
| 2011 | -- | $84,507 -14.2% |
| 2010 | -- | $98,448 -28.6% |
| 2009 | -- | $137,920 +5.5% |
| 2008 | $1,583 | $130,708 +3% |
| 2007 | -- | $126,901 -24.5% |
| 2005 | -- | $168,100 +29.2% |
| 2004 | $1,741 +3% | $130,100 +13.6% |
| 2003 | $1,689 +75.5% | $114,500 +18.7% |
| 2002 | $963 | $96,500 +22.2% |
| 2001 | $963 +12.1% | $79,000 +11.9% |
| 2000 | $858 | $70,600 |
Find assessor info on the county website
Monthly payment
Est. payment
Payment breakdown
Explore the cost of this home by adjusting the details. Changes won't be saved.Climate risks
Neighborhood: 33707
Nearby schools
GreatSchools rating
- 6/10Azalea Elementary SchoolGrades: PK-5Distance: 2.6 mi
- 3/10Azalea Middle SchoolGrades: 6-8Distance: 3 mi
- 4/10Boca Ciega High SchoolGrades: 9-12Distance: 2.3 mi
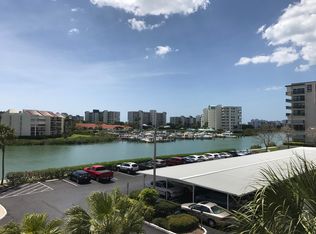
- $312,6002 bd2 ba1.2k sqft7400 Sun Island Dr S, South pasadena, FL 33707Off Market
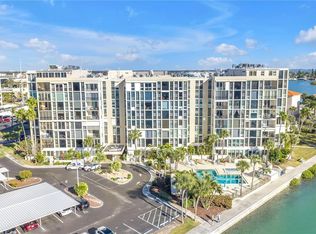
- $197,9002 bd2 ba1.2k sqft7400 Sun Island Dr APT 103, South Pasadena, FL 33707For Sale
- $231,0002 bd2 ba1.2k sqft7400 Sun Island Dr APT 105, South Pasadena, FL 33707Sold

- $279,9002 bd2 ba1.3k sqft7400 Sun Island Dr APT 111, South Pasadena, FL 33707For Sale

- $415,0002 bd2 ba1.3k sqft7400 Sun Island Dr APT 202, South Pasadena, FL 33707For Sale
- $340,0002 bd2 ba1.2k sqft7400 Sun Island Dr S APT 203, Saint Petersburg, FL 33707Sold
- $140,0001 bd2 ba1k sqft7400 Sun Island Dr #207, South Pasadena, FL 33707Sold
- $365,0002 bd2 ba1.2k sqft7400 Sun Island Dr #304, South Pasadena, FL 33707Sold
- $200,0001 bd2 ba1k sqft7400 Sun Island Dr #307, South Pasadena, FL 33707Sold
A local agent can set up tours, give advice and negotiate with sellers.
A local lender can help you make sure your offer is ready when you are.
Similar homes
- $304,9002 bd2 ba1k sqft7910 SUN ISLAND DRIVE S #302, SOUTH PASADENA, FL 33707For Sale

 MLS ID #TB8503890, Joel Miller, BHHS FLORIDA PROPERTIES GROUP. Stellar MLS
 - $279,9002 bd2 ba1.3k sqft7400 SUN ISLAND DRIVE S #111, SOUTH PASADENA, FL 33707For SaleMLS ID #OM726914, Garrett Huffman, EXP REALTY LLC. Stellar MLS
- $325,0002 bd2 ba1.1k sqft6075 SHORE BOULEVARD S #606, GULFPORT, FL 33707For Sale
 MLS ID #TB8478858, Joseph Thompson, SELLERS EXPRESS REALTY INC. Stellar MLS
 - $245,0001 bd2 ba900 sqft7400 SUN ISLAND DRIVE S #709, SOUTH PASADENA, FL 33707For Sale
 MLS ID #TB8534578, John Fullerton, COASTAL PROPERTIES GROUP. Stellar MLS
 - $409,9002 bd2 ba1.3k sqft7700 SUN ISLAND DRIVE S #608, SOUTH PASADENA, FL 33707For SaleMLS ID #TB8355410, Denise Mohr McLean, BEACH PARADISE HOMES REALTY LLC. Stellar MLS
- $295,0002 bd2 ba1.4k sqft5900 SHORE BOULEVARD S #504, GULFPORT, FL 33707For SaleMLS ID #TB8479048, Kim Morwood, KIM MORWOOD. Stellar MLS
- $179,9002 bd2 ba1.1k sqft1893 SHORE DRIVE S #114, SOUTH PASADENA, FL 33707For SaleMLS ID #TB8479837, Shawn Dunn, GULFSIDE REALTY SALES. Stellar MLS
- $450,0002 bd2 ba1.1k sqft7979 SAILBOAT KEY BOULEVARD S #306, SOUTH PASADENA, FL 33707For SaleMLS ID #TB8494579, Denise Hobbs, FUTURE HOME REALTY INC. Stellar MLS
- $295,0002 bd2 ba1.4k sqft5980 SHORE BOULEVARD S #405, GULFPORT, FL 33707For SaleMLS ID #TB8497860, Joseph Thompson, SELLERS EXPRESS REALTY INC. Stellar MLS
- $325,0002 bd2 ba1.1k sqft4900 BRITTANY DRIVE S #1011, ST PETERSBURG, FL 33715For SaleMLS ID #TB8403404, Cherish Smith, BHHS FLORIDA PROPERTIES GROUP. Stellar MLS
- $335,0002 bd2 ba1.6k sqft5130 BRITTANY DRIVE S #807, ST PETERSBURG, FL 33715For SaleMLS ID #TB8474921, Kimberly McNeece, DESTINATION FLORIDA RENTALS & REAL ESTATE. Stellar MLS
- $249,0002 bd2 ba1.2k sqft6025 SHORE BOULEVARD S #415, GULFPORT, FL 33707For SaleMLS ID #TB8519596, Eric Baird, BAIRD REALTY GROUP. Stellar MLS
- $430,0003 bd2 ba1k sqft8911 BLIND PASS ROAD #220, ST PETE BEACH, FL 33706For SaleMLS ID #TB8479936, Kathy Celeiro, HOMEXPRESS REALTY, INC.. Stellar MLS
- $324,9902 bd2 ba1.3k sqft960 STARKEY ROAD #9205, LARGO, FL 33771For SaleMLS ID #TB8513576, Steve Iles, ILES REALTORS. Stellar MLS
- $365,0002 bd2 ba1.3k sqft5555 GULF BOULEVARD #310, ST PETE BEACH, FL 33706For SaleMLS ID #TB8511772, Craig Benedict, HOMESMART. Stellar MLS
- $365,0002 bd2 ba890 sqft6218 PALMA DEL MAR BOULEVARD S #114, ST PETERSBURG, FL 33715For SaleMLS ID #TB8497786, Kevin Cahill, EXP REALTY LLC. Stellar MLS
- $279,0001 bd1 ba617 sqft680 71ST AVENUE #12, ST PETE BEACH, FL 33706For SaleMLS ID #TB8492638, John Suleiman, COMPASS FLORIDA LLC. Stellar MLS
- $385,0002 bd2 ba890 sqft6322 PALMA DEL MAR BOULEVARD S #213, ST PETERSBURG, FL 33715For SaleMLS ID #TB8510756, John Hatcherian, VINTAGE REAL ESTATE SERVICES. Stellar MLS
- $430,0002 bd1 ba830 sqft7050 SUNSET WAY #19, ST PETE BEACH, FL 33706For SaleMLS ID #A4681084, Amy Pfister, FLORIDA HOMES OF YOUR DREAMS. Stellar MLS
- $324,9002 bd2 ba1.6k sqft5108 BRITTANY DRIVE S #204, ST PETERSBURG, FL 33715For SaleMLS ID #TB8474984, Kevin Vetter, RE/MAX ACTION FIRST OF FLORIDA. Stellar MLS
