Well-maintained rambler in Sumner's Riverwalk Community. Located on a quiet dead-end street, this 2-bedroom, 2-bathroom home features a thoughtful, single-level layout. The entry opens to a formal living and dining area, leading to the back of the home where the kitchen, breakfast nook, and great room connect. The kitchen features Corian countertops and 2 pantries for storage and looks out to the fully fenced, private backyard with patio and small lawn with sprinkler system. The large primary suite includes an attached bathroom with walk-in shower and closet. Low-maintenance living is made easy by the HOA, which covers front yard maintenance, common areas, roof, siding, sprinklers, and exterior insurance. Excellent location with close proximity to the Sumner Train Station, Riverwalk trail, and freeway access. Priced to sell!
Active
Listed by: Redfin • Joseph Vego
$460,000
7404 143rd Avenue Ct E, Sumner, WA 98390
2beds
1,384sqft
:
Get pre-qualified$3,244/mo
Single Family Residence, Condominium
Built in 1999
6,529 Square Feet Lot
$456,800 Zestimate®
$332/sqft
$380/mo HOA
What's special
Large primary suiteThoughtful single-level layout
- 6 days |
- 362 |
- 22 |
Likely to sell faster than
Zillow last checked:
Listing updated:
Offers reviewed: Jul 24
Listed by:
Joseph Vego,
Redfin,
Andrew Kramer,
Redfin
Source: NWMLS as distributed by MLS GRID,MLS#: 2556188
Facts & features
Interior
Bedrooms & bathrooms
- Bedrooms: 2
- Bathrooms: 2
- Full bathrooms: 1
- 3/4 bathrooms: 1
- Main level bathrooms: 2
- Main level bedrooms: 2
Primary bedroom
- Level: Main
Bedroom
- Level: Main
Bathroom full
- Level: Main
Bathroom three quarter
- Level: Main
Dining room
- Level: Main
Entry hall
- Level: Main
Kitchen with eating space
- Level: Main
Living room
- Level: Main
Utility room
- Level: Main
Heating
- Forced Air, Electric, Natural Gas
Cooling
- Has cooling: Yes
Appliances
- Included: Dishwasher, Dryer, Microwave, Refrigerator, Stove(s)/Range(s), Washer, Dishwasher(s), Dryer(s), Microwave(s), Refrigerator(s), Washer(s), Water Heater: Gas, Water Heater Location: Garage, Cooking - Electric Hookup, Cooking-Electric, Dryer-Electric
- Laundry: Electric Dryer Hookup
Features
- Flooring: Hardwood, Laminate, Carpet
- Has fireplace: No
- Fireplace features: Gas
Interior area
- Total structure area: 1,384
- Total interior livable area: 1,384 sqft
Property
Parking
- Total spaces: 4
- Parking features: Individual Garage, Uncovered
- Has garage: Yes
- Covered spaces: 2
- Uncovered spaces: 2
Features
- Levels: One
- Stories: 1
- Entry location: Main
- Patio & porch: Cooking-Electric, Dryer-Electric, Primary Bathroom, Sprinkler System, Walk-In Closet(s), Water Heater
- Has view: Yes
- View description: Territorial
Lot
- Size: 6,529 Square Feet
- Features: Curbs, Dead End Street, Paved
Details
- Parcel number: 9002430060
- Special conditions: Standard
Construction
Type & style
- Home type: SingleFamily
- Architectural style: Contemporary,Condo (1 Level)
- Property subtype: Single Family Residence, Condominium
Materials
- Metal/Vinyl
- Roof: Composition
Condition
- Year built: 1999
- Major remodel year: 2004
Utilities & green energy
- Electric: Company: PSE
- Sewer: Company: City of Sumner
- Water: Company: City of Sumner
- Utilities for property: Comcast, Comcast
Community & HOA
Community
- Subdivision: Sumner
HOA
- Services included: Common Area Maintenance, Maintenance Grounds, Road Maintenance
- HOA fee: $380 monthly
- HOA phone: 253-581-5199
Location
- Region: Sumner
Financial & listing details
- Price per square foot: $332/sqft
- Tax assessed value: $445,800
- Annual tax amount: $5,417
- Offers reviewed: 07/24/2026
- Date on market: 7/16/2026
- Cumulative days on market: 8 days
- Listing terms: Conventional,FHA,VA Loan
- Inclusions: Dishwasher(s), Dryer(s), Microwave(s), Refrigerator(s), Stove(s)/Range(s), Washer(s)
Estimated market value
$456,800
$434,000 - $480,000
$2,503/mo
Price history
| Date | Event | Price |
|---|---|---|
| 7/17/2026 | Listed for sale | $460,000+143.4%$332/sqft |
Source:  NWMLS as distributed by MLS GRID #2556188 Report a problem NWMLS as distributed by MLS GRID #2556188 Report a problem | ||
| 2/24/2014 | Sold | $189,000$137/sqft |
Source: NWMLS as distributed by MLS GRID #583757 Report a problem | ||
| 1/25/2014 | Pending sale | $189,000$137/sqft |
Source: Coldwell Banker Bain #583757 Report a problem | ||
| 1/20/2014 | Listed for sale | $189,000+26.5%$137/sqft |
Source: Coldwell Banker Bain #583757 Report a problem | ||
| 12/4/1998 | Sold | $149,400$108/sqft |
Source: Public Record Report a problem | ||
Public tax history
| Year | Property taxes | Tax assessment |
|---|---|---|
| 2024 | $5,223 +21.3% | $445,800 +7.2% |
| 2023 | $4,306 +1% | $415,900 -1.6% |
| 2022 | $4,262 +1.9% | $422,800 +19.6% |
| 2021 | $4,184 +25.3% | $353,500 +17.4% |
| 2019 | $3,340 -4.3% | $301,100 +12.7% |
| 2018 | $3,491 +17.9% | $267,200 +8.4% |
| 2017 | $2,963 +23.5% | $246,600 +28.2% |
| 2016 | $2,400 | $192,400 +6.8% |
| 2014 | $2,400 +0.2% | $180,100 +11.3% |
| 2013 | $2,394 | $161,800 -2.2% |
| 2012 | -- | $165,500 -15.3% |
| 2011 | -- | $195,500 -8.9% |
| 2010 | -- | $214,600 +43.5% |
| 2002 | $2,234 +1.2% | $149,500 |
| 2001 | $2,207 | $149,500 +6.1% |
| 2000 | $2,207 | $140,900 |
Find assessor info on the county website
Monthly payment
Est. payment
Payment breakdown
Explore the cost of this home by adjusting the details. Changes won't be saved.Climate risks
Neighborhood: 98390
Nearby schools
GreatSchools rating
- 9/10Maple Lawn Elementary SchoolGrades: PK-5Distance: 0.4 mi
- 9/10Sumner Middle SchoolGrades: 6-8Distance: 0.3 mi
- 7/10Sumner Senior High SchoolGrades: 9-12Distance: 1.1 mi
- $485,0002 bd2 ba1.4k sqft7402 143rd Avenue Ct E, Sumner, WA 98390Sold

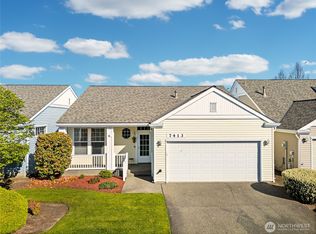
- $510,0002 bd2 ba1.3k sqft7413 144th Ave E, Sumner, WA 98390Sold
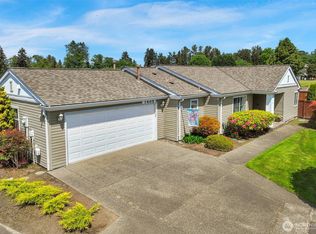
- $489,9992 bd2 ba1.3k sqft7405 143rd Avenue Ct E, Sumner, WA 98390Sold
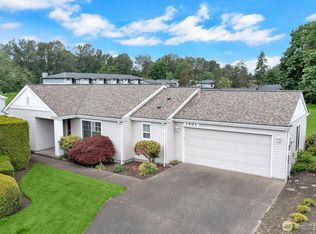
- $500,0002 bd2 ba1.3k sqft7407 143rd Avenue Ct E, Sumner, WA 98390Sold
- $519,0003 bd2 ba1.4k sqft7413 143rd Avenue Ct E, Sumner, WA 98390Sold
- $599,9502 bd3 ba1.7k sqft7416 144th Ave E, Sumner, WA 98390Sold
- $505,0002 bd2 ba1.3k sqft7420 143rd Avenue Ct E, Sumner, WA 98390Sold
- $525,0003 bd2 ba1.4k sqft7427 144th Ave E, Sumner, WA 98390Sold
A local agent can set up tours, give advice and negotiate with sellers.
Similar homes
- $484,9952 bd2 ba1.6k sqft7608 145th Avenue Ct E, Sumner, WA 98390Active
 MLS ID #2525214, Carlina Solvie. NWMLS as distributed by MLS GRID
 - $399,0002 bd1 ba728 sqft1409 Silver Street, Sumner, WA 98390Active
 MLS ID #2557180, Melissa Froemke. NWMLS as distributed by MLS GRID
 - $469,0002 bd2 ba1.3k sqft17023 76th Street Ct E, Sumner, WA 98390Active
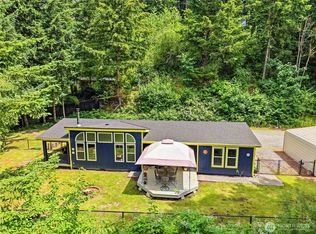 MLS ID #2542372, Heidi Dyer. NWMLS as distributed by MLS GRID
 - $469,0002 bd1 ba736 sqft803 Bonney Avenue, Sumner, WA 98390Active
 MLS ID #2548683, Debra Reynolds. NWMLS as distributed by MLS GRID
 - $499,5002 bd1 ba1.4k sqft14924 E 115th Street, Puyallup, WA 98374ActiveMLS ID #2558929, Lorena Lee. NWMLS as distributed by MLS GRID
- $--2 bd1 ba1.1k sqft14617 80th St E, Puyallup, WA 98372AuctionAuction.com 2
- $489,0003 bd1 ba976 sqft209 16th St SW, Puyallup, WA 98371ActiveMLS ID #2557641, Courtny Cramer. NWMLS as distributed by MLS GRID
- $569,9503 bd2 ba1.2k sqftTown/Sumner, Sumner, WA 98390ActiveMLS ID #2520310, Toril Schoepfer. NWMLS as distributed by MLS GRID
- $599,0004 bd3 ba1.8k sqftVillage At Rivergrove, Sumner, WA 98390ActiveMLS ID #2517815, Monique A. Bloedel. NWMLS as distributed by MLS GRID
- $569,0002 bd2 ba1.4k sqft16101 60th Street E, Sumner, WA 98390ActiveMLS ID #2544725, Kari Roberts. NWMLS as distributed by MLS GRID
- $399,0002 bd1 ba944 sqftEveretts, Sumner, WA 98390ActiveMLS ID #2529970, Robert Labrash. NWMLS as distributed by MLS GRID
- $575,0003 bd2 ba1.2k sqftThe Farms At So Hill Div 1, Puyallup, WA 98374ActiveMLS ID #2559206, Tim Park. NWMLS as distributed by MLS GRID
- $--3 bd2 ba1.7k sqft4118 21st Street Pl SE, Puyallup, WA 98374AuctionAuction.com 2
- $579,9503 bd3 ba1.6k sqft11012 195th Avenue E, Bonney Lake, WA 98391ActiveMLS ID #2547624, Kenneth Patton. NWMLS as distributed by MLS GRID
- $475,0003 bd2 ba1.1k sqft9301 202nd Avenue E, Bonney Lake, WA 98391ActiveMLS ID #2548021, Tracie Hess. NWMLS as distributed by MLS GRID
- $455,0003 bd1 ba1.2k sqft12318 114th Avenue E, Puyallup, WA 98374ActiveMLS ID #2554216, Taha Alabdali. NWMLS as distributed by MLS GRID
- $599,0004 bd2 ba1.7k sqft1118 Thompson Street, Sumner, WA 98390ActiveMLS ID #2539644, Joshua Meeks. NWMLS as distributed by MLS GRID
- $470,9463 bd2 ba1.7k sqft7734 183rd Avenue E, Bonney Lake, WA 98391ActiveMLS ID #2490099, Danielle R. Crabtree. NWMLS as distributed by MLS GRID
- $419,4503 bd3 ba1.5k sqftAshlyn Court, Puyallup, WA 98372ActiveMLS ID #2558331, Julie Pero. NWMLS as distributed by MLS GRID
- $449,9503 bd2 ba1.5k sqft16615 36th Street Ct E, Lake Tapps, WA 98391ActiveMLS ID #2547291, Nikki Leske. NWMLS as distributed by MLS GRID
