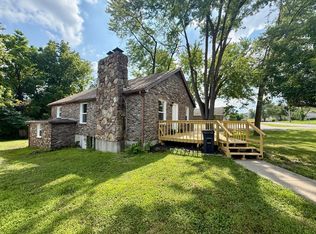
This property was completely gutted to the studs and rebuilt new from the studs out (a lot of studs were replaced also) in 2016 to now be a modern duplex with all the amenities you would expect. In the spring of 2026 unit A was again updated to include all vinyl plank flooring, all new appliances all new paint and lots more.
For sale
$289,900
7404 N Svena Dr, Columbia, MO 65202
6beds
4baths
2,240sqft
:
Get pre-qualified$1,905/mo
Duplex
Built in ----
-- sqft lot
$287,000 Zestimate®
$129/sqft
$-- HOA
What's special
All new appliancesAll new paintAll vinyl plank flooring
- 26 days |
- 369 |
- 19 |
Zillow last checked:
Listing updated:
Listed by:
Nathan King 573-219-1205,
Integrity Realty 573-499-4949
Source: CBORMLS,MLS#: 435662
Facts & features
Interior
Bedrooms & bathrooms
- Bedrooms: 6
- Bathrooms: 4
Heating
- Forced Air, Electric
Cooling
- Central Electric
Appliances
- Included: All Units, Disposal, Microwave, Refrigerator, Dishwasher
Features
- Has fireplace: No
Interior area
- Total structure area: 2,240
- Total interior livable area: 2,240 sqft
Property
Parking
- Parking features: Gravel
Features
- Stories: 2
Lot
- Size: 9,757 Square Feet
- Dimensions: 120 x 81.31
Details
- Parcel number: 1260614010400001
- Zoning description: R-2 Two- Family Dwelling*
Construction
Type & style
- Home type: MultiFamily
- Property subtype: Duplex
Materials
- Foundation: Concrete Perimeter, Slab
- Roof: ArchitecturalShingle
Utilities & green energy
- Utilities for property: Trash-Private
Community & HOA
Community
- Subdivision: Sun Valley Estates
HOA
- Has HOA: No
Location
- Region: Columbia
Financial & listing details
- Price per square foot: $129/sqft
- Tax assessed value: $118,100
- Annual tax amount: $1,422
- Date on market: 7/1/2026
- Total actual rent: 2200
Estimated market value
$287,000
$273,000 - $301,000
$1,183/mo
Price history
| Date | Event | Price |
|---|---|---|
| 7/1/2026 | Listed for sale | $289,900+87%$129/sqft |
Source:  CBORMLS #435662 Report a problem CBORMLS #435662 Report a problem | ||
| 3/21/2017 | Listing removed | $155,000$69/sqft |
Source: Progressive Realty, LLC #360027 Report a problem | ||
| 11/21/2015 | Price change | $155,000+181.8%$69/sqft |
Source: PROGRESSIVE REALTY, LLC #360027 Report a problem | ||
| 10/28/2015 | Listed for sale | $55,000$25/sqft |
Source: PROGRESSIVE REALTY, LLC #360027 Report a problem | ||
Public tax history
| Year | Property taxes | Tax assessment |
|---|---|---|
| 2025 | -- | $22,439 +10% |
| 2024 | $1,328 +1.4% | $20,406 |
| 2023 | $1,310 +7.4% | $20,406 +8% |
| 2022 | $1,220 +0.3% | $18,899 |
| 2021 | $1,216 -1.5% | $18,899 |
| 2020 | $1,234 +1% | $18,899 |
| 2019 | $1,222 +5.7% | $18,899 +8% |
| 2018 | $1,157 | $17,499 |
| 2017 | $1,157 +48.6% | $17,499 +30.6% |
| 2016 | $778 | $13,395 -11.7% |
| 2015 | $778 -11.6% | $15,162 |
| 2014 | $880 | $15,162 |
| 2013 | -- | $15,162 |
| 2012 | -- | $15,162 |
| 2011 | -- | $15,162 |
| 2010 | -- | $15,162 |
| 2009 | -- | $15,162 |
| 2008 | -- | $15,162 |
| 2007 | -- | -- |
| 2003 | -- | $13,186 |
| 2002 | -- | $13,186 |
| 2001 | -- | $13,186 |
Find assessor info on the county website
Monthly payment
Est. payment
Payment breakdown
Explore the cost of this home by adjusting the details. Changes won't be saved.Climate risks
Neighborhood: 65202
Nearby schools
GreatSchools rating
- 7/10Hallsville Intermediate SchoolGrades: 3-5Distance: 5.9 mi
- 5/10Hallsville Middle SchoolGrades: 6-8Distance: 5.9 mi
- 8/10Hallsville High SchoolGrades: 9-12Distance: 5.9 mi
Schools provided by the listing agent
- Elementary: Hallsville
- Middle: Hallsville
- High: Hallsville
Source: CBORMLS. This data may not be complete. We recommend contacting the local school district to confirm school assignments for this home.
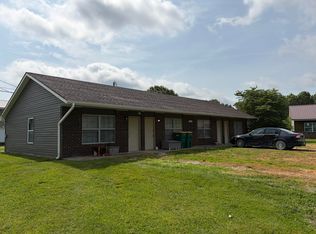
- $309,9004 bd4 ba1.9k sqft7402 N Svena Dr, Columbia, MO 65202For Sale
- $--1 bd1 ba-- sqft7402 N Svena Dr #1, Columbia, MO 65202Off Market
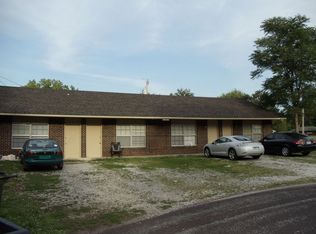
- $--1 bd1 ba495 sqft7402 N Svena Dr #4, Columbia, MO 65202Off Market

- $200,5003 bd1 ba1.8k sqft7406 N Svena Dr, Columbia, MO 65202Off Market
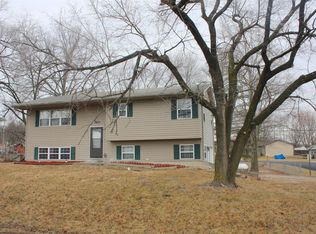
- $184,7004 bd2 ba1.4k sqft6700 E Little Valley Dr, Columbia, MO 65202Off Market
- $181,3003 bd1 ba1k sqft7405 N Svena Dr, Columbia, MO 65202Off Market
- $221,3004 bd4 ba1.9k sqft7400 N Svena Dr, Columbia, MO 65202Off Market
- $--4 bd2 ba1.9k sqft7407 N Svena Dr, Columbia, MO 65202Sold
A local agent can set up tours, give advice and negotiate with sellers.
A local lender can help you make sure your offer is ready when you are.
Similar homes
- $309,9004 bd4 ba1.9k sqft7402 N Svena Dr, Columbia, MO 65202For SaleMLS ID #435663, Nathan King, Integrity Realty. CBORMLS
- $299,0004 bd2 ba2.7k sqft6735 N Nelson Dr, Columbia, MO 65202For Sale
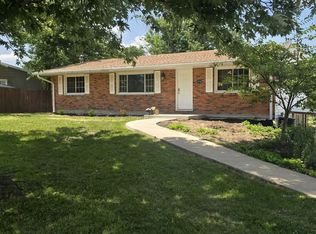 MLS ID #435728, Dustin March, EXP Realty LLC. CBORMLS
 - $275,0003 bd2 ba1.5k sqft5006 Sandstone Dr, Columbia, MO 65202For Sale
 MLS ID #436115, Mariah Carmichael, Show Me Real Estate Group LLC. CBORMLS
 - $290,0003 bd2 ba2k sqft4714 Rice Rd, Columbia, MO 65202For Sale
 MLS ID #435965, Bailey Langworthy, Atrium Realty, LLC. CBORMLS
 - $309,0003 bd3 ba1.7k sqft205 W Akeman Bridge Rd, Columbia, MO 65202For SaleMLS ID #434724, Sharon Bennett, REMAX Boone Realty. CBORMLS
- $289,0003 bd3 ba1.7k sqft6116 N Water Cress Cir, Columbia, MO 65202For SaleMLS ID #435487, Beth A Steele, REMAX Boone Realty. CBORMLS
- $250,0005 bd2 ba2k sqft2508 Calico Ln, Columbia, MO 65202For SaleMLS ID #435753, Natasha Lamonda, REMAX Boone Realty. CBORMLS
- $349,9004 bd3 ba2.7k sqft2525 E Clays Fork Rd, Columbia, MO 65202For SaleMLS ID #434776, Melissa A Hunsley, Advantage Real Estate. CBORMLS
- $315,0003 bd3 ba2k sqft200 Rockingham Dr, Columbia, MO 65203For SaleMLS ID #436185, Angie Enochs, REMAX Boone Realty. CBORMLS
- $145,0003 bd1 ba1.2k sqft7511 N Svena Dr, Columbia, MO 65202For SaleMLS ID #435066, Heidi Barnhouse, REMAX Boone Realty. CBORMLS
- $342,0004 bd3 ba2k sqft4522 E Brookhill Dr, Columbia, MO 65202For SaleMLS ID #435771, Rhonda Carlson, REMAX Boone Realty. CBORMLS
- $299,9904 bd2 ba1.9k sqft2006 N Southwest Ct, Columbia, MO 65202For SaleMLS ID #435773, Russell Greene, Adams Realty Investments, LLC. CBORMLS
- $269,9003 bd2 ba1.5k sqft4879 N Montgomery Dr, Columbia, MO 65202For SaleMLS ID #435615, Aubrey Ash, Century 21 Community. CBORMLS
- $299,9993 bd3 ba1.8k sqft208 Port Way, Columbia, MO 65201For SaleMLS ID #435337, Courtney Cale, Weichert, Realtors - House of Brokers. CBORMLS
- $245,0003 bd2 ba1.5k sqft11067 N Highway Vv, Columbia, MO 65202For SaleMLS ID #435168, Alice Leeper, REMAX Boone Realty. CBORMLS
- $265,0004 bd2 ba1.8k sqft820 N West Park Ln, Columbia, MO 65201For SaleMLS ID #434810, Dan Stehr, Homebound Realty. CBORMLS
- $240,0004 bd2 ba1.9k sqft700 W Bon Gor Ct, Columbia, MO 65202For SaleMLS ID #435888, Mariah Carmichael, Show Me Real Estate Group LLC. CBORMLS
- $254,9004 bd4 ba2.4k sqft117 Elk Dr, Columbia, MO 65202For SaleMLS ID #434624, Scott Jackson, Weichert, Realtors - House of Brokers. CBORMLS
- $309,9004 bd2 ba1.7k sqft8801 S Tom Bass Rd, Columbia, MO 65201For SaleMLS ID #435676, Alexia Goodson, Century 21 Community. CBORMLS
- $329,9004 bd3 ba2k sqft2902 Yoko Ct, Columbia, MO 65202For SaleMLS ID #435004, Susan Horak, REMAX Boone Realty. CBORMLS
