Nearly an acre, approximately 2,225 sq ft, and renovated from top to bottom—this Gladewater home is truly move-in ready. Situated on approximately 0.85 acre, the home offers the character and space of an established property with an extensive list of modern improvements already completed. Inside, you'll find two spacious downstairs bedrooms, two beautifully remodeled full baths, a dedicated office, separate dining room, generous living space, walk-in pantry, dedicated laundry room, and a large finished upstairs bonus/flex space perfect for guests, a game room, media room, home office, or additional bedroom use. The bright kitchen is a standout, featuring new cabinetry, butcher-block countertops, stainless appliances, modern backsplash, black hardware and fixtures, and a large picture window overlooking the property. Both bathrooms have been completely refreshed with new vanities, countertops, tubs, tile surrounds, fixtures, mirrors, and finishes. The renovation extends well beyond the cosmetics with new Hardie siding, new windows, new interior and exterior doors, new HVAC system, new water heater, new decks, new luxury vinyl plank flooring, new carpet, new cabinetry and vanities, new lighting and plumbing fixtures, new seamless gutters, fresh paint and updated landscaping, plus a metal roof. With flexible living spaces, modern finishes, plenty of storage, and room to spread out on nearly an acre, 741 Main Street offers the hard-to-find combination of a comprehensively renovated home, extra-large lot within highly sought after Gilmer ISD, and a convenient location between Gladewater, Gilmer, and Longview. Nothing left to do but move in and make it yours!
For sale
$319,900
741 Main St, Gladewater, TX 75647
3beds
2,225sqft
Single Family Residence
Built in 1984
0.85 Acres Lot
$311,700 Zestimate®
$144/sqft
$-- HOA
What's special
Modern finishesFresh paintNew windowsDedicated officeNew seamless guttersSeparate dining roomStainless appliances
- 27 days
- 234
- 15
Likely to sell faster than
Zillow last checked:
Listing updated:
Listed by:
Joe Dale Iley 210-833-8137,
Mission Real Estate Group
Source: LGVBOARD,MLS#: 20267115
Facts & features
Interior
Bedrooms & bathrooms
- Bedrooms: 3
- Bathrooms: 2
- Full bathrooms: 2
Rooms
- Room types: 1 Living Area
Bedroom
- Features: Walk-In Closet(s)
Bathroom
- Features: Double Vanity
Heating
- Central Electric
Cooling
- Central Electric
Appliances
- Included: Elec Range/Oven, Microwave, Dishwasher, Disposal, Refrigerator, Electric Water Heater
Features
- Pantry, Eat-in Kitchen
- Flooring: Carpet, Vinyl
- Has fireplace: No
- Fireplace features: None
Interior area
- Total interior livable area: 2,225 sqft
Property
Parking
- Parking features: No Garage, None
Features
- Levels: Two
- Stories: 2
- Pool features: None
- Fencing: None
Lot
- Size: 0.85 Acres
Details
- Additional structures: None
- Parcel number: 29
Construction
Type & style
- Home type: SingleFamily
- Architectural style: Traditional
- Property subtype: Single Family Residence
Materials
- See Remarks
- Foundation: Pillar/Post/Pier
- Roof: Aluminum/Metal
Condition
- Year built: 1984
Utilities & green energy
- Sewer: Septic Tank
- Water: Public Water, City
- Utilities for property: Electricity Available
Community & HOA
Location
- Region: Gladewater
Financial & listing details
- Price per square foot: $144/sqft
- Tax assessed value: $152,210
- Annual tax amount: $2,530
- Price range: $319.9K - $319.9K
- Date on market: 10/9/2026
- Listing terms: Cash,FHA,Conventional,VA Loan
- Exclusions: See Seller
Estimated market value
$311,700
$296,000 - $327,000
$1,871/mo
Price history
| Date | Event | Price |
|---|---|---|
| 10/9/2026 | Listed for sale | $319,900$144/sqft |
Source:  LGVBOARD #20267115 Report a problem | ||
Public tax history
| Year | Property taxes | Tax assessment |
|---|---|---|
| 2026 | -- | $152,210 -1.6% |
| 2025 | $2,547 | $154,680 +50.2% |
| 2024 | -- | $102,980 +10% |
| 2023 | -- | $93,618 +10% |
| 2022 | -- | $85,107 +10% |
| 2021 | -- | $77,370 -2.1% |
| 2020 | -- | $79,040 -2% |
| 2019 | -- | $80,690 -6.1% |
| 2018 | -- | $85,970 +0.9% |
| 2017 | -- | $85,230 +3.9% |
| 2016 | -- | $82,020 +6.4% |
| 2015 | -- | $77,060 -2.5% |
| 2014 | -- | $79,000 -3.5% |
| 2013 | -- | $81,830 -2.5% |
| 2012 | -- | $83,970 -5.3% |
| 2011 | -- | $88,630 -1.4% |
| 2010 | -- | $89,910 +4.7% |
| 2009 | -- | $85,840 -1.9% |
| 2008 | -- | $87,470 +129.3% |
| 2007 | -- | $38,141 |
Find assessor info on the county website
Monthly payment
Est. payment
Payment breakdown
Explore the cost of this home by adjusting the details. Changes won't be saved.Climate risks
Neighborhood: 75647
Nearby schools
Schools provided by the listing agent
- District: Gilmer ISD
Source: LGVBOARD. This data may not be complete. We recommend contacting the local school district to confirm school assignments for this home.
Similar homes
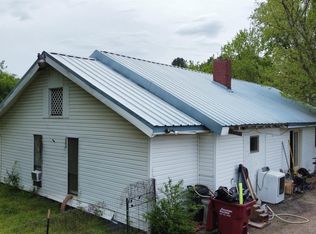
- $299,9003 bd2 ba1.8k sqft4832 Fm 1844, Gladewater, TX 75647For Sale
 MLS ID #20262409, Cristina A Drennan, Texas Real Estate Executives. LGVBOARD
- $299,9004 bd3 ba2.2k sqft109 Woodland Trl, Gladewater, TX 75647For Sale
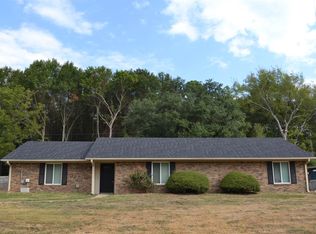 MLS ID #20267113, Tiffany Andersen, Coldwell Banker Lenhart. LGVBOARD
- $297,5003 bd3 ba2k sqft101 Woodland Trl, Gladewater, TX 75647For Sale
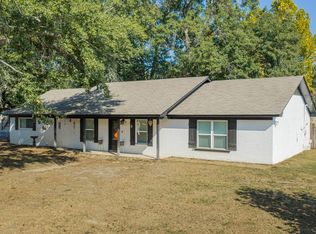 MLS ID #20266767, Brandon McCloskey, Ramsey Realty Group. LGVBOARD
- $279,9003 bd2 ba1.5k sqft115 Woodland Trl, Gladewater, TX 75647For Sale
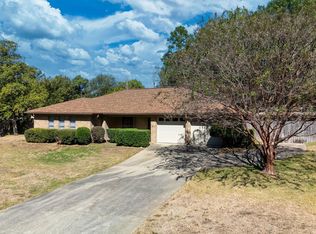 MLS ID #26014223, Shannon Franzen, Coldwell Banker Apex, REALTORS. GTARMLS
