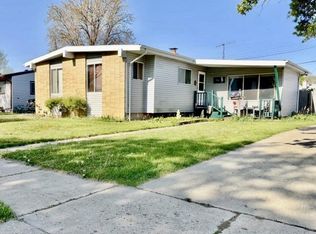
Beautifully remodeled 3-bedroom, 1.5-bath home on the Southside of Kenosha! This move-in-ready home features a bright and functional layout with an updated kitchen, new flooring, fresh paint, modern fixtures, and remodeled bathrooms. Spacious living areas and generously sized bedrooms provide plenty of room to enjoy. 1.75 car, detached garage with addtl ''carport'' area., would make a perfect workshop or man/woman cave! Conveniently located near schools, parks, shopping, and commuter routes, and just a short walk from Lake Michigan! Don't miss your opportunity to own this turnkey home--schedule your showing today!
Contingent
$279,900
7411 11th AVENUE, Kenosha, WI 53143
3beds
1,300sqft
Single Family Residence
Built in 1913
4,356 Square Feet Lot
$279,100 Zestimate®
$215/sqft
$-- HOA
What's special
Modern fixturesBeautifully remodeledGenerously sized bedroomsFresh paintUpdated kitchenBright and functional layoutNew flooring
- 71 days
- 54
- 0
Zillow last checked:
Listing updated:
Listed by:
Michael Rondon 262-960-6876,
Rondon Real Estate LLC
Source: WIREX MLS,MLS#: 1973790 Originating MLS: Metro MLS
Originating MLS: Metro MLSFacts & features
Interior
Bedrooms & bathrooms
- Bedrooms: 3
- Bathrooms: 2
- Full bathrooms: 1
- 1/2 bathrooms: 1
Primary bedroom
- Level: Upper
- Area: 176
- Dimensions: 16 x 11
Bedroom 2
- Level: Upper
- Area: 112
- Dimensions: 14 x 8
Bedroom 3
- Level: Lower
- Area: 100
- Dimensions: 10 x 10
Dining room
- Level: Main
- Area: 132
- Dimensions: 11 x 12
Kitchen
- Level: Main
- Area: 135
- Dimensions: 15 x 9
Living room
- Level: Main
- Area: 132
- Dimensions: 11 x 12
Heating
- Natural Gas, Forced Air
Cooling
- Central Air
Appliances
- Included: Dishwasher, Oven, Range, Refrigerator
Features
- Basement: Full
Interior area
- Total structure area: 1,300
- Total interior livable area: 1,300 sqft
- Finished area above ground: 1,300
Property
Parking
- Total spaces: 1.75
- Parking features: Garage Door Opener, Detached, 1 Car, 1 Space
- Garage spaces: 1.75
Features
- Levels: Two
- Stories: 2
Lot
- Size: 4,356 Square Feet
Details
- Parcel number: 0512306454010
- Zoning: Res
Construction
Type & style
- Home type: SingleFamily
- Architectural style: Colonial
- Property subtype: Single Family Residence
Materials
- Aluminum Siding, Aluminum/Steel
Condition
- 21+ Years
- New construction: No
- Year built: 1913
Utilities & green energy
- Sewer: Public Sewer
- Water: Public
Community & HOA
Location
- Region: Kenosha
- Municipality: Kenosha
Financial & listing details
- Price per square foot: $215/sqft
- Tax assessed value: $139,700
- Annual tax amount: $2,311
- Date on market: 7/29/2026
- Inclusions: Dishwasher, Refrigerator, Stove
- Exclusions: Seller's Personal Property
Estimated market value
$279,100
$265,000 - $293,000
$2,190/mo
Price history
| Date | Event | Price |
|---|---|---|
| 8/6/2026 | Contingent | $279,900$215/sqft |
Source:  WIREX MLS #1973790 Report a problem WIREX MLS #1973790 Report a problem | ||
| 7/29/2026 | Listed for sale | $279,900+77.4%$215/sqft |
Source: WIREX MLS #1973790 Report a problem | ||
| 5/12/2026 | Sold | $157,777+5.2%$121/sqft |
Source: WIREX MLS #1959671 Report a problem | ||
| 4/29/2026 | Pending sale | $150,000$115/sqft |
Source: BHHS broker feed #1959671 Report a problem | ||
| 4/28/2026 | Contingent | $150,000$115/sqft |
Source: WIREX MLS #1959671 Report a problem | ||
| 4/27/2026 | Listed for sale | $150,000+72%$115/sqft |
Source: WIREX MLS #1959671 Report a problem | ||
| 8/11/2015 | Sold | $87,200-3%$67/sqft |
Source: Public Record Report a problem | ||
| 6/11/2015 | Price change | $89,900-2.3%$69/sqft |
Source: CENTURY 21 Innovations #1414474 Report a problem | ||
| 5/27/2015 | Price change | $92,000-6.6%$71/sqft |
Source: CENTURY 21 Innovations #1414474 Report a problem | ||
| 4/22/2015 | Price change | $98,500-7.9%$76/sqft |
Source: CENTURY 21 White Real Estate #1414474 Report a problem | ||
| 4/11/2015 | Listed for sale | $106,900+167.3%$82/sqft |
Source: CENTURY 21 White Real Estate #1414474 Report a problem | ||
| 3/23/2015 | Sold | $40,000-6.8%$31/sqft |
Source: Public Record Report a problem | ||
| 1/8/2015 | Price change | $42,900-14%$33/sqft |
Source: Real Estate Professionals #1379604 Report a problem | ||
| 12/3/2014 | Price change | $49,900-9.1%$38/sqft |
Source: Real Estate Professionals #1379604 Report a problem | ||
| 10/20/2014 | Price change | $54,900-15.4%$42/sqft |
Source: Real Estate Professionals #1379604 Report a problem | ||
| 9/12/2014 | Price change | $64,900-13.4%$50/sqft |
Source: Real Estate Professionals #1379604 Report a problem | ||
| 7/31/2014 | Listed for sale | $74,900-19.7%$58/sqft |
Source: Real Estate Professionals #1379604 Report a problem | ||
| 3/10/2014 | Sold | $93,300-34.8%$72/sqft |
Source: Public Record Report a problem | ||
| 10/24/2006 | Sold | $143,000$110/sqft |
Source: Public Record Report a problem | ||
Public tax history
| Year | Property taxes | Tax assessment |
|---|---|---|
| 2025 | $2,311 +6% | $139,700 +47.2% |
| 2024 | $2,179 -7.6% | $94,900 |
| 2023 | $2,359 | $94,900 |
| 2022 | -- | $94,900 |
| 2021 | -- | $94,900 |
| 2020 | -- | $94,900 |
| 2019 | -- | $94,900 +5.1% |
| 2018 | -- | $90,300 |
| 2017 | -- | $90,300 |
| 2016 | $2,943 +0.5% | $90,300 -7.8% |
| 2015 | $2,927 +1.4% | $97,900 |
| 2014 | $2,887 -3.7% | $97,900 +4.9% |
| 2013 | $2,997 | $93,300 |
| 2012 | $2,997 +1.8% | $93,300 -18.9% |
| 2011 | $2,943 +4.3% | $115,000 |
| 2010 | $2,821 +3.6% | $115,000 -12.4% |
| 2009 | $2,724 +4% | $131,300 |
| 2008 | $2,619 +15.1% | $131,300 +2.2% |
| 2007 | $2,275 -3.7% | $128,500 +11.3% |
| 2006 | $2,362 -1.6% | $115,500 +7.4% |
| 2005 | $2,402 +4.2% | $107,500 |
| 2004 | $2,305 +2.4% | $107,500 +14.2% |
| 2003 | $2,251 +2.7% | $94,100 |
| 2002 | $2,191 +6.6% | $94,100 +11.1% |
| 2001 | $2,057 +26.9% | $84,700 |
| 2000 | $1,621 | $84,700 |
Find assessor info on the county website
Monthly payment
Est. payment
Payment breakdown
Explore the cost of this home by adjusting the details. Changes won't be saved.Climate risks
Neighborhood: Allendale
Nearby schools
Schools provided by the listing agent
- Elementary: Southport
- Middle: Lance
- High: Tremper
- District: Kenosha
Source: WIREX MLS. This data may not be complete. We recommend contacting the local school district to confirm school assignments for this home.
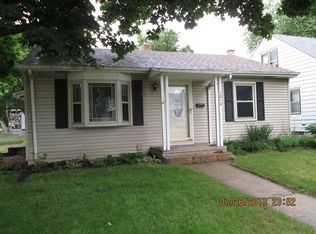
Similar homes
- $289,9003 bd2 ba1.7k sqft7229 Sheridan ROAD, Kenosha, WI 53143Active
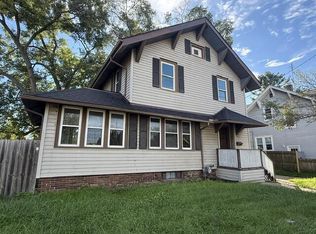 MLS ID #1982377, Aaron Kohlmeier. WIREX MLS
 - $299,9003 bd1 ba1.4k sqft7235 Sheridan ROAD, Kenosha, WI 53143Active
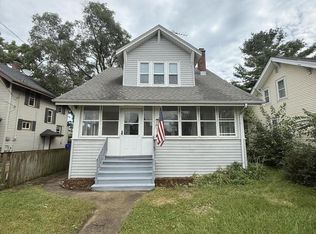 MLS ID #1980735, Donis Taylor. WIREX MLS
 - $244,9003 bd1 ba1.2k sqft1708 73rd STREET, Kenosha, WI 53143Active
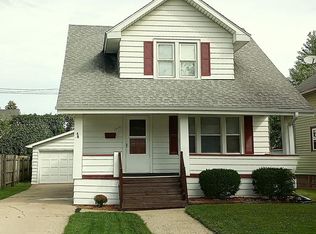 MLS ID #1982085, Christian Anderson. WIREX MLS
 - $270,0003 bd2 ba1.1k sqft1868 19th AVENUE, Kenosha, WI 53140Active
 MLS ID #1973376, Christina Boyle. WIREX MLS
