First time on the market! This well-cared-for, one-owner home offers over 2,700 sq. ft. of finished living space and is truly move-in ready. Tucked away on a quiet cul-de-sac street, this spacious home features 4 large bedrooms, 3.5 baths, and a finished basement. The main floor offers an open kitchen and living area, creating great space for everyday living and entertaining, complete with vaulted ceilings and a wood-burning fireplace. Off the kitchen is a large laundry room with additional storage and closet space. Rounding out the main floor is a formal dining and sitting area. Upstairs you'll find a large primary bedroom with an updated ensuite and large walk-in closet, along with 3 additional bedrooms and an additional full bath. The finished basement includes a full bath plus additional flex rooms ideal for a home office, playroom, or guest space. Outside, enjoy the fenced backyard surrounded by mature trees. Located in Fairfield Township and served by Fairfield City Schools.
For sale
$421,000
7413 Preakness Ln, Hamilton, OH 45011
4beds
2,790sqft
Single Family Residence
Built in 1988
0.35 Acres Lot
$-- Zestimate®
$151/sqft
$-- HOA
What's special
Finished basementLarge primary bedroomVaulted ceilingsSpacious homeUpdated ensuiteWood-burning fireplaceLarge walk-in closet
- 14 hours
- 191
- 12
Zillow last checked:
Listing updated:
Listed by:
Danielle Powers 513-607-9233,
RE/MAX Victory + Affiliates 513-813-4098
Source: Cincy MLS,MLS#: 1892797 Originating MLS: Cincinnati Area Multiple Listing Service
Originating MLS: Cincinnati Area Multiple Listing Service
Facts & features
Interior
Bedrooms & bathrooms
- Bedrooms: 4
- Bathrooms: 4
- Full bathrooms: 3
- 1/2 bathrooms: 1
Primary bedroom
- Features: Bath Adjoins, Walk-In Closet(s)
- Level: Second
- Area: 228
- Dimensions: 19 x 12
Bedroom 2
- Level: Second
- Area: 120
- Dimensions: 12 x 10
Bedroom 3
- Level: Second
- Area: 120
- Dimensions: 12 x 10
Bedroom 4
- Level: Second
- Area: 120
- Dimensions: 12 x 10
Bedroom 5
- Area: 0
- Dimensions: 0 x 0
Primary bathroom
- Features: Shower
Bathroom 1
- Features: Full
- Level: Second
Bathroom 2
- Features: Full
- Level: Second
Bathroom 3
- Features: Full
- Level: Basement
Bathroom 4
- Features: Partial
- Level: First
Dining room
- Features: Chandelier
- Level: First
- Area: 121
- Dimensions: 11 x 11
Family room
- Features: Walkout, Fireplace
- Area: 300
- Dimensions: 20 x 15
Kitchen
- Features: Pantry, Counter Bar, Eat-in Kitchen, Wood Cabinets, Marble/Granite/Slate
- Area: 299
- Dimensions: 23 x 13
Living room
- Area: 143
- Dimensions: 13 x 11
Office
- Area: 0
- Dimensions: 0 x 0
Heating
- Electric, Forced Air
Cooling
- Central Air
Appliances
- Included: Dishwasher, Oven/Range, Refrigerator, Humidifier, Electric Water Heater
Features
- Basement: Full,Finished
- Number of fireplaces: 1
- Fireplace features: Wood Burning, Family Room
Interior area
- Total structure area: 2,790
- Total interior livable area: 2,790 sqft
Video & virtual tour
Property
Parking
- Total spaces: 2
- Parking features: On Street, Driveway
- Attached garage spaces: 2
- Has uncovered spaces: Yes
Features
- Levels: Two
- Stories: 2
- Fencing: Wood
Lot
- Size: 0.35 Acres
- Dimensions: 90 x 170
- Features: Less than .5 Acre
Details
- Additional structures: Shed(s)
- Parcel number: A0300100000016
- Zoning description: Residential
- Other equipment: Sump Pump
Construction
Type & style
- Home type: SingleFamily
- Architectural style: Colonial
- Property subtype: Single Family Residence
Materials
- Brick, Vinyl Siding
- Foundation: Concrete Perimeter
- Roof: Shingle
Condition
- New construction: No
- Year built: 1988
Utilities & green energy
- Gas: None
- Sewer: Public Sewer
- Water: Public
Community & HOA
HOA
- Has HOA: No
Location
- Region: Hamilton
Financial & listing details
- Price per square foot: $151/sqft
- Tax assessed value: $315,690
- Annual tax amount: $3,392
- Date on market: 9/4/2026
- Listing terms: No Special Financing
Estimated market value
Not available
Estimated sales range
Not available
Not available
Price history
| Date | Event | Price |
|---|---|---|
| 9/5/2026 | Listed for sale | $421,000+239.5%$151/sqft |
Source:  Cincy MLS #1892797 Report a problem Cincy MLS #1892797 Report a problem | ||
| 9/1/1988 | Sold | $124,000$44/sqft |
Source: Agent Provided Report a problem | ||
Public tax history
| Year | Property taxes | Tax assessment |
|---|---|---|
| 2025 | $3,392 -9.9% | $110,490 |
| 2024 | $3,764 +1.1% | $110,490 |
| 2023 | $3,724 +0.4% | $110,490 +35.3% |
| 2022 | $3,707 +14.1% | $81,670 +4.9% |
| 2021 | $3,250 -3.5% | $77,880 |
| 2020 | $3,366 +13% | $77,880 +26.4% |
| 2019 | $2,980 +1.7% | $61,600 |
| 2018 | $2,932 -0.9% | $61,600 |
| 2017 | $2,958 +2.6% | $61,600 +2.5% |
| 2016 | $2,882 -5% | $60,120 |
| 2015 | $3,034 +3.1% | $60,120 |
| 2014 | $2,942 | $60,120 -6.7% |
| 2013 | $2,942 +0.1% | $64,430 |
| 2012 | $2,938 | $64,430 -7.7% |
| 2011 | $2,938 +11% | $69,783 -2.5% |
| 2010 | $2,647 +2.3% | $71,600 |
| 2009 | $2,588 0% | $71,600 -4.8% |
| 2008 | $2,589 -7.4% | $75,229 +22.8% |
| 2007 | $2,796 -1.1% | $61,244 |
| 2006 | $2,828 +2.3% | $61,244 |
| 2005 | $2,764 +3.8% | $61,244 +7.2% |
| 2004 | $2,663 +11.2% | $57,117 |
| 2003 | $2,395 +5.5% | $57,117 |
| 2002 | $2,270 +6.2% | $57,117 +18.3% |
| 2001 | $2,137 -0.1% | $48,297 |
| 2000 | $2,139 | $48,297 |
Find assessor info on the county website
Monthly payment
Est. payment
Payment breakdown
Explore the cost of this home by adjusting the details. Changes won't be saved.Climate risks
Neighborhood: 45011

Similar homes
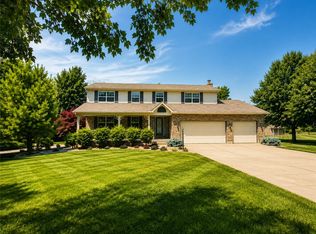
- $450,0004 bd4 ba3.1k sqft3648 Saratoga Dr, Hamilton, OH 45011For Sale

 MLS ID #1890796, Emily Kowalchik, Keller Williams Pinnacle Group. Cincy MLS
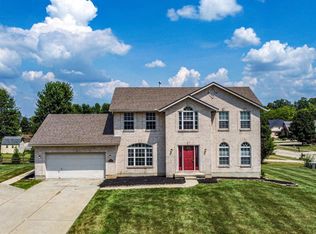
 - $460,0004 bd3 ba2.5k sqft7279 Vinnedge Rd, Hamilton, OH 45011For Sale
 MLS ID #967541, Jeffrey Boyle, Keller Williams Advisors Rlty. DABR MLS
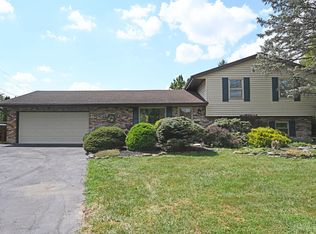
 - $459,0004 bd4 ba3.1k sqft5664 Oakview Ter, Hamilton, OH 45011For Sale
 MLS ID #1892688, Monika Deroussel, eXp Realty. Cincy MLS
 - $429,5003 bd2 ba1.8k sqft4007 Greatus Dr, Hamilton, OH 45011For Sale
 MLS ID #1892834, C. Paul McCollum, Comey & Shepherd. Cincy MLS
 - $489,9004 bd4 ba2.6k sqft5833 Jenny Marie Ct, Hamilton, OH 45011For SaleMLS ID #1892842, Karen M. Casey, RE/MAX Alliance Realty. Cincy MLS
- $389,9004 bd4 ba2.3k sqft5191 Parkside Ct, Hamilton, OH 45011For SaleMLS ID #1891938, Emmanuel Kalemba-Luswata, eXp Realty. Cincy MLS
- $450,0003 bd4 ba2.4k sqft6036 Havenwood Ct, Hamilton, OH 45011For SaleMLS ID #1892607, Leah Slicer, Coldwell Banker Realty. Cincy MLS
- $419,9004 bd3 ba2.3k sqft3789 Treadway Trl, Hamilton, OH 45011For SaleMLS ID #1886337, Charley A. Wolfe, Sibcy Cline, Inc.. Cincy MLS
- $410,0004 bd4 ba2.5k sqft6568 Fayetta Dr, Hamilton, OH 45011For SaleMLS ID #1890027, Michael Reuter, Coldwell Banker Realty. Cincy MLS
- $435,0004 bd4 ba2.5k sqft2899 Creekside Dr, Hamilton, OH 45011For SaleMLS ID #1890422, Judith A Schuermann, Huff Realty. Cincy MLS
- $349,0003 bd4 ba1.5k sqft2929 Creekside Dr, Hamilton, OH 45011For SaleMLS ID #1892802, Kristin A. Poirier, Sibcy Cline, Inc.. Cincy MLS
- $450,0004 bd4 ba2.1k sqft6476 Colonial Orchard Ct, Liberty Township, OH 45011For SaleMLS ID #966528, Elizabeth McClary, Comey & Shepherd REALTORS. DABR MLS
- $429,9994 bd3 ba2.9k sqft5772 Quiver Ct, Hamilton, OH 45011For SaleMLS ID #1890770, Diane Roosa, Realty First. Cincy MLS
- $459,0004 bd4 ba2.9k sqft6536 Fayetta Dr, Hamilton, OH 45011For SaleMLS ID #1889636, Jonathan T. Merkle, Plum Tree Realty. Cincy MLS
- $485,0004 bd3 ba2.9k sqft4244 Stone Creek Dr, Hamilton, OH 45011For SaleMLS ID #1890107, Tiffany B. Allen-Zeuch, Sibcy Cline, Inc.. Cincy MLS
- $495,0005 bd3 ba2.6k sqft4387 Randall Dr, Liberty Township, OH 45011For SaleMLS ID #967645, Erika Halburnt, Bella Realty Group. DABR MLS
- $279,9903 bd3 ba1.7k sqft6896 Hunting Horn Ct, Hamilton, OH 45011For SaleMLS ID #1892968, Roy D Webb, Realtown Realty LLC. Cincy MLS
- $359,0004 bd4 ba2.4k sqft6155 Old Stone Ct, Hamilton, OH 45011For SaleMLS ID #966152, Andrew Gaydosh, eXp Realty. DABR MLS
- $520,0004 bd3 ba2.7k sqft7042 Woodberry Dr, Hamilton, OH 45011For SaleMLS ID #1890067, Christy Yoho, Cincy Flat Fee, LLC. Cincy MLS
- $420,0003 bd4 ba2.4k sqft7884 Pinnacle Point Dr, West Chester, OH 45069For SaleMLS ID #1892756, Amanda Combs, Coldwell Banker Heritage. Cincy MLS
