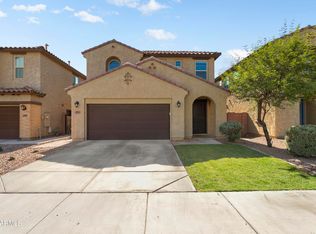
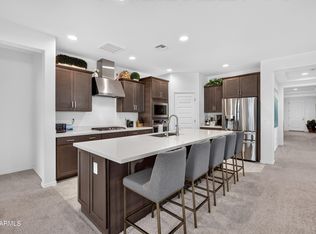
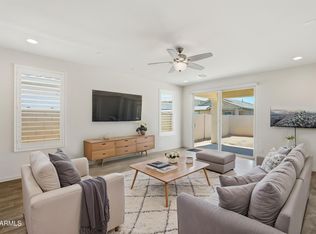
If you're searching for a newly built home without the wait, this is the one! Constructed in 2025 with advanced construction techniques and foam insulation as an added feature, this energy-efficient home provides energy savings and extra comfort. The kitchen boasts upgraded 36-inch cabinets along with a large granite kitchen island, perfect for cooking and entertaining. It also includes a dedicated space perfect for a coffee station, adding charm and convenience to your morning routine. Tile flooring runs throughout the ground floor and bathrooms. The open floor plan offers a spacious living area and adjacent dining space. An oversized loft adds extra living flexibility, and natural light brightens every corner. The spacious master suite includes an oversized walk-in closet. All the bedrooms are spacious, and each one is equipped with a walk-in closet, ensuring everyone has a comfortable and personal storage space. Additionally, the house counts with an RV gate, offering more versatility for your lifestyle. Plus, it's centrally located, near many eating places, and just minutes from Westgate.
For sale
Price cut: $100 (7/24)
$524,800
7413 W ROVEY Avenue, Glendale, AZ 85303
3beds
2,301sqft
Single Family Residence
Built in 2025
5,155 Square Feet Lot
$-- Zestimate®
$228/sqft
$123/mo HOA
What's special
Open floor planRv gateAdjacent dining spaceSpacious master suiteLarge granite kitchen island
- 116 days |
- 55 |
- 2 |
Zillow last checked:
Listing updated:
Listed by:
Efrain Verduzco 480-244-9293,
Barrett Real Estate
Source: ARMLS,MLS#: 7021862
Facts & features
Interior
Bedrooms & bathrooms
- Bedrooms: 3
- Bathrooms: 3
- Full bathrooms: 2
- 1/2 bathrooms: 1
Heating
- ENERGY STAR Qualified Equipment, Ceiling
Cooling
- HVAC SEER Rating, Central Air, Ceiling Fan(s), ENERGY STAR Qualified Equipment
Appliances
- Included: Built-in Microwave, Dishwasher, Disposal
Features
- Pantry, Granite Counters, Double Vanity, Upstairs, Eat-in Kitchen, Breakfast Bar, 9+ Flat Ceilings, Full Bth Master Bdrm
- Flooring: Carpet, Tile
- Windows: Double Pane Windows, ENERGY STAR Qualified Windows, Vinyl Frame
- Basement: Walk-Out Access
- Has fireplace: No
Interior area
- Total structure area: 2,301
- Total interior livable area: 2,301 sqft
Property
Parking
- Total spaces: 4
- Parking features: RV Gate
- Garage spaces: 2
- Uncovered spaces: 2
Features
- Stories: 2
- Spa features: None
- Fencing: Block
Lot
- Size: 5,155 Square Feet
- Features: North/South Exposure, Desert Front, Dirt Back, Gravel/Stone Front, Auto Timer H2O Front
Details
- Parcel number: 14403399
Construction
Type & style
- Home type: SingleFamily
- Architectural style: Santa Barbara/Tuscan
- Property subtype: Single Family Residence
Materials
- Spray Foam Insulation, Stucco, Wood Frame, Ducts Professionally Air-Sealed
- Roof: Tile,Concrete
Condition
- Year built: 2025
Details
- Builder name: Beazer Homes
Utilities & green energy
- Sewer: Public Sewer
- Water: City Water
Green energy
- Energy efficient items: Fresh Air Mechanical, ENERGY STAR Light Fixture
- Water conservation: Gray Water System
Community & HOA
Community
- Features: Playground, Biking/Walking Path
- Subdivision: Bethany Grove
HOA
- Has HOA: Yes
- Services included: Maintenance Grounds
- HOA fee: $123 monthly
- HOA name: Bethany Grove Assoc.
- HOA phone: 480-422-4888
Location
- Region: Glendale
Financial & listing details
- Price per square foot: $228/sqft
- Tax assessed value: $26,700
- Annual tax amount: $222
- Date on market: 5/1/2026
- Cumulative days on market: 117 days
- Listing terms: Cash,Conventional,FHA,VA Loan
- Ownership: Fee Simple
Estimated market value
Not available
Estimated sales range
Not available
Not available
Price history
| Date | Event | Price |
|---|---|---|
| 7/24/2026 | Price change | $524,8000%$228/sqft |
Source:  ARMLS #7021862 Report a problem ARMLS #7021862 Report a problem | ||
| 6/26/2026 | Price change | $524,9000%$228/sqft |
Source: ARMLS #7021862 Report a problem | ||
| 5/1/2026 | Listed for sale | $524,990+8.9%$228/sqft |
Source: ARMLS #7021862 Report a problem | ||
| 12/9/2024 | Sold | $481,990$209/sqft |
Source: Public Record Report a problem | ||
Public tax history
| Year | Property taxes | Tax assessment |
|---|---|---|
| 2025 | $219 +3.9% | $4,005 +13.1% |
| 2024 | $211 -25.8% | $3,540 +66% |
| 2023 | $284 | $2,133 |
Find assessor info on the county website
Monthly payment
Est. payment
Payment breakdown
Explore the cost of this home by adjusting the details. Changes won't be saved.Climate risks
Neighborhood: 85303
Nearby schools
GreatSchools rating
- 6/10Challenger Middle SchoolGrades: K-8Distance: 0.7 mi
- 8/10Independence High SchoolGrades: 9-12Distance: 0.6 mi
Schools provided by the listing agent
- Elementary: Glendale American School
- Middle: Challenger Middle School
- High: Independence High School
- District: Glendale Elementary District
Source: ARMLS. This data may not be complete. We recommend contacting the local school district to confirm school assignments for this home.
- $536,5105 bd4 ba2.9k sqft7417 W Rovey Ave, Glendale, AZ 85303Sold

- $479,5905,170 sqft7409 W Rovey Ave, Glendale, AZ 85303Sold
- $494,2175,155 sqft7421 W Rovey Ave, Glendale, AZ 85303Sold
- $500,5445,297 sqft7405 W Rovey Ave, Glendale, AZ 85303Sold
- $497,4565,155 sqft7425 W Rovey Ave, Glendale, AZ 85303Sold
- $488,4785 bd4 ba2.9k sqft7414 W Rovey Ave, Glendale, AZ 85303Sold
- $480,9903 bd3 ba2k sqft7418 W Rovey Ave, Glendale, AZ 85303Sold
- $479,9903 bd3 ba1.8k sqft7410 W Rovey Ave, Glendale, AZ 85303Sold
A local agent can set up tours, give advice and negotiate with sellers.
Similar homes
- $390,0003 bd3 ba1.9k sqft7129 W SOLANO Drive N, Glendale, AZ 85303For Sale
 MLS ID #7037102, Nena Fruendt, eXp Realty. ARMLS
 - $519,5004 bd3 ba2.8k sqft6814 N 88TH Lane, Glendale, AZ 85305For Sale
 MLS ID #7025282, Tamara Nelson, Realty ONE Group. ARMLS
 - $534,9004 bd3 ba2.3k sqft12843 W LAMAR Court, Glendale, AZ 85307For Sale
 MLS ID #7066859, Charles Kwiatkowski, Superlative Realty. ARMLS
 - $476,9903 bd2 ba1.7k sqft9025 W SAN MIGUEL Avenue, Glendale, AZ 85305For Sale
 MLS ID #7048992, Kaushik Sirkar, Real Broker. ARMLS
 - $450,0003 bd3 ba2.2k sqft7435 N 74TH Avenue, Glendale, AZ 85303For SaleMLS ID #7060922, George Laughton, EveryPlace. ARMLS
- $535,0004 bd3 ba2.3k sqft12838 W TUCKEY Lane, Glendale, AZ 85307For SaleMLS ID #7041127, Alfonso Cisneros, Citiea. ARMLS
- $409,9003 bd2 ba1.3k sqft5804 N 90TH Drive, Glendale, AZ 85305For SaleMLS ID #7040355, Austin Goodwin, eXp Realty. ARMLS
- $415,0003 bd2 ba1.5k sqft8425 N 61ST Drive, Glendale, AZ 85302For SaleMLS ID #7049936, Rachel Tarman, SERHANT.. ARMLS
- $523,9773 bd3 ba1.8k sqft9964 W PINCHOT Avenue, Avondale, AZ 85392New ConstructionARMLS
- $522,0003 bd2 ba2.2k sqft9908 S 43rd Avenue, Laveen, AZ 85339For SaleMLS ID #7049594, Maredith Estrada-Schroeder, Blanco Realty. ARMLS
- $515,0005 bd3 ba2.3k sqft8925 W TIERRA BUENA Lane, Peoria, AZ 85382For SaleMLS ID #7031850, Bryce Lugo, eXp Realty. ARMLS
- $525,0003 bd3 ba2.5k sqft3557 S 184TH Lane, Goodyear, AZ 85338For SaleMLS ID #7066124, Kim Panozzo, HomeSmart. ARMLS
- $530,0005 bd3 ba2.9k sqft2404 S 124TH Drive, Avondale, AZ 85323For SaleMLS ID #7067866, Joshua Levario, A.Z. & Associates. ARMLS
- $429,9004 bd3 ba1.9k sqft9512 W TURNEY Avenue, Phoenix, AZ 85037For SaleMLS ID #7034032, Jesse Vezina, eXp Realty. ARMLS
- $514,9003 bd2 ba1.3k sqft317 E MOUNTAIN VIEW Road, Phoenix, AZ 85020For SaleMLS ID #7027351, Sabrina K Hargrave, HomeSmart. ARMLS
- $518,5003 bd3 ba2.1k sqft19954 W EXETER Boulevard, Litchfield Park, AZ 85340For SaleMLS ID #6983033, Makaria Adams, HomeSmart. ARMLS
- $489,9004 bd3 ba2.5k sqft4206 S 96TH Lane, Tolleson, AZ 85353For SaleMLS ID #7040180, Kami Hartnell, HomeSmart. ARMLS
- $515,0003 bd3 ba2.4k sqft19231 W MISSOURI Avenue, Litchfield Park, AZ 85340For SaleMLS ID #6978056, Christina Siwek, Engel & Voelkers Scottsdale. ARMLS
- $569,0003 bd3 ba2.1k sqft5316 N 190TH Drive, Litchfield Park, AZ 85340For SaleMLS ID #7060470, Megan Haynes, Realty ONE Group. ARMLS
- $535,0005 bd3 ba2.6k sqft9838 W SALTER Drive, Peoria, AZ 85382For SaleMLS ID #7062817, Brad Phillips, Compass. ARMLS
