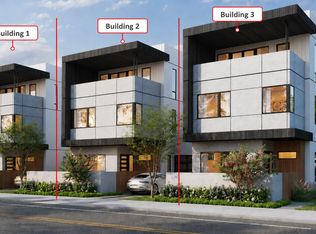
Modern new construction at The Residences at 7414 Guadalupe Street in Austin’s Highland / North Highland area. Unit 2 offers approx. 2,206 SF per architectural plans with a thoughtfully designed 4-bedroom, 3.5-bath layout across three levels. Main level features high ceilings, open living/dining, custom chef’s kitchen, powder bath, storage, fire riser closet, front porch, rear covered porch, patio, and private open carport access. Level 2 includes the primary suite with walk-in closet and luxury bath, bedrooms 2 and 3, bath 2, laundry, and corridor. Level 3 offers a guest bedroom/flex room with walk-in closet, bath 3, mechanical area, and upper terrace/balcony space. Planned specs include ICF exterior wall system, high-performance insulation, Level 5 drywall, engineered hardwood flooring, luxury bath/utility tile, solid-core doors, modern trim, LED lighting, smart thermostats, energy-efficient windows/doors, and premium modern detailing. Kitchen planned with custom cabinetry, soft-close drawers, waterfall-edge countertops, designer backsplash, oversized island, under-cabinet lighting, built-in refrigerator, professional range/oven, microwave, dishwasher, and washer/dryer package. Primary bath planned with freestanding soaking tub, oversized frameless glass shower, designer fixtures, custom vanity, premium counters, and luxury tile. Exterior includes modern flat/parapet roof design, stucco, pre-finished wood siding, standing seam metal siding accents, Hardie lap siding, concrete driveway, sidewalks, site walls, planned landscaping, and residential sprinkler system noted in plans. Prime Central Austin location near Guadalupe St and W. Crestland Dr with access to Highland, dining, retail, transit, and major employers. Materials/finishes subject to final plans, availability, and owner selections.
Active
$1,200,000
7414 W Guadalupe St #2, Austin, TX 78752
4beds
2,206sqft
Single Family Residence
Built in 2026
0.25 Acres Lot
$1,151,900 Zestimate®
$544/sqft
$-- HOA
What's special
Modern trimHigh ceilingsEngineered hardwood flooringPremium modern detailingPre-finished wood sidingSite wallsSolid-core doors
- 52 days |
- 67 |
- 5 |
Zillow last checked:
Listing updated:
Listed by:
Sam Sheikh (512) 285-7146,
SpecTower Realty Group (512) 285-7146
Source: Unlock MLS,MLS#: 2513765
Loading...
Facts & features
Interior
Bedrooms & bathrooms
- Bedrooms: 4
- Bathrooms: 4
- Full bathrooms: 3
- 1/2 bathrooms: 1
Heating
- Electric, See Remarks
Cooling
- Ceiling Fan(s), Central Air, Electric, Wall/Window Unit(s), Other
Appliances
- Included: Dishwasher, Dryer, Freezer, Microwave, Gas Oven, Free-Standing Refrigerator, Washer, Gas Water Heater
Features
- Breakfast Bar, Ceiling Fan(s), High Ceilings, Double Vanity, Multiple Living Areas, Pantry, Walk-In Closet(s), Washer Hookup
- Flooring: Tile, Wood
- Windows: Aluminum Frames, Vinyl Windows
Interior area
- Total interior livable area: 2,206 sqft
Property
Parking
- Parking features: Attached, Carport, Driveway
- Has attached garage: Yes
Accessibility
- Accessibility features: See Remarks
Features
- Levels: Three Or More
- Stories: 3
- Patio & porch: Front Porch, Rear Porch, Terrace
- Exterior features: Balcony
- Pool features: None
- Fencing: Back Yard, Chain Link, Wood
- Has view: Yes
- View description: City, Neighborhood
- Waterfront features: None
Lot
- Size: 0.25 Acres
- Features: See Remarks
Details
- Additional structures: Shed(s)
- Parcel number: 002331009050000
- Special conditions: Standard
Construction
Type & style
- Home type: SingleFamily
- Property subtype: Single Family Residence
Materials
- Foundation: Slab
- Roof: Concrete
Condition
- New Construction
- New construction: Yes
- Year built: 2026
Details
- Builder name: Trosich Construction, LLC
Utilities & green energy
- Sewer: Public Sewer
- Water: Public
- Utilities for property: Cable Available, Electricity Connected, Natural Gas Connected, Sewer Connected, Water Connected
Community & HOA
Community
- Features: None
- Subdivision: Northway Crest Sec 02
HOA
- Has HOA: No
Location
- Region: Austin
Financial & listing details
- Price per square foot: $544/sqft
- Annual tax amount: $7,291
- Date on market: 5/22/2026
- Listing terms: Cash,Conventional,FHA,VA Loan
- Electric utility on property: Yes
Estimated market value
$1,151,900
$1.09M - $1.21M
$3,963/mo
Price history
| Date | Event | Price |
|---|---|---|
| 5/22/2026 | Listed for sale | $1,200,000$544/sqft |
Source:  Unlock MLS #2513765 Report a problem Unlock MLS #2513765 Report a problem | ||
Public tax history
Tax history is unavailable.
Monthly payment
Est. payment$--/mo
Payment breakdown
Explore the cost of this home by adjusting the details. Changes won't be saved.All calculations are estimates and provided by Zillow, Inc. for informational purposes only. Actual amounts may vary.
HOA fees may include property taxes on listings classified as Co-Ops. Contact the listing agent and/or owner for fee details.
Mortgage interest rates are dependent on a number of factors, including credit score, down payment, and repayment length. Interest rate data provided by Zillow Group Marketplace, Inc. as of 1/1/1970 from various mortgage lenders with which we have lead or other similar arrangements; the Estimated Payment is an average of those rates.
See how much you could borrow to make a competitive offer.
Climate risks
Neighborhood: Highland
Nearby schools
GreatSchools rating
- 1/10Brown Elementary SchoolGrades: PK-5Distance: 0.4 mi
- 2/10Webb Middle SchoolGrades: 6-8Distance: 0.6 mi
- 2/10Navarro Early College High SchoolGrades: 9-12Distance: 1.4 mi
Schools provided by the listing agent
- Elementary: Brown
- Middle: Webb
- High: Navarro Early College
- District: Austin ISD
Source: Unlock MLS. This data may not be complete. We recommend contacting the local school district to confirm school assignments for this home.
- $415,1003 bd2 ba1.1k sqft601 W Crestland Dr, Austin, TX 78752Off Market
- $1,200,0004 bd4 ba2.2k sqft7414 W Guadalupe St #3, Austin, TX 78752New Construction
- $1,200,0004 bd4 ba2.2k sqft7414 W Guadalupe St #1, Austin, TX 78752New Construction
- $346,700-- bd1 ba984 sqft603 W Crestland Dr, Austin, TX 78752Off Market
- $631,1003 bd2 ba1.4k sqft605 W Crestland Dr, Austin, TX 78752Off Market
- $371,000-- bd1 ba1.2k sqft7400 Guadalupe St, Austin, TX 78752Off Market
- $430,4003 bd1 ba1.3k sqft509 W Crestland Dr, Austin, TX 78752Off Market
- $375,4002 bd1 ba832 sqft602 W Croslin St, Austin, TX 78752Off Market
A local agent can set up tours, give advice and negotiate with sellers.
Similar homes
- $1,200,0004 bd4 ba2.2k sqft7414 W Guadalupe St #3, Austin, TX 78752Active
 MLS ID #6304153, Sam Sheikh, SpecTower Realty Group. Unlock MLS
 - $1,200,0004 bd4 ba2.2k sqft7414 W Guadalupe St #1, Austin, TX 78752ActiveMLS ID #9535621, Sam Sheikh, SpecTower Realty Group. Unlock MLS
- $885,0003 bd4 ba2k sqft100 W Odell St #3, Austin, TX 78752Active
 MLS ID #2954122, Sam Sheikh, SpecTower Realty Group. Unlock MLS
 - $879,9903 bd4 ba2k sqft100 W Odell St #2, Austin, TX 78752Active
 MLS ID #5224348, Sam Sheikh, SpecTower Realty Group. Unlock MLS
 - $875,0003 bd4 ba2k sqft100 W Odell St #1, Austin, TX 78752ActiveMLS ID #7817389, Sam Sheikh, SpecTower Realty Group. Unlock MLS
- $1,195,0003 bd3 ba2k sqft752 Pedernales St, Austin, TX 78702ActiveMLS ID #5803566, Tony Elias, Volt Realty. Unlock MLS
- $1,200,0004 bd3 ba2.1k sqft2105 Goodrich Ave APT 2, Austin, TX 78704ActiveMLS ID #6119397, Leslie Gossett, Kuper Sotheby's Int'l Realty. Unlock MLS
- $1,199,9003 bd3 ba2k sqft3510 Tom Miller St #1, Austin, TX 78723ActiveMLS ID #8106417, Amanda Trevino, Compass RE Texas, LLC. Unlock MLS
- $740,0004 bd4 ba2.7k sqft1200 Stobaugh St #A, Austin, TX 78757ActiveMLS ID #9435169, Cassandra Pineda, Bramlett Partners. Unlock MLS
- $1,050,0003 bd4 ba2k sqft3103 Garwood St #1, Austin, TX 78702ActiveMLS ID #1064970, Katie Wehrli, eXp Realty, LLC. Unlock MLS
- $1,225,0004 bd3 ba2k sqft2211 Santa Rosa St, Austin, TX 78702ActiveMLS ID #4806018, Tony Elias, Volt Realty. Unlock MLS
- $1,195,0005 bd4 ba2.3k sqft2908 Glen Rae St #2, Austin, TX 78702ActiveMLS ID #8310150, Darsh Parikh, Compass RE Texas, LLC. Unlock MLS
- $1,149,0004 bd4 ba2.3k sqft3414 Pennsylvania Ave, Austin, TX 78721ActiveMLS ID #5091532, Jenny Kim, eXp Realty, LLC. Unlock MLS
- $1,299,0005 bd3 ba2.5k sqft1508 Holly #1, Austin, TX 78702ActiveMLS ID #5575200, Darsh Parikh, Compass RE Texas, LLC. Unlock MLS
- $1,100,0004 bd4 ba2.5k sqft3101.5 Neal St, Austin, TX 78702ActiveMLS ID #1795418, Ki Gray, Vox Real Estate, LLC. Unlock MLS
- $1,599,0004 bd5 ba2.8k sqft1310 Cullen Ave, Austin, TX 78757ActiveMLS ID #4924327, John Little, Epique Realty LLC. Unlock MLS
- $1,196,0004 bd3 ba2.5k sqft2308 Crazyhorse Pass, Austin, TX 78734ActiveMLS ID #8379377, Alina Gibbs, The Gibbs Agency LLC. Unlock MLS
- $995,0003 bd4 ba2.3k sqft5502 Guadalupe St #1, Austin, TX 78751ActiveMLS ID #3583186, Matt Easterling, Kuper Sotheby's Int'l Realty. Unlock MLS
- $839,0003 bd3 ba1.7k sqft3103 Garwood St #3, Austin, TX 78702ActiveMLS ID #6363749, Katie Wehrli, eXp Realty, LLC. Unlock MLS
- $899,0004 bd4 ba2.2k sqft3608 Thompson St #1, Austin, TX 78702ActiveMLS ID #9805862, Darsh Parikh, Compass RE Texas, LLC. Unlock MLS
- Texas
- Travis County
- Austin
- 78752
- Highland
- 7414 W Guadalupe St Unit 2
Nearby cities
Nearby neighborhoods
Nearby zip codes
Other Austin Topics
