Upgraded single-story home in Wild Hawk Ridge with extended 3 car garage and RV parking with 220v electric and sewer hook-ups! The kitchen was upgraded with granite slab counters, soft-close cabinetry, travertine subway tile backsplash, stainless steel appliances and a full pantry. Main bathroom is upgraded with granite vanity and shower. Guest bathroom has been improved with wood-look tile shower surround and marble vanity. The backyard is highlighted by a beautiful stone water feature leading to a pond, raised garden beds, dog run, Aluma-Wood pergola spanning across the entire paver patio and fire pit. There is also a hot tub that stays with the sale, a large shed and terraced landscaping with a full drip system for all the mature trees and plants. Other notable features include: newer water heater, high ceilings in the living areas, full gutter system, exterior plug-in for a house generator and beautiful covered wood porch.
Active under contract-show
$585,000
7415 Indian Springs Dr, Sparks, NV 89436
3beds
1,706sqft
:
Get pre-qualified$3,830/mo
Single Family Residence
Built in 2002
0.31 Acres Lot
$-- Zestimate®
$343/sqft
$14/mo HOA
What's special
Fire pitRaised garden bedsLarge shedBeautiful covered wood porchFull gutter systemDog runStainless steel appliances
- 21 days |
- 1,157 |
- 102 |
Zillow last checked:
Listing updated:
Listed by:
J.D. Drakulich S.168383 775-342-5883,
Dickson Realty - Downtown
Source: NNRMLS,MLS#: 260009107
Facts & features
Interior
Bedrooms & bathrooms
- Bedrooms: 3
- Bathrooms: 2
- Full bathrooms: 2
Heating
- Forced Air, Natural Gas
Cooling
- Central Air
Appliances
- Included: Dishwasher, Disposal, Gas Range, Microwave, Refrigerator
- Laundry: Cabinets, Laundry Room, Washer Hookup
Features
- Breakfast Bar, Ceiling Fan(s), High Ceilings, Kitchen Island, Pantry, Master Downstairs, Smart Thermostat, Walk-In Closet(s)
- Flooring: Carpet, Laminate, Stone
- Windows: Blinds, Double Pane Windows, Drapes, Vinyl Frames, Window Coverings
- Number of fireplaces: 1
- Fireplace features: Gas
- Common walls with other units/homes: No Common Walls
Interior area
- Total structure area: 1,706
- Total interior livable area: 1,706 sqft
Video & virtual tour
Property
Parking
- Total spaces: 8
- Parking features: Additional Parking, Attached, Garage, Garage Door Opener, RV Access/Parking
- Attached garage spaces: 3
Features
- Levels: One
- Stories: 1
- Patio & porch: Porch, Covered, Patio, Deck
- Exterior features: Dog Run, Fire Pit, Rain Gutters, RV Hookup
- Has spa: Yes
- Spa features: Above Ground
- Fencing: Back Yard
- Has view: Yes
- View description: Mountain(s)
Lot
- Size: 0.31 Acres
- Features: Landscaped, Level, Sloped Up, Sprinklers In Front, Sprinklers In Rear
Details
- Additional structures: Shed(s)
- Parcel number: 53069210
- Zoning: MDS
Construction
Type & style
- Home type: SingleFamily
- Property subtype: Single Family Residence
Materials
- Foundation: Slab
- Roof: Composition,Pitched,Shingle
Condition
- New construction: No
- Year built: 2002
Utilities & green energy
- Sewer: Public Sewer
- Water: Public
- Utilities for property: Cable Connected, Electricity Connected, Internet Connected, Natural Gas Connected, Phone Connected, Sewer Connected, Water Connected, Cellular Coverage, Water Meter Installed
Community & HOA
Community
- Security: Smoke Detector(s)
- Subdivision: North Springs Estates Wild Hawk Ridge Phase 5
HOA
- Has HOA: Yes
- Amenities included: None
- HOA fee: $42 quarterly
- HOA name: North Springs Estates
Location
- Region: Sparks
Financial & listing details
- Price per square foot: $343/sqft
- Tax assessed value: $315,571
- Annual tax amount: $2,364
- Date on market: 7/17/2026
- Cumulative days on market: 22 days
- Listing terms: 1031 Exchange,Cash,Conventional,FHA,VA Loan
Estimated market value
Not available
Estimated sales range
Not available
Not available
Price history
| Date | Event | Price |
|---|---|---|
| 7/21/2026 | Contingent | $585,000$343/sqft |
Source:  NNRMLS #260009107 Report a problem NNRMLS #260009107 Report a problem | ||
| 7/17/2026 | Listed for sale | $585,000$343/sqft |
Source: NNRMLS #260009107 Report a problem | ||
Public tax history
| Year | Property taxes | Tax assessment |
|---|---|---|
| 2026 | $2,364 +2.9% | $110,450 -1.2% |
| 2025 | $2,297 +3% | $111,781 +2.5% |
| 2024 | $2,230 +3% | $109,087 +3.2% |
| 2023 | $2,166 +2.9% | $105,711 +21.1% |
| 2022 | $2,105 +3.1% | $87,315 +6.2% |
| 2021 | $2,041 +3% | $82,222 +2.8% |
| 2020 | $1,981 -2.9% | $79,967 |
| 2019 | $2,041 +3% | $79,967 +12.8% |
| 2018 | $1,981 +8.8% | $70,922 -0.1% |
| 2017 | $1,821 | $71,012 +1.6% |
| 2016 | $1,821 | $69,905 +0.4% |
| 2015 | $1,821 +3.2% | $69,592 +9.5% |
| 2014 | $1,766 | $63,542 +20.6% |
| 2013 | $1,766 | $52,669 -4.6% |
| 2012 | -- | $55,189 |
| 2011 | -- | $55,189 -5.8% |
| 2010 | -- | $58,592 -18.3% |
| 2009 | -- | $71,709 -4.4% |
| 2008 | -- | $75,011 -11.5% |
| 2007 | -- | $84,739 +22.7% |
| 2006 | -- | $69,064 +15.3% |
| 2005 | -- | $59,874 +4% |
| 2004 | -- | $57,568 |
Find assessor info on the county website
Monthly payment
Est. payment
Payment breakdown
Explore the cost of this home by adjusting the details. Changes won't be saved.Climate risks
Neighborhood: 89436
Nearby schools
GreatSchools rating
- 7/10Jesse Hall Elementery SchoolGrades: PK-5Distance: 0.3 mi
- 6/10Yvonne Shaw Middle SchoolGrades: 6-8Distance: 1.2 mi
- 4/10Spanish Springs High SchoolGrades: 9-12Distance: 1.3 mi
Schools provided by the listing agent
- Elementary: Hall
- Middle: Shaw Middle School
- High: Spanish Springs
Source: NNRMLS. This data may not be complete. We recommend contacting the local school district to confirm school assignments for this home.
- $594,1004 bd2 ba2k sqft7425 Indian Springs Dr, Sparks, NV 89436Off Market
- $607,2003 bd2 ba2k sqft7405 Indian Springs Dr, Sparks, NV 89436Off Market
- $630,7004 bd2 ba2.2k sqft3430 Grove Springs Dr, Sparks, NV 89436Off Market
- $612,8004 bd2 ba2.2k sqft3470 Grove Springs Dr, Sparks, NV 89436Off Market
- $567,7003 bd2 ba1.7k sqft7435 Indian Springs Dr, Sparks, NV 89436Off Market
- $557,8003 bd2 ba1.7k sqft3390 Grove Springs Dr, Sparks, NV 89436Off Market
- $668,3004 bd2 ba2.2k sqft7370 Ash Springs Dr, Sparks, NV 89436Off Market
- $600,0004 bd2 ba2k sqft7410 Indian Springs Dr, Sparks, NV 89436Sold
A local agent can set up tours, give advice and negotiate with sellers.
Similar homes
- $599,8953 bd3 ba1.9k sqft989 Turnberry Dr, Sparks, NV 89436Active
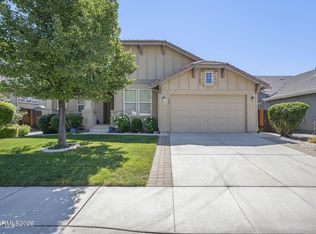
 MLS ID #260009856, Jennifer Smith, HomeGate Realty of Nevada. NNRMLS
 - $599,9004 bd3 ba2k sqft5379 Desertstone Dr, Sparks, NV 89436Active
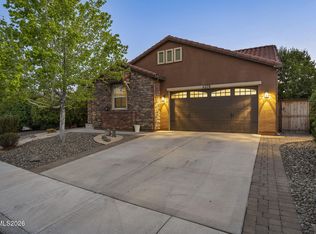 MLS ID #260010121, Jack Cote, RE/MAX Gold. NNRMLS
 - $650,0004 bd2 ba1.9k sqft208 Brunke Ct, Sparks, NV 89436Active
 MLS ID #260007846, Brooke Smith, RE/MAX Professionals-Sparks. NNRMLS
 - $595,0004 bd3 ba2.4k sqft1973 Zidane Dr, Sparks, NV 89436Active
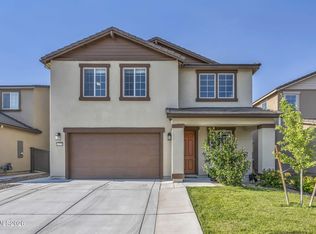 MLS ID #260010125, Shelby Mangum, Redfin. NNRMLS
 - $595,0003 bd2 ba1.9k sqft5582 Knoll View Way, Sparks, NV 89436ActiveMLS ID #260003482, Felisa Cusimano-Martin, Dickson Realty - Sparks. NNRMLS
- $610,0003 bd2 ba1.4k sqft2279 Ruddy Way, Sparks, NV 89441ActiveMLS ID #260010055, Tyler Cornu, Real Broker LLC. NNRMLS
- $635,0003 bd3 ba1.9k sqft7495 Ash Peak Dr, Sparks, NV 89436ActiveMLS ID #260009469, Chante Hargrove, RE/MAX Professionals-Reno. NNRMLS
- $585,0004 bd3 ba2.1k sqft4181 Mystery Dr, Sparks, NV 89436ActiveMLS ID #260008812, Joshua Skroch, RE/MAX Professionals-Reno. NNRMLS
- $564,9993 bd2 ba1.6k sqft2755 Arrow Smith Dr, Sparks, NV 89436ActiveMLS ID #260008213, Ruth Aguirre, Ferrari-Lund R.E. Sparks. NNRMLS
- $579,0004 bd4 ba1.9k sqft1016 Desert Peach Ct, Sparks, NV 89436ActiveMLS ID #260006786, Jo Ann Burke, Dickson Realty - Caughlin. NNRMLS
- $518,0003 bd2 ba1.2k sqft4568 Goodwin Rd, Sparks, NV 89436ActiveMLS ID #260009781, Felisa Cusimano-Martin, Dickson Realty - Sparks. NNRMLS
- $619,9004 bd2 ba2.1k sqft6659 Equation Dr, Sparks, NV 89436ActiveMLS ID #260006833, Jenna White, Dickson Realty - Sparks. NNRMLS
- $635,0003 bd3 ba2.1k sqft7970 Cadiz Ct, Sparks, NV 89436ActiveMLS ID #260004443, Amy Phillips, Dickson Realty - Sparks. NNRMLS
- $624,9004 bd3 ba2.5k sqft3241 Compase Ct, Sparks, NV 89436ActiveMLS ID #260008877, Kyonghee Hill, NextHome Yourpickettfence Group. NNRMLS
- $597,0004 bd3 ba1.9k sqft789 Country View Ct, Reno, NV 89506ActiveMLS ID #260010099, Lee Stevens, Real Broker LLC. NNRMLS
- $630,0004 bd3 ba2.4k sqft7337 Phoenix Dr, Sparks, NV 89436ActiveMLS ID #260001977, Kevin Frausto, Keller Williams Group One Inc.. NNRMLS
- $595,0004 bd2 ba1.9k sqft2345 Primio Way, Sparks, NV 89434ActiveMLS ID #260009606, Troy Browning, Dickson Realty - Caughlin. NNRMLS
- $810,0004 bd3 ba2.5k sqft7747 Rhythm Cir, Sparks, NV 89436ActiveMLS ID #260009991, Soni Jackson, Sierra Sotheby's International. NNRMLS
- $660,0003 bd3 ba2.1k sqft2198 Sprague Dr, Sparks, NV 89436ActiveMLS ID #260003600, Ashtyn Harding, Realty One Group Eminence. NNRMLS
- $657,0003 bd3 ba2k sqft2228 Wyaconda Dr, Sparks, NV 89436ActiveMLS ID #260004785, Miranda Vaulet, RE/MAX Professionals-Reno. NNRMLS
