Gorgeous all cedar home nestled in the middle of 4.33 acres!This home features a welcoming expansive staired entry with a full cedar wrap around porch surrounded by serenity. Windows abound! Custom cedar shutters for all windows! Gorgeous tongue and groove oak wood floors throughout entire home; recently sanded and refinished to reveal their original beauty. 3 bedrooms 3.5 bathrooms. Primary bedroom features two on suite bathrooms with stand up shower, claw foot tub and walk in closet. Fully fenced in rear yard. Home office complete with custom desk. Glass French doors to access wrap around porch from living room, dining room and primary suite! Well appointed kitchen with two ovens/stoves and custom walk in pantry. Highly desired flood zone C. Mature oak trees line the driveway- dead end quiet street surrounded by hundreds of undeveloped acres. Country living at it's best-This home is a must see!
Contingent
$385,000
74190 Lovern Rd, Pearl River, LA 70452
3beds
2,217sqft
Single Family Residence
Built in 1997
4.33 Acres Lot
$-- Zestimate®
$174/sqft
$-- HOA
What's special
- 22 days
- 48
- 2
Zillow last checked:
Listing updated:
Listed by:
Ashley W Camper,
Supreme Management, LLC 504-704-9332
Source: ROAM MLS,MLS#: 2542064
Facts & features
Interior
Bedrooms & bathrooms
- Bedrooms: 3
- Bathrooms: 4
- Full bathrooms: 3
- 1/2 bathrooms: 1
Bedroom
- Description: Lower Level, Ceiling Ht: 8, Flooring: Wood
- Area: 180 Square Feet
- Dimensions: 15x12
Bedroom
- Description: Lower Level, Ceiling Ht: 8, Flooring: Wood
- Area: 137.8 Square Feet
- Dimensions: 10.6x13
Bedroom
- Description: Lower Level, Ceiling Ht: 8, Flooring: Wood
- Area: 136.5 Square Feet
- Dimensions: 10.5x13
Dining room
- Description: Lower Level, Ceiling Ht: 8, Flooring: Wood
- Area: 130 Square Feet
- Dimensions: 13x10
Kitchen
- Description: Lower Level, Ceiling Ht: 8, Flooring: Wood
- Area: 441 Square Feet
- Dimensions: 24.5x18
Living room
- Description: Lower Level, Ceiling Ht: 8, Flooring: Wood
- Area: 460.8 Square Feet
- Dimensions: 25.6x18
Office
- Description: Lower Level, Ceiling Ht: 8, Flooring: Wood
- Area: 54 Square Feet
- Dimensions: 9x6
Office
- Description: Lower Level, Ceiling Ht: 8, Flooring: Wood
- Area: 54 Square Feet
- Dimensions: 9x6
Heating
- Multiple Units
Cooling
- Multi Units
Appliances
- Included: Dryer, Microwave, Refrigerator, Washer, Cooktop, Range, Oven
Features
- Pantry
- Flooring: Wood
- Has fireplace: No
Interior area
- Total structure area: 3,823
- Total interior livable area: 2,217 sqft
Video & virtual tour
Property
Parking
- Total spaces: 2
- Parking features: RV Access/Parking
Features
- Levels: One
- Stories: 1
- Fencing: Other,Wood
Lot
- Size: 4.33 Acres
- Dimensions: 611 x 308
- Features: Rear Yard Vehicle Access
Details
- Additional structures: Workshop
- Parcel number: SEC 24, T6S, R13E
Construction
Type & style
- Home type: SingleFamily
- Architectural style: Farmhouse
- Property subtype: Single Family Residence
Materials
- Cedar
- Foundation: Raised
- Roof: Asphalt
Condition
- Year built: 1997
- Major remodel year: 1997
Utilities & green energy
- Sewer: Septic Tank
- Water: Well
- Utilities for property: Propane
Community & HOA
HOA
- Has HOA: No
Location
- Region: Pearl River
Financial & listing details
- Price per square foot: $174/sqft
- Tax assessed value: $77,180
- Annual tax amount: $25
- Date on market: 2/11/2026
Estimated market value
Not available
Estimated sales range
Not available
Not available
Price history
| Date | Event | Price |
|---|---|---|
| 10/23/2026 | Contingent | $385,000$174/sqft |
Source:  ROAM MLS #2542064 Report a problem | ||
| 7/27/2026 | Price change | $385,000-4.9%$174/sqft |
Source:  GSREIN #2542064 Report a problem | ||
| 5/4/2026 | Price change | $405,000-4.7%$183/sqft |
Source: GSREIN #2542064 Report a problem | ||
| 2/11/2026 | Listed for sale | $425,000-5.6%$192/sqft |
Source: GSREIN #2542064 Report a problem | ||
| 10/18/2017 | Listing removed | $450,000$203/sqft |
Source: LATTER & BLUM INC/REALTORS #2100352 Report a problem | ||
| 4/18/2017 | Listed for sale | $450,000$203/sqft |
Source: LATTER & BLUM INC/REALTORS #2100352 Report a problem | ||
Public tax history
| Year | Property taxes | Tax assessment |
|---|---|---|
| 2025 | $25 -3.3% | $7,718 |
| 2024 | $25 -8.6% | $7,718 |
| 2023 | $28 +1% | $7,718 |
| 2022 | $28 +0.5% | $7,718 |
| 2021 | $27 -0.5% | $7,718 |
| 2020 | $28 -3.4% | $7,718 |
| 2019 | $29 -0.1% | $7,718 |
| 2018 | $29 -97.4% | $7,718 -7% |
| 2017 | $1,097 +933% | $8,300 |
| 2016 | $106 | $8,300 |
| 2015 | $106 -5.1% | $8,300 |
| 2014 | $112 +1.1% | $8,300 |
| 2013 | $111 -85.5% | $8,300 -35.2% |
| 2012 | $763 | $12,806 |
Find assessor info on the county website
Monthly payment
Est. payment
Payment breakdown
Explore the cost of this home by adjusting the details. Changes won't be saved.Climate risks
Neighborhood: 70452
Similar homes
- $379,9003 bd3 ba2.3k sqft65147 Shinglemill Rd, Pearl River, LA 70452For Sale
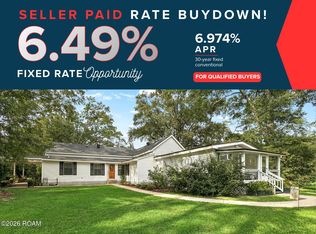
 MLS ID #2577755, Danielle A Engels, RE/MAX Professional. ROAM MLS
- $495,0003 bd2 ba2k sqft71138 Highway 41, Pearl River, LA 70452For Sale
 MLS ID #2549548, Lisa Galan, Compass Mandeville. ROAM MLS
- $415,0004 bd4 ba2.5k sqft28343 Highway 40, Bush, LA 70431For Sale
 MLS ID #2582237, Katie Bodnar Martin, Crescent Sotheby's International Realty. ROAM MLS
- $374,9003 bd3 ba2.4k sqft20010 5th Ave, Covington, LA 70433For Sale
 MLS ID #2576097, Beverly Hobbs Shea, High Road Properties, Inc.. ROAM MLS
- $369,0003 bd3 ba2k sqft59214 Lacombe Harbor Ln, Lacombe, LA 70445For SaleMLS ID #2571622, Denise Marie Dutruch, Prestige Properties of Louisia. ROAM MLS
- $269,0004 bd2 ba1.8k sqft38030 Michelle Dr, Pearl River, LA 70452For SaleMLS ID #2579404, Louis Williams, Keller Williams Realty Service. ROAM MLS
- $379,0003 bd2 ba1.5k sqft73121 Pruden Rd, Covington, LA 70435For SaleMLS ID #2527543, Victor M Lizarraga, 1 Percent Lists Premier. ROAM MLS
- $345,0003 bd2 ba1.8k sqft26294 Cloverland Rd, Lacombe, LA 70445For SaleMLS ID #2564773, Kathy S Hahn, Engel & Volkers Slidell - Mand. ROAM MLS
- $415,0005 bd4 ba2.4k sqft24248 Cane Bayou Ln, Lacombe, LA 70445For SaleMLS ID #2576881, Laura P Province, 1 Percent Lists Gulf South. ROAM MLS
- $298,5004 bd2 ba2.7k sqft66009 Saint Mary Dr, Pearl River, LA 70452For SaleMLS ID #2570331, Shalena Drury, 1 Percent Lists. ROAM MLS
- $315,0003 bd2 ba2.5k sqft77602 Highway 21, Covington, LA 70435For SaleMLS ID #2572089, Gina C Rowbatham, United Real Estate Partners. ROAM MLS
- $475,0003 bd3 ba2.9k sqft80055 Rollo Rd, Bush, LA 70431For SaleMLS ID #2567296, Jonathan F Pursell, Pursell Realty. ROAM MLS
- $350,0005 bd3 ba2.2k sqft23423 N Rian Dr, Covington, LA 70435For SaleMLS ID #2559962, Ashley Callahan, 1 Percent Lists Gulf South. ROAM MLS
- $425,0004 bd3 ba2k sqft59578 Lacombe Harbor Rd, Lacombe, LA 70445For SaleMLS ID #2580109, Chaliese J Crow, Engel & Volkers Slidell - Mand. ROAM MLS
- $348,0005 bd3 ba2.3k sqft16275 Bruhl Rd, Folsom, LA 70437For SaleMLS ID #2565855, Kerrie M Seiler, Compass Covington (COMP27). ROAM MLS
- $390,0004 bd4 ba2.4k sqft2049 Ponderosa Pl, Mandeville, LA 70448For SaleMLS ID #200OFQ, Nicholas LaRocca, Keller Williams Realty Service. ROAM MLS
- $380,0003 bd3 ba3.1k sqft204 Camborne Ln, Slidell, LA 70461For SaleMLS ID #2559900, Deana S Bradley, Atlas Real Estate Company, LLC. ROAM MLS
- $450,0003 bd2 ba1.8k sqft34001 Highway 433, Slidell, LA 70460For SaleMLS ID #2582097, Cody LeBoeuf, 1 Percent Lists. ROAM MLS
