Welcome to this beautiful bi-level home located within Spa Spring Heights, one of the most desirable sections in Perth Amboy, NJ! As you enter the home, you are greeted by a lovely chandelier that brightens the foyer and creates a warm, welcoming atmosphere. The home features four generously-sized bedrooms, and two full bathrooms, one of which includes infrared heated lamps and a cozy jacuzzi tub where you can enjoy a romantic evening or simply unwind after a long day with provided pain and stress relief. The large eat-in-kitchen includes a spacious counter top for easy meal preparation, and a sizable center island for family gatherings and conversation, with casual dining/breakfast seating. No need to worry about storage here, as there is ample cabinet space for all of your kitchen essentials and more. A separate dining area is adjoined to the living room while a large bay window floods the space with natural light and adds architectural character to the home. On the lower level, the expansive family room creates additional space for spending time with loved ones and includes the second full bathroom with stall, as well as a laundry room with washer/dryer. The sliding glass doors lead to an over-sized patio area and enormous backyard featuring an above ground pool; perfect for grilling, parties and entertaining guests, and a whole lot of summer fun! There is also a shed out back, ideal for storing tools and year-round outdoor equipment. Solar panels provide clean, renewable energy, and lower electricity bills. Parking is not an issue with a two car width, two car deep driveway, and a massive two car garage which also adds more space for storage. Close to schools, parks, public transportation and major roads such as the turnpike, garden state parkway and 440. Come check it out and take advantage of the opportunity to make it your own! *Disclaimer: While all information is deemed to be reliable, buyer is responsible for performing their own due diligence and confirming the accuracy of all information.
Under contract
$630,000
742 Gornik Dr, Perth Amboy, NJ 08861
4beds
1,830sqft
:
Get pre-qualified$4,429/mo
Single Family Residence
Built in 1969
7,649 Square Feet Lot
$625,200 Zestimate®
$344/sqft
$-- HOA
What's special
- 55 days |
- 101 |
- 1 |
Likely to sell faster than
Zillow last checked:
Listing updated:
Listed by:
REAL 855-450-0442
Source: All Jersey MLS,MLS#: 2617093R
Facts & features
Interior
Bedrooms & bathrooms
- Bedrooms: 4
- Bathrooms: 2
- Full bathrooms: 2
Bathroom
- Features: Jacuzzi-Type, Tub Shower, Stall Shower
Dining room
- Features: Dining L
Kitchen
- Features: Kitchen Island, Eat-in Kitchen, Separate Dining Area
Basement
- Area: 0
Heating
- Forced Air
Cooling
- Central Air, Ceiling Fan(s), Exhaust Fan
Appliances
- Included: Dryer, Gas Range/Oven, Microwave, Refrigerator, Washer, Gas Water Heater
Features
- 1 Bedroom, Laundry Room, Bath Full, Storage, Family Room, Utility Room, 3 Bedrooms, Kitchen, Living Room, Bath Main, Dining Room, Attic
- Flooring: Ceramic Tile, Wood
- Has basement: No
- Has fireplace: No
Interior area
- Total structure area: 1,830
- Total interior livable area: 1,830 sqft
Video & virtual tour
Property
Parking
- Total spaces: 2
- Parking features: Concrete, 2 Car Width, 2 Cars Deep, Garage, Attached, Garage Door Opener
- Attached garage spaces: 2
- Has uncovered spaces: Yes
Features
- Levels: Two, Multi/Split
- Stories: 2
- Patio & porch: Patio
- Exterior features: Patio, Door(s)-Storm/Screen, Fencing/Wall, Storage Shed, Yard
- Pool features: Above Ground
- Has spa: Yes
- Spa features: Bath
- Fencing: Fencing/Wall
Lot
- Size: 7,649 Square Feet
- Dimensions: 150.00 x 0.00
- Features: See Remarks
Details
- Additional structures: Shed(s)
- Parcel number: 16003970200032
- Zoning: R-60
Construction
Type & style
- Home type: SingleFamily
- Architectural style: Split Level
- Property subtype: Single Family Residence
Materials
- Roof: Asphalt
Condition
- Year built: 1969
Utilities & green energy
- Gas: Natural Gas
- Sewer: Public Sewer
- Water: Public
- Utilities for property: Electricity Connected, Natural Gas Connected
Community & HOA
Location
- Region: Perth Amboy
Financial & listing details
- Price per square foot: $344/sqft
- Tax assessed value: $302,600
- Annual tax amount: $9,129
- Date on market: 6/7/2026
- Ownership: Fee Simple
- Electric utility on property: Yes
Estimated market value
$625,200
$588,000 - $663,000
$3,626/mo
Price history
| Date | Event | Price |
|---|---|---|
| 6/29/2026 | Contingent | $630,000$344/sqft |
Source:  All Jersey MLS #2617093R Report a problem All Jersey MLS #2617093R Report a problem | ||
| 6/7/2026 | Listed for sale | $630,000+110%$344/sqft |
Source: All Jersey MLS #2617093R Report a problem | ||
| 2/22/2017 | Sold | $300,000-3.2%$164/sqft |
Source: Public Record Report a problem | ||
| 11/15/2016 | Listing removed | $310,000$169/sqft |
Source: ELEK, J.J. REALTY CO. #1704070 Report a problem | ||
| 9/29/2016 | Price change | $310,000-4.6%$169/sqft |
Source: ELEK, J.J. REALTY CO. #1704070 Report a problem | ||
| 9/13/2016 | Listed for sale | $325,000+212.5%$178/sqft |
Source: ELEK, J.J. REALTY CO. #1704070 Report a problem | ||
| 8/17/1994 | Sold | $104,000$57/sqft |
Source: Public Record Report a problem | ||
Public tax history
| Year | Property taxes | Tax assessment |
|---|---|---|
| 2025 | $9,129 | $302,600 |
| 2024 | $9,129 +0.2% | $302,600 |
| 2023 | $9,111 +1.2% | $302,600 |
| 2022 | $9,002 -0.1% | $302,600 |
| 2021 | $9,014 +0% | $302,600 |
| 2020 | $9,011 +0.5% | $302,600 |
| 2019 | $8,966 | $302,600 |
| 2018 | $8,966 +2.9% | $302,600 |
| 2017 | $8,715 -0.7% | $302,600 |
| 2016 | $8,775 -0.6% | $302,600 |
| 2015 | $8,830 +2.9% | $302,600 |
| 2014 | $8,585 +5.9% | $302,600 |
| 2013 | $8,110 -0.2% | $302,600 -11.7% |
| 2010 | $8,130 +9% | $342,600 |
| 2009 | $7,458 | $342,600 |
| 2008 | -- | $342,600 |
| 2007 | $14,126 +1.2% | $342,600 +110.4% |
| 2006 | $13,955 +1.3% | $162,800 |
| 2005 | $13,770 +900% | $162,800 |
| 2004 | $1,377 | $162,800 |
| 2003 | -- | $162,800 |
| 2002 | -- | $162,800 |
| 2001 | -- | $162,800 |
Find assessor info on the county website
Monthly payment
Est. payment
Payment breakdown
Explore the cost of this home by adjusting the details. Changes won't be saved.Climate risks
Neighborhood: Spa Springs
Nearby schools
GreatSchools rating
- 3/10James J. Flynn Elementary SchoolGrades: K-5Distance: 0.3 mi
- 5/10Samuel E Shull Middle SchoolGrades: 6-8Distance: 1.3 mi
- 1/10Perth Amboy High SchoolGrades: 9-12Distance: 0.4 mi
- $564,3003 bd2 ba1.6k sqft738 Gornik Dr, Perth Amboy, NJ 08861Off Market
- $626,200-- bd-- ba1.9k sqft746 Gornik Dr, Perth Amboy, NJ 08861Off Market
- $598,100-- bd-- ba1.6k sqft734 Gornik Dr, Perth Amboy, NJ 08861Off Market
- $591,100-- bd-- ba1.6k sqft750 Gornik Dr, Perth Amboy, NJ 08861Off Market
- $621,0004 bd3 ba1.7k sqft741 Gornik Dr, Perth Amboy, NJ 08861Off Market
- $587,700-- bd-- ba1.5k sqft735 Franklin Dr, Perth Amboy, NJ 08861Off Market
- $597,100-- bd-- ba2k sqft986 Florida Grove Rd, Perth Amboy, NJ 08861Off Market
- $593,700-- bd-- ba1.7k sqft982 Florida Grove Rd, Perth Amboy, NJ 08861Off Market
A local agent can set up tours, give advice and negotiate with sellers.
A local lender can help you make sure your offer is ready when you are.
Similar homes
- $699,9004 bd3 ba2.4k sqft100 Howell Ave, Fords, NJ 08863For Sale

 MLS ID #2701128R, HARRY PAGE. All Jersey MLS
 - $599,0003 bd2 ba1.7k sqft304 Green St, Woodbridge, NJ 07095For Sale
 MLS ID #2701191R, BARBARA PAONE. All Jersey MLS
 - $659,0004 bd2 ba1.5k sqft125 Jeff St, Edison, NJ 08837For Sale
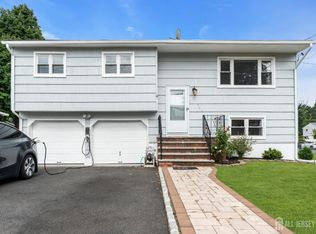 MLS ID #2700486R, POOJA BAJAJ. All Jersey MLS
 - $539,9005 bd2 ba1.4k sqft661 Leone St, Woodbridge, NJ 07095For Sale
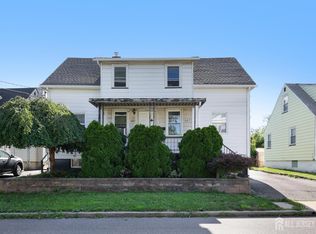 MLS ID #2701185R, JOSEPH TORRE. All Jersey MLS
 - $599,9994 bd2 ba1.7k sqft4 Dunlap Dr, Parlin, NJ 08859For SaleMLS ID #2616350R, NICOLAS J. DIMEGLIO. All Jersey MLS
- $614,9004 bd2 ba1.6k sqft35 Mitchell Ave, Piscataway, NJ 08854For SaleMLS ID #2701019R. All Jersey MLS
- $614,9004 bd2 ba1.4k sqft3764 Fleet Ave, South Plainfield, NJ 07080For SaleMLS ID #2615207R, JOSEPH DEVIZIO. All Jersey MLS
- $659,9994 bd3 ba1.5k sqft16 Mercury Cir, South Amboy, NJ 08879For SaleMLS ID #2700825R, STEPHANIE BUFALINO. All Jersey MLS
- $640,0004 bd2 ba1.7k sqft225 Westfield Ave, Piscataway, NJ 08854For SaleMLS ID #2700180R, CHRISTIAN S. GUTIERREZ. All Jersey MLS
- $599,0004 bd2 ba1.3k sqft110 W Francis St, Iselin, NJ 08830For SaleMLS ID #2700299R, BRIANNA TAN. All Jersey MLS
- $614,9994 bd2 ba1.5k sqft30 Raven Dr, Colonia, NJ 07067For SaleMLS ID #2618233R, JIBI THOMAS. All Jersey MLS
- $699,0004 bd2 ba1.9k sqft6 E 2nd St, Port Reading, NJ 07064For SaleMLS ID #2610959R, SUSAN MARCRIE. All Jersey MLS
- $715,0004 bd2 ba1.9k sqft21 Sulliman Rd, Edison, NJ 08817For SaleMLS ID #2618369R, DOUGLAS R. DETER. All Jersey MLS
- $599,0003 bd1 ba1.3k sqft30 Rieder Rd, Edison, NJ 08817For SaleMLS ID #2616086R, RITA DHARIA. All Jersey MLS
- $589,9004 bd1 ba1.2k sqft21 McGuire St, Metuchen, NJ 08840For SaleMLS ID #2618472R, CRAIG METZ. All Jersey MLS
- $480,0003 bd2 ba1.2k sqft43 Christopher St, Carteret, NJ 07008For SaleMLS ID #2701676R, NOORUKH KHAN. All Jersey MLS
- $695,0004 bd4 ba1.6k sqft115 Madison St, South Amboy, NJ 08879For SaleMLS ID #2611322R, ALKA ANEJA. All Jersey MLS
- $589,0003 bd2 ba1.5k sqft2697 Woodbridge Ave, Edison, NJ 08817For SaleMLS ID #2700481R, PRATIK SHAH. All Jersey MLS
- $729,9004 bd3 ba2.2k sqft17 Meredith Rd, Edison, NJ 08817For SaleMLS ID #2700478R, JACOB KHODAKOV. All Jersey MLS
- $615,0003 bd2 ba1.4k sqft204 Fred Allen Dr, South Plainfield, NJ 07080For SaleMLS ID #2617138R, MICHELE GOMEZ. All Jersey MLS
