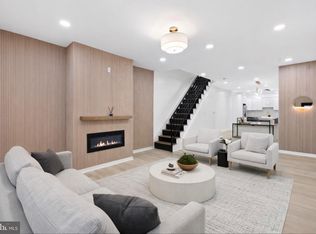
Welcome to 742 S 53rd Street, a spacious 4-bedroom, 2.5-bathroom Philadelphia home offering an impressive combination of character, space, and an open, functional layout. Step inside to a bright and expansive main level featuring beautiful hardwood flooring, high ceilings, recessed lighting, and an exposed brick accent wall that adds warmth and classic Philadelphia charm. The open-concept floor plan provides plenty of room for both living and dining areas and flows directly into the kitchen, creating an ideal setup for everyday living and entertaining. The kitchen features rich wood cabinetry, granite countertops, a subway tile backsplash, stainless steel appliances, ample cabinet space, and tile flooring. Large windows throughout the main level bring in excellent natural light and help showcase the home's generous proportions. With four bedrooms and two full bathrooms upstairs, plus a convenient half bath on the main level, there is plenty of flexibility for bedrooms, a home office, guest space, or a growing household. The combination of original architectural details and modern updates gives the home a distinctive look while maintaining a clean, neutral feel that's ready for its next owner. Located in West Philadelphia, 742 S 53rd Street offers the space that's increasingly difficult to find in the city—all wrapped into a 4-bedroom, 2.5-bath home with an open first floor, exposed brick, hardwood floors, and an updated kitchen. A great opportunity to make a spacious Philadelphia home your own.
For sale
$349,900
742 S 53rd St, Philadelphia, PA 19143
4beds
1,568sqft
Townhouse
Built in 1920
1,248 Square Feet Lot
$-- Zestimate®
$223/sqft
$-- HOA
What's special
High ceilingsOpen-concept floor planRecessed lightingExposed brick accent wallSubway tile backsplashBeautiful hardwood flooringGranite countertops
- 16 days
- 122
- 2
Zillow last checked:
Listing updated:
Listed by:
Steven Osiecki 215-400-2617,
RE/MAX Access 2154002600,
Co-Listing Agent: Christopher Thude 215-817-0261,
RE/MAX Access
Source: Bright MLS,MLS#: PAPH2673120
Facts & features
Interior
Bedrooms & bathrooms
- Bedrooms: 4
- Bathrooms: 2
- Full bathrooms: 1
- 1/2 bathrooms: 1
- Main level bathrooms: 1
Basement
- Area: 0
Heating
- Central, Natural Gas
Cooling
- Central Air, Natural Gas
Appliances
- Included: Gas Water Heater
Features
- Basement: Full
- Has fireplace: No
Interior area
- Total structure area: 1,568
- Total interior livable area: 1,568 sqft
- Finished area above ground: 1,568
- Finished area below ground: 0
Property
Parking
- Parking features: On Street
- Has uncovered spaces: Yes
Accessibility
- Accessibility features: None
Features
- Levels: Two
- Stories: 2
- Pool features: None
Lot
- Size: 1,248 Square Feet
Details
- Additional structures: Above Grade, Below Grade
- Parcel number: 462152100
- Zoning: CMX2
- Special conditions: Standard
Construction
Type & style
- Home type: Townhouse
- Architectural style: Straight Thru
- Property subtype: Townhouse
Materials
- Masonry
- Foundation: Concrete Perimeter
Condition
- New construction: No
- Year built: 1920
- Major remodel year: 2024
Utilities & green energy
- Sewer: Public Sewer
- Water: Public
Community & HOA
Community
- Subdivision: Philadelphia (west)
HOA
- Has HOA: No
Location
- Region: Philadelphia
- Municipality: PHILADELPHIA
Financial & listing details
- Price per square foot: $223/sqft
- Tax assessed value: $370,400
- Annual tax amount: $5,184
- Date on market: 9/24/2026
- Listing agreement: Exclusive Right To Sell
- Ownership: Fee Simple
Estimated market value
Not available
Estimated sales range
Not available
$1,855/mo
Price history
| Date | Event | Price |
|---|---|---|
| 9/24/2026 | Listed for sale | $349,900+278.3%$223/sqft |
Source:  Bright MLS #PAPH2673120 Report a problem Bright MLS #PAPH2673120 Report a problem | ||
| 9/8/2026 | Price change | $2,400-4%$2/sqft |
Source: Zillow Rentals Report a problem | ||
| 5/27/2026 | Listed for rent | $2,500+13.6%$2/sqft |
Source: Zillow Rentals Report a problem | ||
| 7/13/2024 | Listing removed | -- |
Source: Zillow Rentals Report a problem | ||
| 7/4/2024 | Listed for rent | $2,200$1/sqft |
Source: Zillow Rentals Report a problem | ||
| 6/27/2023 | Listing removed | -- |
Source: Zillow Rentals Report a problem | ||
| 6/12/2023 | Listed for rent | $2,200-8.3%$1/sqft |
Source: Zillow Rentals Report a problem | ||
| 12/5/2022 | Listed for rent | $2,400+9.1%$2/sqft |
Source: Zillow Rental Network Premium Report a problem | ||
| 1/18/2022 | Listing removed | -- |
Source: Zillow Rental Network Premium Report a problem | ||
| 12/14/2021 | Listed for rent | $2,200-4.3%$1/sqft |
Source: Zillow Rental Network Premium Report a problem | ||
| 8/19/2021 | Listing removed | -- |
Source: Zillow Rental Manager Report a problem | ||
| 6/29/2021 | Price change | $2,300-4.2%$1/sqft |
Source: Zillow Rental Manager Report a problem | ||
| 6/14/2021 | Listed for rent | $2,400+20%$2/sqft |
Source: Zillow Rental Manager Report a problem | ||
| 6/29/2020 | Listing removed | $2,000$1/sqft |
Source: Keller Williams Philly #PAPH903490 Report a problem | ||
| 6/13/2020 | Listed for rent | $2,000+5.3%$1/sqft |
Source: Keller Williams Philly #PAPH903490 Report a problem | ||
| 5/31/2018 | Listing removed | $1,900$1/sqft |
Source: Owner Report a problem | ||
| 5/24/2018 | Price change | $1,900-2.6%$1/sqft |
Source: Owner Report a problem | ||
| 5/13/2018 | Price change | $1,950-2.5%$1/sqft |
Source: Owner Report a problem | ||
| 5/10/2018 | Listed for rent | $2,000$1/sqft |
Source: Owner Report a problem | ||
| 10/18/2017 | Sold | $92,500+48.2%$59/sqft |
Source: Public Record Report a problem | ||
| 8/21/2017 | Listed for sale | $62,400+22.6%$40/sqft |
Source: Connor & Connor REO #7040329 Report a problem | ||
| 6/28/2017 | Listing removed | $50,900$32/sqft |
Source: Elfant Wissahickon-Mt Airy #7008769 Report a problem | ||
| 6/25/2017 | Listed for sale | $50,900-27.3%$32/sqft |
Source: Elfant Wissahickon-Mt Airy #7008769 Report a problem | ||
| 4/4/2017 | Sold | $70,000-30%$45/sqft |
Source: Public Record Report a problem | ||
| 9/2/2010 | Listing removed | $100,000$64/sqft |
Source: RE/MAX Affiliates N.E. #5603143 Report a problem | ||
| 5/4/2010 | Listed for sale | $100,000+53.8%$64/sqft |
Source: RE/MAX Affiliates N.E. #5603143 Report a problem | ||
| 1/4/2005 | Sold | $65,000$41/sqft |
Source: Public Record Report a problem | ||
Public tax history
| Year | Property taxes | Tax assessment |
|---|---|---|
| 2025 | $6,029 +4.3% | $430,700 +4.3% |
| 2024 | $5,778 | $412,800 |
| 2023 | $5,778 +194.2% | $412,800 |
| 2022 | $1,964 | -- |
| 2021 | $1,964 +3.8% | -- |
| 2018 | $1,891 +0.7% | -- |
| 2017 | $1,878 +46.4% | -- |
| 2016 | $1,282 -4.3% | -- |
| 2015 | $1,340 | -- |
| 2014 | $1,340 +4.5% | $95,700 +761.9% |
| 2012 | $1,282 | $11,104 |
| 2011 | -- | $11,104 |
| 2010 | -- | $11,104 |
| 2009 | -- | $11,104 |
| 2008 | -- | $11,104 |
| 2007 | -- | $11,104 +7.4% |
| 2006 | -- | $10,336 |
| 2005 | -- | $10,336 |
| 2004 | -- | $10,336 |
| 2003 | -- | $10,336 +84.6% |
| 2002 | -- | $5,600 +9.4% |
| 2000 | -- | $5,120 +8.8% |
| 1999 | -- | $4,704 |
Find assessor info on the county website
Monthly payment
Est. payment
Payment breakdown
Explore the cost of this home by adjusting the details. Changes won't be saved.Climate risks
Neighborhood: Cobbs Creek
Nearby schools
Schools provided by the listing agent
- District: The School District Of Philadelphia
Source: Bright MLS. This data may not be complete. We recommend contacting the local school district to confirm school assignments for this home.

Similar homes
- $319,9003 bd3 ba1.3k sqft5513 Webster St, Philadelphia, PA 19143For Sale
 MLS ID #PAPH2677524, Dara Bright, Christopher Real Estate Services. Bright MLS
 - $329,0003 bd2 ba1.3k sqft749 S 52nd St, Philadelphia, PA 19143For Sale
 MLS ID #PAPH2676352, Ryan Lockstein, Rosedale Real Estate LLC. Bright MLS
 - $350,8883 bd3 ba1.8k sqft5612 Catharine St, Philadelphia, PA 19143For Sale
 MLS ID #PAPH2674590, Paris Luong, Tesla Realty Group, LLC. Bright MLS
 - $345,0003 bd3 ba1.3k sqft5225 Larchwood Ave, Philadelphia, PA 19143For Sale
 MLS ID #PAPH2671138, Algernong Allen, KW Empower. Bright MLS
 - $379,9003 bd1 ba1.2k sqft927 S 50th St, Philadelphia, PA 19143For SaleMLS ID #PAPH2678152, Michael McCann, KW Empower. Bright MLS
- $350,0004 bd1 ba1.3k sqft620 S 55th St, Philadelphia, PA 19143For SaleMLS ID #PAPH2646838, Jude Ukam, Nova Realty, LLC. Bright MLS
- $349,9003 bd3 ba1.7k sqft5616 Baltimore Ave, Philadelphia, PA 19143For SaleMLS ID #PAPH2670176, Walter Graham, D.C. Casper Real Estate. Bright MLS
- $345,0004 bd3 ba1.4k sqft1139 S Wilton St, Philadelphia, PA 19143For SaleMLS ID #PAPH2676060, Taiye David Adebiyi, New and Modern Group, LLC. Bright MLS
- $327,9003 bd2 ba1.3k sqft5011 Beaumont Ave, Philadelphia, PA 19143For SaleMLS ID #PAPH2670330, Alan Asriants, New Century Real Estate. Bright MLS
- $285,0004 bd3 ba1.5k sqft5224 Beaumont Ave, Philadelphia, PA 19143For SaleMLS ID #PAPH2676802, Donnell Evans, HomeSmart Nexus Realty Group - Blue Bell. Bright MLS
- $319,9994 bd4 ba1.4k sqft5727 Baltimore Ave, Philadelphia, PA 19143For SaleMLS ID #PAPH2658076, Linda Sandoval Sandoval Martinez-Herrera, Giraldo Real Estate Group. Bright MLS
- $335,0005 bd3 ba1.9k sqft5511 Larchwood Ave, Philadelphia, PA 19143For SaleMLS ID #PAPH2661396, Ralph Pena, Super Realty Group Delco, LLC.. Bright MLS
- $285,0004 bd3 ba1.4k sqft5430 Baltimore Ave, Philadelphia, PA 19143For SaleMLS ID #PAPH2666542, Ife Foy, Keller Williams Main Line. Bright MLS
- $300,0007 bd-- ba1.6k sqft5119 Baltimore Ave, Philadelphia, PA 19143For SaleMLS ID #PAPH2673822, bryan okolo, Real of Pennsylvania. Bright MLS
- $319,9003 bd3 ba1.6k sqft647 S 55th St, Philadelphia, PA 19143For SaleMLS ID #PAPH2646562, Baiyina Brown, BHHS Fox & Roach-Chestnut Hill. Bright MLS
- $229,0004 bd2 ba1.2k sqft5814 Catharine St, Philadelphia, PA 19143For SaleMLS ID #PAPH2677770, Tsering Choky, Keller Williams Real Estate-Blue Bell. Bright MLS
- $389,9003 bd4 ba1.8k sqft612 S 51st St, Philadelphia, PA 19143For SaleMLS ID #PAPH2664334, Maja Udovicki, Opus Elite Real Estate. Bright MLS
- $285,0004 bd2 ba1.8k sqft607 S 52nd St, Philadelphia, PA 19143For SaleMLS ID #PAPH2675404, Cherise Wynne, Compass RE. Bright MLS
- $295,0004 bd2 ba1.6k sqft4939 Pine St, Philadelphia, PA 19143For SaleMLS ID #PAPH2671628, Heather Hannah, RE/MAX Select Group. Bright MLS
