Welcome to 7420 W Sacramento Dr, Greenfield, Indiana-an incredible opportunity to own a home with outstanding potential in a highly desirable neighborhood. This 2-bedroom, 3.5-bath property offers a spacious layout and the perfect canvas for buyers looking to add their personal touch while building instant equity. Outdoor entertaining is easy with an in-ground pool featuring a pool liner and mechanicals that are only 3 years old, giving you peace of mind for years to come. Car enthusiasts, hobbyists, or business owners will love the impressive 6-car garage, including one oversized bay designed for RV parking, providing ample room for vehicles, toys, storage, or a workshop. Being sold as-is, this property presents a fantastic investment opportunity with tremendous upside in an area where updated homes command strong values. Whether you're an investor, flipper, or buyer looking to create your dream home, this is your chance to capitalize on the potential of a property with great bones, exceptional garage space, and a sought-after location. Don't miss this rare opportunity to unlock the value of this Greenfield gem!
Pending
$290,000
7420 W Sacramento Dr, Greenfield, IN 46140
2beds
2,275sqft
:
Get pre-qualified$1,850/mo
Residential, Single Family Residence
Built in 1966
0.92 Acres Lot
$289,600 Zestimate®
$127/sqft
$-- HOA
What's special
Spacious layout
- 12 days |
- 3,415 |
- 297 |
Likely to sell faster than
Zillow last checked:
Listing updated:
Listed by:
Craig Greenwood 317-556-7667,
Trueblood Real Estate
Source: MIBOR as distributed by MLS GRID,MLS#: 22115082
Facts & features
Interior
Bedrooms & bathrooms
- Bedrooms: 2
- Bathrooms: 3
- Full bathrooms: 2
- 1/2 bathrooms: 1
- Main level bathrooms: 3
- Main level bedrooms: 2
Primary bedroom
- Level: Main
- Area: 172.5 Square Feet
- Dimensions: 11.5 x 15
Bedroom 2
- Level: Main
- Area: 99.75 Square Feet
- Dimensions: 9.5 x 10.5
Dining room
- Level: Main
- Area: 198 Square Feet
- Dimensions: 16.5x 12
Kitchen
- Features: Tile-Ceramic
- Level: Main
- Area: 150 Square Feet
- Dimensions: 10 x 15
Laundry
- Features: Tile-Ceramic
- Level: Main
- Area: 120 Square Feet
- Dimensions: 12 x 10
Living room
- Level: Main
- Area: 399.75 Square Feet
- Dimensions: 19.5 x 20.5
Heating
- Natural Gas
Cooling
- Central Air
Appliances
- Included: Electric Cooktop, Dishwasher, Dryer, Microwave, Electric Oven, Washer, Refrigerator
- Laundry: Sink
Features
- Hardwood Floors, Pantry, Double Vanity, Tray Ceiling(s)
- Flooring: Hardwood
- Has basement: No
Interior area
- Total structure area: 2,275
- Total interior livable area: 2,275 sqft
Video & virtual tour
Property
Parking
- Total spaces: 4
- Parking features: Carport, Concrete, Garage Door Opener, Heated Garage, RV Access/Parking, Storage, Detached
- Garage spaces: 4
- Has carport: Yes
Features
- Levels: One
- Stories: 1
- Exterior features: Fire Pit
- Pool features: Fenced, In Ground, Liner, Outdoor Pool, Diving Board
- Fencing: Fenced,Gate
- Has view: Yes
- View description: Trees/Woods
Lot
- Size: 0.92 Acres
Details
- Parcel number: 300526401005000006
- Special conditions: As Is
- Horse amenities: None
Construction
Type & style
- Home type: SingleFamily
- Architectural style: Ranch
- Property subtype: Residential, Single Family Residence
Materials
- Brick, Cedar
- Foundation: Crawl Space
Condition
- New construction: No
- Year built: 1966
Utilities & green energy
- Sewer: Septic Tank
- Water: Well, Private
- Utilities for property: Electricity Connected
Community & HOA
Community
- Security: Closed Circuit Camera(s), Smoke Detector(s)
- Subdivision: Buck Creek
HOA
- Has HOA: No
Location
- Region: Greenfield
Financial & listing details
- Price per square foot: $127/sqft
- Tax assessed value: $353,400
- Annual tax amount: $2,986
- Date on market: 7/29/2026
- Cumulative days on market: 12 days
- Electric utility on property: Yes
Estimated market value
$289,600
$275,000 - $304,000
$2,173/mo
Price history
| Date | Event | Price |
|---|---|---|
| 8/3/2026 | Pending sale | $290,000$127/sqft |
Source:  MIBOR as distributed by MLS GRID #22115082 Report a problem MIBOR as distributed by MLS GRID #22115082 Report a problem | ||
| 7/29/2026 | Listed for sale | $290,000$127/sqft |
Source: MIBOR as distributed by MLS GRID #22115082 Report a problem | ||
Public tax history
| Year | Property taxes | Tax assessment |
|---|---|---|
| 2025 | $3,344 -4.2% | $353,400 +7% |
| 2024 | $3,489 -1.7% | $330,400 +5.2% |
| 2023 | $3,550 +33.9% | $314,000 +5.5% |
| 2022 | $2,651 +1.3% | $297,600 +23.8% |
| 2021 | $2,616 +3.2% | $240,400 +2.5% |
| 2020 | $2,535 -6.1% | $234,600 +3.1% |
| 2019 | $2,699 -1.9% | $227,600 -2% |
| 2018 | $2,750 +0.9% | $232,300 +2% |
| 2017 | $2,726 | $227,800 +0.8% |
| 2016 | $2,726 +9% | $226,100 +9.9% |
| 2014 | $2,501 0% | $205,700 -1.5% |
| 2013 | $2,502 +5.6% | $208,800 +1.7% |
| 2012 | $2,370 -4.7% | $205,300 -0.9% |
| 2011 | $2,486 +8.1% | $207,200 -0.7% |
| 2010 | $2,299 -2.6% | $208,600 -2.8% |
| 2009 | $2,360 -2.7% | $214,700 |
| 2007 | $2,426 -6.7% | $214,700 |
| 2006 | $2,600 | $214,700 +11.9% |
| 2005 | -- | $191,800 |
Find assessor info on the county website
Monthly payment
Est. payment
Payment breakdown
Explore the cost of this home by adjusting the details. Changes won't be saved.Climate risks
Neighborhood: 46140
Nearby schools
GreatSchools rating
- 6/10Mt Comfort Elementary SchoolGrades: K-5Distance: 2.4 mi
- 6/10Mt Vernon Middle SchoolGrades: 6-8Distance: 8.7 mi
- 8/10Mt Vernon High SchoolGrades: 9-12Distance: 8.6 mi
Schools provided by the listing agent
- Middle: Mt Vernon Middle School
Source: MIBOR as distributed by MLS GRID. This data may not be complete. We recommend contacting the local school district to confirm school assignments for this home.
- $329,9004 bd3 ba2.3k sqft7440 W Sacramento Dr, Greenfield, IN 46140Off Market

- $375,2004 bd2 ba2.6k sqft7470 W Sacramento Dr, Greenfield, IN 46140Off Market
- $304,6003 bd2 ba1.8k sqft7441 W Sacramento Dr, Greenfield, IN 46140Off Market
- $303,6002 bd2 ba1.7k sqft7360 W Sacramento Dr, Greenfield, IN 46140Off Market
- $280,8003 bd2 ba1.5k sqft7421 W Sacramento Dr, Greenfield, IN 46140Off Market
- $303,9004 bd2 ba1.8k sqft7461 W Sacramento Dr, Greenfield, IN 46140Off Market
- $249,0003 bd2 ba2.2k sqft7381 W Sacramento Dr, Greenfield, IN 46140For Sale
- $291,9003 bd2 ba1.5k sqft7471 W Sacramento Dr, Greenfield, IN 46140Off Market
A local agent can set up tours, give advice and negotiate with sellers.
Similar homes
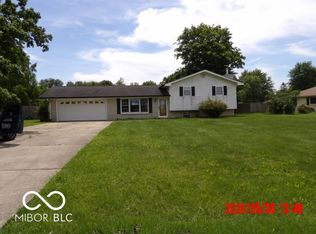
- $249,0003 bd2 ba2.2k sqft7381 W Sacramento Dr, Greenfield, IN 46140Active
 MLS ID #22105143, Charles White, The Virtual Realty Group. MIBOR as distributed by MLS GRID
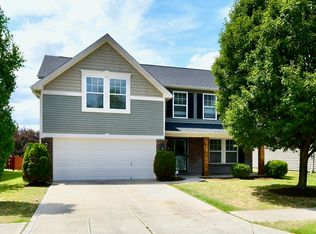
 - $295,0003 bd3 ba2.1k sqft2560 Cabin Hill Rd, Indianapolis, IN 46229Active
 MLS ID #22115954, Gino Liongson, LLM Capital. MIBOR as distributed by MLS GRID
 - $337,9953 bd3 ba1.9k sqft1922 N Clearwater Dr, Greenfield, IN 46140Active
 MIBOR as distributed by MLS GRID
 - $300,0003 bd3 ba2.2k sqft12225 Sunrise Dr, Indianapolis, IN 46229Active
 MLS ID #22115698, Joe Pritchett, Pritchett Property Group LLC. MIBOR as distributed by MLS GRID
 - $299,9904 bd3 ba2.3k sqft2715 Cabin Hill Rd, Indianapolis, IN 46229ActiveMLS ID #22116182, Garrett Brooks, United Real Estate Indpls. MIBOR as distributed by MLS GRID
- $300,0004 bd3 ba2.1k sqft1931 Brocken Ct, Indianapolis, IN 46229ActiveMLS ID #22110583, Doug Fredbeck, Keller Williams Indpls Metro N. MIBOR as distributed by MLS GRID
- $319,9004 bd3 ba2.3k sqft6652 W Sailboat Dr, Greenfield, IN 46140ActiveMLS ID #22098279, Kelly Wood, REMAX ONE. MIBOR as distributed by MLS GRID
- $290,0003 bd3 ba1.7k sqft11735 Grenadier Ln, Indianapolis, IN 46229ActiveMLS ID #22117036, Jamie Shurig, AMR Real Estate LLC. MIBOR as distributed by MLS GRID
- $279,9004 bd3 ba1.8k sqft2333 Allford Ct, Indianapolis, IN 46229ActiveMLS ID #22105397, Patrick Keller, CrestPoint Real Estate. MIBOR as distributed by MLS GRID
- $334,0003 bd3 ba1.8k sqft1583 N Creekwater Pass, Greenfield, IN 46140ActiveMLS ID #22099182, Nikita Crawford, JNA REALTY LLC. MIBOR as distributed by MLS GRID
- $330,0003 bd3 ba1.9k sqft12150 Sunrise Ct, Indianapolis, IN 46229ActiveMLS ID #22115301, Jimmy Perry, Ever Real Estate, LLC. MIBOR as distributed by MLS GRID
- $249,9004 bd3 ba2.9k sqft1129 Fontana Ct, Indianapolis, IN 46229ActiveMLS ID #22118198, Dustin Dubree, REMAX ONE. MIBOR as distributed by MLS GRID
- $315,0004 bd3 ba3.2k sqft11803 Halle Dr, Indianapolis, IN 46229ActiveMLS ID #22114821, Carly Howell, Indiana Realty Pros, Inc.. MIBOR as distributed by MLS GRID
- $349,9004 bd3 ba2.2k sqft1669 N Clearwater Dr, Greenfield, IN 46140ActiveMLS ID #22113328, Grettel Gayle, eXp Realty, LLC. MIBOR as distributed by MLS GRID
- from $263,9953 bd2 ba1.3k sqftAshton Plan, Heron Creek, Greenfield, IN 46140New ConstructionArbor Homes
- from $304,9003 bd2 ba1.5k sqftHarmony Plan, Parkview Village, Greenfield, IN 46140New ConstructionDR Horton
- $370,0003 bd3 ba2.3k sqft12110 Valley Brook Ct, Indianapolis, IN 46229ActiveMLS ID #22115721, B. Kelly Bogigian, F.C. Tucker Company. MIBOR as distributed by MLS GRID
- from $302,9953 bd3 ba1.9k sqftIronwood Plan, Heron Creek, Greenfield, IN 46140New ConstructionArbor Homes
- $255,0003 bd3 ba2k sqft921 Waring Dr E, Indianapolis, IN 46229ActiveMLS ID #22117882, Erica Scott, Ever Real Estate, LLC. MIBOR as distributed by MLS GRID
- from $294,9004 bd3 ba1.8k sqftAlamosa Plan, Parkview Village, Greenfield, IN 46140New ConstructionDR Horton
