Adorable 3/2/2 Home. This home has been fully renovated in 2024. The roof is 2020 and the ac is 2019 . New Double pane windows, New Doors, LVP flooring, interior & exterior paint, owned security system with cameras,New insulation in attic, vinyl enclosed porch with all new vinyl and screening, updated kitchen, granite countertops, stainless steel appliances, updated kitchen, granite countertops, updated bathrooms, updated water heater, electric panel, premium fixtures and more. The additional buildable lot with an address of 7417 Glasgow Road is available for purchase at $20,000. This lot is contiguous to the house and is a vacant lot of roughly .20 acres MOL that is fully buildable and included in this sale with public water, sewer and Wow internet available in this area. The home is on a cul de sac with mature oak trees. The owner is a licensed real estate broker and listing agent. Call today for a showing !!!
Pending
Price cut: $29.9K (8/29)
$250,000
7421 GLASGOW ROAD, WEEKI WACHEE, FL 34613
3beds
1,255sqft
Single Family Residence
Built in 1980
10,012 Square Feet Lot
$238,600 Zestimate®
$199/sqft
$50/mo HOA
What's special
Granite countertopsInterior and exterior paintNew double pane windowsPremium fixturesNew doorsLvp flooringUpdated water heater
- 143 days
- 87
- 6
Zillow last checked:
Listing updated:
Listed by:
Barbara DiIorio 727-819-1100,
ARPL REAL ESTATE LLC 727-819-1100
Source: Stellar MLS,MLS#: W7882455 Originating MLS: West Pasco
Originating MLS: West Pasco
Facts & features
Interior
Bedrooms & bathrooms
- Bedrooms: 3
- Bathrooms: 2
- Full bathrooms: 2
Rooms
- Room types: Attic
Primary bedroom
- Features: En Suite Bathroom, Walk-In Closet(s)
- Level: First
Bedroom 2
- Features: Built-in Closet
- Level: First
- Area: 120 Square Feet
- Dimensions: 10x12
Bedroom 3
- Features: Built-in Closet
- Level: First
- Area: 121 Square Feet
- Dimensions: 11x11
Primary bathroom
- Features: No Closet
- Level: First
Kitchen
- Features: Breakfast Bar, Pantry, Storage Closet
- Level: First
- Area: 216 Square Feet
- Dimensions: 12x18
Living room
- Features: Granite Counters, Coat Closet
- Level: First
- Area: 360 Square Feet
- Dimensions: 18x20
Heating
- Central, Electric
Cooling
- Central Air
Appliances
- Included: Convection Oven, Cooktop, Dishwasher, Disposal, Dryer, Electric Water Heater, Ice Maker, Microwave, Range, Refrigerator, Washer
- Laundry: In Garage
Features
- Ceiling Fan(s), Eating Space In Kitchen, Kitchen/Family Room Combo, Living Room/Dining Room Combo, Open Floorplan, Primary Bedroom Main Floor, Solid Surface Counters, Split Bedroom, Walk-In Closet(s)
- Flooring: Luxury Vinyl, Tile, Vinyl
- Doors: French Doors
- Windows: Skylight(s)
- Has fireplace: No
Interior area
- Total structure area: 1,970
- Total interior livable area: 1,255 sqft
Video & virtual tour
Property
Parking
- Total spaces: 2
- Parking features: Driveway, Garage Door Opener
- Attached garage spaces: 2
- Has uncovered spaces: Yes
Features
- Levels: One
- Stories: 1
- Patio & porch: Enclosed, Porch, Rear Porch
- Exterior features: Irrigation System, Rain Gutters
Lot
- Size: 10,012 Square Feet
- Features: Cul-De-Sac, In County, Near Golf Course, Oversized Lot, Street Dead-End
- Residential vegetation: Oak Trees
Details
- Additional parcels included: 561289
- Parcel number: R26 222 17 2291 0150 0040
- Zoning: PDPSF
- Special conditions: None
Construction
Type & style
- Home type: SingleFamily
- Architectural style: Ranch
- Property subtype: Single Family Residence
Materials
- Block, Stucco
- Foundation: Slab
- Roof: Shingle
Condition
- New construction: No
- Year built: 1980
Utilities & green energy
- Sewer: Public Sewer
- Water: Public
- Utilities for property: Cable Available, Electricity Connected, Sprinkler Well, Street Lights, Underground Utilities
Community & HOA
Community
- Features: Deed Restrictions, Golf, Pool
- Security: Security System, Security System Owned, Smoke Detector(s), Touchless Entry
- Pet fee: $0 monthly
- Subdivision: THE HEATHER
HOA
- Has HOA: Yes
- Amenities included: Shuffleboard Court
- HOA fee: $50 monthly
- HOA name: The Heather
Location
- Region: Weeki Wachee
Financial & listing details
- Price per square foot: $199/sqft
- Tax assessed value: $160,600
- Annual tax amount: $1,199
- Date on market: 1/27/2026
- Cumulative days on market: 201 days
- Listing terms: Cash,Conventional,FHA,USDA Loan,VA Loan
- Ownership: Fee Simple
- Total actual rent: 0
- Electric utility on property: Yes
- Road surface type: Paved, Asphalt
Estimated market value
$238,600
$227,000 - $251,000
$1,891/mo
Price history
| Date | Event | Price |
|---|---|---|
| 9/9/2026 | Pending sale | $250,000$199/sqft |
Source:  Stellar MLS #W7882455 Report a problem Stellar MLS #W7882455 Report a problem | ||
| 8/29/2026 | Price change | $250,000-10.7%$199/sqft |
Source: Stellar MLS #W7882455 Report a problem | ||
| 5/10/2026 | Listed for sale | $279,900$223/sqft |
Source: Stellar MLS #W7882455 Report a problem | ||
| 4/24/2026 | Listing removed | -- |
Source: Owner Report a problem | ||
| 3/13/2026 | Price change | $279,900-6.7%$223/sqft |
Source: Stellar MLS #W7882455 Report a problem | ||
| 2/3/2026 | Price change | $299,900-3.2%$239/sqft |
Source: Stellar MLS #W7882455 Report a problem | ||
| 1/28/2026 | Listed for sale | $309,900+181.7%$247/sqft |
Source: Stellar MLS #W7882455 Report a problem | ||
| 9/30/2019 | Sold | $110,000-8.3%$88/sqft |
Source:  HCMLS #2203554 Report a problem HCMLS #2203554 Report a problem | ||
| 8/29/2019 | Listed for sale | $119,900-7.7%$96/sqft |
Source: CENTURY 21 Alliance Realty #2203554 Report a problem | ||
| 5/11/2008 | Listing removed | $129,900$104/sqft |
Source: Listhub #2093008 Report a problem | ||
| 3/21/2008 | Price change | $129,900-3.7%$104/sqft |
Source: Listhub #2093008 Report a problem | ||
| 12/7/2007 | Price change | $134,900-1.9%$107/sqft |
Source: ERA #2093008 Report a problem | ||
| 11/12/2007 | Listed for sale | $137,500+109.9%$110/sqft |
Source: ERA #2093008 Report a problem | ||
| 12/22/1997 | Sold | $65,500$52/sqft |
Source: Public Record Report a problem | ||
Public tax history
| Year | Property taxes | Tax assessment |
|---|---|---|
| 2025 | $1,199 +0.6% | $96,197 +2.9% |
| 2024 | $1,192 -54% | $93,486 -26.7% |
| 2023 | $2,591 +9.1% | $127,618 +10% |
| 2022 | $2,375 +13.8% | $116,016 +10% |
| 2021 | $2,088 +14.4% | $105,469 +10% |
| 2020 | $1,824 +31.3% | $95,881 +11.6% |
| 2019 | $1,390 +10.4% | $85,920 +3.7% |
| 2018 | $1,259 -12.6% | $82,832 +10.8% |
| 2017 | $1,440 | $74,729 +11.2% |
| 2016 | $1,440 +10% | $67,205 +4.7% |
| 2015 | $1,310 +7.7% | $64,200 +4.6% |
| 2014 | $1,217 +29.7% | $61,358 +5.4% |
| 2013 | $938 +5.2% | $58,228 +0.2% |
| 2012 | $892 -8.7% | $58,139 -10.1% |
| 2011 | $977 | $64,645 -7.7% |
| 2010 | -- | $70,010 -16.3% |
| 2009 | $1,260 -17.8% | $83,614 -16.2% |
| 2008 | $1,533 -13.6% | $99,756 -2% |
| 2006 | $1,774 | $101,764 +20.6% |
| 2005 | -- | $84,384 +11.9% |
| 2004 | $1,420 +3.9% | $75,386 +5.6% |
| 2003 | $1,367 +5.7% | $71,395 +6.1% |
| 2002 | $1,292 +12.2% | $67,285 +10.8% |
| 2001 | $1,151 +6.3% | $60,719 +7.9% |
| 2000 | $1,084 | $56,279 |
Find assessor info on the county website
Monthly payment
Est. payment
Payment breakdown
Explore the cost of this home by adjusting the details. Changes won't be saved.Climate risks
Neighborhood: North Weeki Wachee
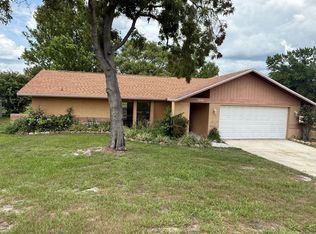
Similar homes
- $230,0003 bd2 ba1.6k sqft7362 EDINBURGH WAY, WEEKI WACHEE, FL 34613For Sale
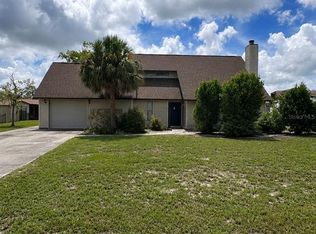
 MLS ID #A4702621, Troy Funk, REALTY ONE GROUP MVP. Stellar MLS
 - $299,0002 bd2 ba1.8k sqft9140 ALEXANDRIA DRIVE, WEEKI WACHEE, FL 34613For Sale
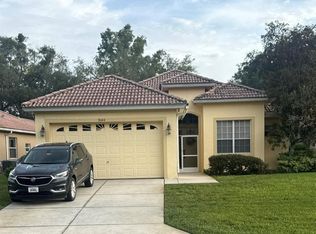 MLS ID #W7889376, Jessica Lopusnak, TROPIC SHORES REALTY LLC. Stellar MLS
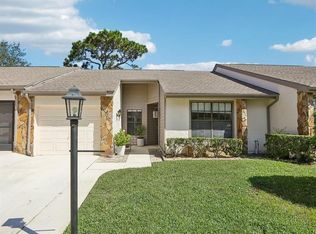
 - $245,0002 bd2 ba1k sqft6615 INVERARY LN, SPRING HILL, FL 34606For Sale
 MLS ID #TB8550742, Robin Gonzalez, REDFIN CORPORATION. Stellar MLS
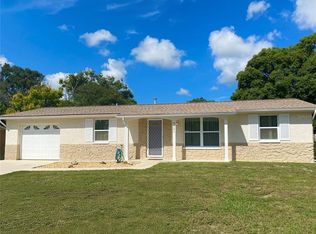
 - $235,0002 bd2 ba1k sqft4321 PEACOCK ROAD, SPRING HILL, FL 34608For Sale
 MLS ID #S5156480, Michelle Richardson, LOKATION. Stellar MLS
 - $242,0002 bd2 ba1k sqft9129 SEWELL LANE, SPRING HILL, FL 34608For SaleMLS ID #TB8516727, Cherry Norris, KELLER WILLIAMS RLTY NEW TAMPA. Stellar MLS
- $259,9993 bd1 ba1.3k sqft6290 PIEDMONT DRIVE, SPRING HILL, FL 34606For SaleMLS ID #TB8529184, Frankie Ritchie, PEOPLE'S TRUST REALTY. Stellar MLS
- $279,9003 bd2 ba1.3k sqft11032 SHEFFIELD ROAD, SPRING HILL, FL 34608For SaleMLS ID #G5117131, Asif Mohamed, MOBED REALTY, P.A.. Stellar MLS
- $274,5003 bd2 ba1.6k sqft8401 WEATHERFORD AVENUE, BROOKSVILLE, FL 34613For SaleMLS ID #W7885359, Melissa Munro, SIRROM REALTY LLC. Stellar MLS
- $249,0002 bd2 ba1.2k sqft7223 S SESAME STREET TERRACE, HOMOSASSA, FL 34446For SaleMLS ID #TB8516722, Roxanne Bracewell, BRACEWELL & ASSOCIATES REALTY. Stellar MLS
- $375,0003 bd2 ba1.7k sqft6125 MARINER BOULEVARD, SPRING HILL, FL 34609For SaleMLS ID #TB8551716, Zuleidys Ares, SELLING USA, LLC. Stellar MLS
- $275,0003 bd2 ba1.4k sqft11435 PICKFORD STREET, SPRING HILL, FL 34609For SaleMLS ID #TB8501137, Leidy Hernandez, JPT REALTY LLC. Stellar MLS
- $277,0003 bd2 ba1.1k sqft7310 IVANHOE DRIVE, PORT RICHEY, FL 34668For SaleMLS ID #TB8551985, Joshua Wood, KELLER WILLIAMS REALTY- PALM HARBOR. Stellar MLS
- $250,0003 bd2 ba1.5k sqft6656 SEAWAY DRIVE, BROOKSVILLE, FL 34604For SaleMLS ID #TB8489553, Dario Florez, FRIENDS REALTY LLC. Stellar MLS
- $229,9002 bd2 ba1.1k sqft3136 CLOISTER COURT, SPRING HILL, FL 34606For SaleMLS ID #TB8515406, Duskie Smith, LPT REALTY, LLC. Stellar MLS
- $218,0003 bd2 ba1.1k sqft16165 REDINGTON STREET, BROOKSVILLE, FL 34604For SaleMLS ID #W7889558, William Labbancz, SAILWINDS REALTY. Stellar MLS
- $297,0004 bd2 ba1.3k sqft1490 PIPER ROAD, SPRING HILL, FL 34606For SaleMLS ID #TB8523857, Marioly Santos, FATHOM REALTY FL LLC. Stellar MLS
- $269,9002 bd2 ba1.5k sqft13112 WESTERN CIRCLE, HUDSON, FL 34667For SaleMLS ID #TB8546060, Alvin Klasi, PEOPLE'S TRUST REALTY. Stellar MLS
