Primary bedroom is down w/ a large bath & a private patio to the Fiesta gunite Pool! Center Hall plan: Beautiful entry with impressive staircase leading to 3 large bedrooms. Vaulted Formal Living Room has a gas log fireplace surrounded by built-in bookcases with lots of light from tall windows. Formal Dining Room looks over the front yard. Spacious Family Room is open to a large Kitchen with lots of workspace and soft-close doors / drawers & pantry. Stainless appliances include a New Stove 2026. Island seating plus a breakfast nook. Recessed lights are throughout. First floor Laundry and Powder Bath are tucked away yet easy to access. Granite countertops throughout. All closets are walk-in. Extra attic storage is easily accessible including a large walk-in closet. The two car attached garage is a side-entry at the rear of the property leaving space for basketball or extra cars. Boots Adam's large Public Park at end of the street.
For sale
$339,000
7422 E 65th Pl, Tulsa, OK 74133
4beds
2,829sqft
Single Family Residence
Built in 1984
9,713 Square Feet Lot
$-- Zestimate®
$120/sqft
$6/mo HOA
What's special
Large bathStainless appliancesGranite countertops throughoutAll closets are walk-in
- 20 days
- 1,663
- 182
Likely to sell faster than
Zillow last checked:
Listing updated:
Listed by:
Sally Carter 918-695-5072,
Walter & Associates, Inc.
Source: MLS Technology, Inc.,MLS#: 2634823 Originating MLS: MLS Technology
Originating MLS: MLS TechnologyFacts & features
Interior
Bedrooms & bathrooms
- Bedrooms: 4
- Bathrooms: 3
- Full bathrooms: 2
- 1/2 bathrooms: 1
Primary bedroom
- Description: Primary Bedroom,Private Bath,Walk-in Closet
- Level: First
Bedroom
- Description: Bedroom,Walk-in Closet
- Level: Second
Bedroom
- Description: Bedroom,Walk-in Closet
- Level: Second
Bathroom
- Description: Hall Bath,Bathtub,Double Sink,Full Bath,Vent
- Level: Second
Den
- Description: Den/Family Room,
- Level: First
Dining room
- Description: Dining Room,Formal
- Level: First
Kitchen
- Description: Kitchen,Breakfast Nook,Island,Pantry
- Level: First
Living room
- Description: Living Room,Fireplace,Formal
- Level: First
Utility room
- Description: Utility Room,Inside,Separate
- Level: First
Heating
- Central, Gas, Multiple Heating Units, Zoned
Cooling
- Central Air, 2 Units, Zoned
Appliances
- Included: Dishwasher, Disposal, Gas Water Heater, Oven, Range, Refrigerator, Stove, Plumbed For Ice Maker
- Laundry: Washer Hookup, Electric Dryer Hookup, Gas Dryer Hookup
Features
- Attic, Granite Counters, High Ceilings, Vaulted Ceiling(s), Electric Oven Connection, Electric Range Connection
- Flooring: Carpet, Laminate, Tile
- Windows: Aluminum Frames
- Number of fireplaces: 1
- Fireplace features: Gas Log
Interior area
- Total structure area: 2,829
- Total interior livable area: 2,829 sqft
Property
Parking
- Total spaces: 2
- Parking features: Attached, Garage, Garage Faces Rear, Garage Faces Side
- Attached garage spaces: 2
Features
- Levels: Two
- Stories: 2
- Patio & porch: Patio
- Exterior features: Concrete Driveway, Rain Gutters
- Pool features: Gunite, In Ground
- Fencing: Full
Lot
- Size: 9,713 Square Feet
- Features: Mature Trees
- Topography: Terraced
Details
- Additional structures: None
- Parcel number: 37430830256210
Construction
Type & style
- Home type: SingleFamily
- Architectural style: Other
- Property subtype: Single Family Residence
Materials
- Brick, Other, Wood Frame
- Foundation: Slab
- Roof: Asphalt,Fiberglass
Condition
- Year built: 1984
Utilities & green energy
- Sewer: Public Sewer
- Water: Public
- Utilities for property: Cable Available, Electricity Available, Natural Gas Available, Water Available
Community & HOA
Community
- Features: Gutter(s)
- Security: No Safety Shelter
- Subdivision: Shadow Mountain
HOA
- Has HOA: Yes
- Amenities included: Pool
- HOA fee: $75 annually
Location
- Region: Tulsa
Financial & listing details
- Price per square foot: $120/sqft
- Tax assessed value: $265,095
- Annual tax amount: $3,908
- Date on market: 9/21/2026
- Cumulative days on market: 21 days
Estimated market value
Not available
Estimated sales range
Not available
Not available
Price history
| Date | Event | Price |
|---|---|---|
| 9/22/2026 | Listed for sale | $339,000+1.2%$120/sqft |
Source:  MLS Technology, Inc. #2634823 Report a problem MLS Technology, Inc. #2634823 Report a problem | ||
| 12/22/2025 | Listing removed | $2,250$1/sqft |
Source: Zillow Rentals Report a problem | ||
| 10/29/2025 | Listed for rent | $2,250$1/sqft |
Source: Zillow Rentals Report a problem | ||
| 11/30/2023 | Listing removed | -- |
Source: Zillow Rentals Report a problem | ||
| 11/2/2023 | Price change | $2,250-10%$1/sqft |
Source: Zillow Rentals Report a problem | ||
| 10/6/2023 | Listed for rent | $2,500$1/sqft |
Source: Zillow Rentals Report a problem | ||
| 9/25/2023 | Listing removed | -- |
Source: MLS Technology, Inc. #2314165 Report a problem | ||
| 8/9/2023 | Price change | $335,000-2.8%$118/sqft |
Source: MLS Technology, Inc. #2314165 Report a problem | ||
| 8/4/2023 | Price change | $344,750-1.4%$122/sqft |
Source: MLS Technology, Inc. #2314165 Report a problem | ||
| 7/22/2023 | Price change | $349,750-0.1%$124/sqft |
Source: MLS Technology, Inc. #2314165 Report a problem | ||
| 5/27/2023 | Price change | $350,000-5.4%$124/sqft |
Source: MLS Technology, Inc. #2314165 Report a problem | ||
| 4/27/2023 | Price change | $370,000-2.6%$131/sqft |
Source: MLS Technology, Inc. #2314165 Report a problem | ||
| 4/20/2023 | Listed for sale | $380,000+65.9%$134/sqft |
Source: MLS Technology, Inc. #2314165 Report a problem | ||
| 4/24/2020 | Sold | $229,000-5.8%$81/sqft |
Source: MLS Technology, Inc. #2010918 Report a problem | ||
| 3/30/2020 | Pending sale | $243,000$86/sqft |
Source: Chinowth & Cohen #2010918 Report a problem | ||
| 3/20/2020 | Listed for sale | $243,000+49.5%$86/sqft |
Source: Chinowth & Cohen #2010918 Report a problem | ||
| 4/6/1999 | Sold | $162,500$57/sqft |
Source: Public Record Report a problem | ||
Public tax history
| Year | Property taxes | Tax assessment |
|---|---|---|
| 2025 | $3,908 +8.6% | $29,160 +5% |
| 2024 | $3,597 +7.2% | $27,772 +5% |
| 2023 | $3,357 0% | $26,450 +5% |
| 2022 | $3,358 +0.9% | $25,190 |
| 2021 | $3,327 +9% | $25,190 +3.1% |
| 2020 | $3,052 -2% | $24,426 +3% |
| 2019 | $3,112 +0% | $23,715 +7.7% |
| 2018 | $3,112 +2.9% | $22,024 -3.5% |
| 2017 | $3,025 +6.6% | $22,814 +3% |
| 2016 | $2,839 | $22,150 -3.8% |
| 2015 | $2,839 +2.9% | $23,024 +10.3% |
| 2014 | $2,758 | $20,878 |
| 2013 | -- | $20,878 |
| 2012 | -- | $20,878 |
| 2011 | -- | $20,878 |
| 2010 | -- | $20,878 |
| 2009 | -- | $20,878 +3.2% |
| 2008 | -- | $20,229 +5% |
| 2007 | -- | $19,265 +5% |
| 2006 | -- | $18,348 |
| 2005 | -- | $18,348 |
| 2004 | $2,050 | $18,348 |
| 2003 | -- | $18,348 +2.6% |
| 2002 | -- | $17,875 |
| 2001 | -- | $17,875 |
| 2000 | -- | $17,875 |
Find assessor info on the county website
Monthly payment
Est. payment
Payment breakdown
Explore the cost of this home by adjusting the details. Changes won't be saved.Climate risks
Neighborhood: Shadow Mountain
Nearby schools
Schools provided by the listing agent
- Elementary: Grissom
- High: Memorial
- District: Tulsa - Sch Dist (1)
Source: MLS Technology, Inc.. This data may not be complete. We recommend contacting the local school district to confirm school assignments for this home.
Similar homes
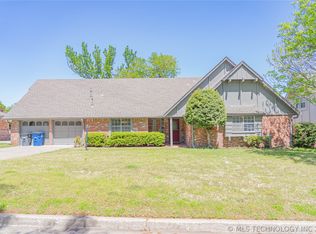
- $345,0004 bd3 ba2.8k sqft7617 E 66th St, Tulsa, OK 74133For Sale
 MLS ID #2630173, Janelle Nicolay, Coldwell Banker Select. MLS Technology, Inc.
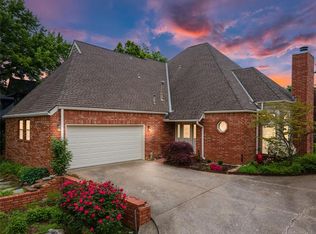
 - $319,9004 bd3 ba3.6k sqft6618 S 76th East Ave, Tulsa, OK 74133For Sale
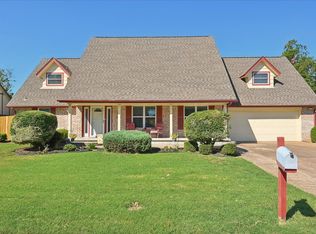 MLS ID #2635155, Tammy L Jackson, Coldwell Banker Select. MLS Technology, Inc.
 - $365,9005 bd3 ba2.4k sqft6103 S 72nd East Ave, Tulsa, OK 74133For Sale
 MLS ID #2634617, Catalina Gomez, CG Realty Group LLC. MLS Technology, Inc.
 - $379,0003 bd3 ba2.9k sqft7333 E 63rd St, Tulsa, OK 74133For Sale
 MLS ID #2635520, Kendra Gillette, Keller Williams Premier. MLS Technology, Inc.
