Great investment opportunity! Investors are welcome. This charming 4-bedroom, 1.5-bath home offers a functional floor plan and endless potential to make it your own. The home features a spacious living area, separate dining room, and a covered patio perfect for relaxing or entertaining. Situated on a large backyard, there's plenty of room for family gatherings, pets, gardening, or creating your ideal outdoor retreat. Conveniently located near Loop 410, Highway 90, Lackland AFB, shopping, dining, parks, and schools, this home offers comfort, convenience, and opportunity. Whether you're a first-time homebuyer, looking to downsize, or searching for a home to personalize, this property is ready for your vision. Schedule your private showing today!
Pending
$145,000
7422 Lancewood, San Antonio, TX 78227
4beds
1,092sqft
Single Family Residence
Built in 1972
8,494 Square Feet Lot
$137,500 Zestimate®
$133/sqft
$-- HOA
What's special
Large backyardSeparate dining roomFunctional floor plan
- 39 days
- 180
- 16
Likely to sell faster than
Zillow last checked:
Listing updated:
Listed by:
Jacqueline Elizalde TREC #727212 (210) 540-1300,
LPT Realty, LLC
Source: LERA MLS,MLS#: 2003057
Facts & features
Interior
Bedrooms & bathrooms
- Bedrooms: 4
- Bathrooms: 2
- Full bathrooms: 1
- 1/2 bathrooms: 1
Primary bedroom
- Features: Half Bath
- Area: 143
- Dimensions: 11 x 13
Bedroom 2
- Area: 120
- Dimensions: 10 x 12
Bedroom 3
- Area: 90
- Dimensions: 9 x 10
Bedroom 4
- Area: 90
- Dimensions: 9 x 10
Primary bathroom
- Features: Tub/Shower Combo
- Area: 24
- Dimensions: 4 x 6
Dining room
- Area: 72
- Dimensions: 8 x 9
Kitchen
- Area: 99
- Dimensions: 9 x 11
Living room
- Area: 224
- Dimensions: 14 x 16
Heating
- Central, Electric, Natural Gas
Cooling
- Central Air
Appliances
- Included: Washer, Dryer, Cooktop
- Laundry: Washer Hookup, Dryer Connection
Features
- One Living Area, Separate Dining Room, Ceiling Fan(s)
- Flooring: Carpet, Vinyl
- Windows: Window Coverings
- Has basement: No
- Has fireplace: No
- Fireplace features: Not Applicable
Interior area
- Total interior livable area: 1,092 sqft
Property
Parking
- Total spaces: 3
- Parking features: Two Car Garage, One Car Carport
- Garage spaces: 2
- Carport spaces: 1
- Covered spaces: 3
Features
- Levels: One
- Stories: 1
- Patio & porch: Covered
- Pool features: None
Lot
- Size: 8,494 Square Feet
- Features: Sidewalks
Details
- Parcel number: 153380580100
Construction
Type & style
- Home type: SingleFamily
- Property subtype: Single Family Residence
Materials
- Asbestos
- Foundation: Slab
- Roof: Composition
Condition
- Pre-Owned
- New construction: No
- Year built: 1972
Utilities & green energy
- Electric: City
- Gas: City
- Sewer: City
- Water: City, Water System
Community & HOA
Community
- Features: None
- Subdivision: Meadow Village
Location
- Region: San Antonio
Financial & listing details
- Price per square foot: $133/sqft
- Tax assessed value: $163,350
- Annual tax amount: $3,741
- Price range: $145K - $145K
- Date on market: 7/24/2026
- Cumulative days on market: 39 days
- Listing terms: Conventional,Cash
Estimated market value
$137,500
$129,000 - $144,000
$1,781/mo
Price history
| Date | Event | Price |
|---|---|---|
| 8/25/2026 | Pending sale | $145,000$133/sqft |
Source:  LERA MLS #2003057 Report a problem LERA MLS #2003057 Report a problem | ||
| 8/19/2026 | Contingent | $145,000$133/sqft |
Source: LERA MLS #2003057 Report a problem | ||
| 8/17/2026 | Listed for sale | $145,000$133/sqft |
Source: LERA MLS #2003057 Report a problem | ||
| 8/11/2026 | Contingent | $145,000$133/sqft |
Source: LERA MLS #2003057 Report a problem | ||
| 8/10/2026 | Listed for sale | $145,000$133/sqft |
Source: LERA MLS #2003057 Report a problem | ||
| 7/29/2026 | Contingent | $145,000$133/sqft |
Source: LERA MLS #2003057 Report a problem | ||
| 7/24/2026 | Listed for sale | $145,000$133/sqft |
Source: LERA MLS #2003057 Report a problem | ||
Public tax history
| Year | Property taxes | Tax assessment |
|---|---|---|
| 2025 | $411 +0.2% | $163,350 |
| 2024 | $410 -7.9% | $163,350 +6.7% |
| 2023 | $445 +3.6% | $153,101 +10% |
| 2022 | $430 | $139,183 +10% |
| 2021 | -- | $126,530 +8% |
| 2020 | -- | $117,190 +7% |
| 2019 | $398 | $109,558 +10% |
| 2018 | $398 +8% | $99,598 +10% |
| 2017 | $369 +7% | $90,544 +10% |
| 2016 | $345 -12.6% | $82,313 +10% |
| 2015 | $395 | $74,830 +5.9% |
| 2014 | $395 | $70,640 -2.1% |
| 2013 | -- | $72,180 +3.5% |
| 2012 | -- | $69,770 -2.1% |
| 2011 | -- | $71,280 -1.1% |
| 2010 | -- | $72,050 -0.5% |
| 2009 | -- | $72,440 -0.2% |
| 2008 | -- | $72,570 -1.6% |
| 2007 | -- | $73,720 +6.1% |
| 2006 | -- | $69,500 +5% |
| 2005 | -- | $66,160 |
| 2004 | -- | -- |
| 2003 | -- | -- |
| 2002 | -- | -- |
| 2001 | -- | -- |
| 2000 | -- | -- |
Find assessor info on the county website
Monthly payment
Est. payment
Payment breakdown
Explore the cost of this home by adjusting the details. Changes won't be saved.Climate risks
Neighborhood: Meadow Village
Nearby schools
Schools provided by the listing agent
- Elementary: Jerry Allen
- Middle: Rayburn Sam
- High: John Jay
- District: Northside
Source: LERA MLS. This data may not be complete. We recommend contacting the local school district to confirm school assignments for this home.
Similar homes
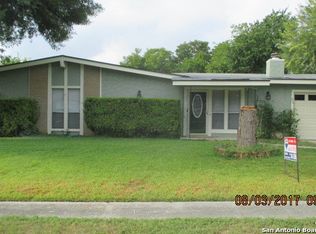
- $144,9903 bd1 ba948 sqft7110 CASTLERIDGE ST, San Antonio, TX 78227For Sale

 MLS ID #1997410, Jackeline Ayers TREC #732631, Ayers & Ayers, REALTORS®. LERA MLS
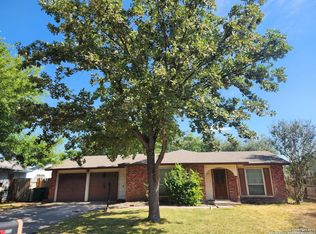
 - $149,9993 bd2 ba1.2k sqft6918 Sun Valley Dr, San Antonio, TX 78227For Sale
 MLS ID #1925973, Wayne Hall TREC #226174, Heritage Group, REALTORS. LERA MLS
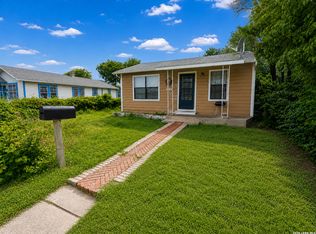
 - $149,9004 bd2 ba1.2k sqft807 SW 24th St, San Antonio, TX 78207For Sale
 MLS ID #2003280, Arianne Villanueva TREC #733919, Teifke Real Estate. LERA MLS
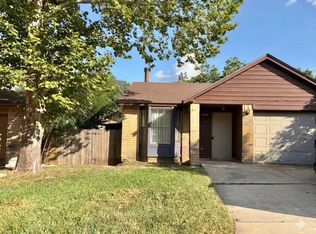
 - $144,9002 bd2 ba1.1k sqft11434 POTTER VLY, San Antonio, TX 78245For Sale
 MLS ID #2007206, Angie Rabago TREC #732070, NB Elite Realty. LERA MLS
 - $139,4993 bd2 ba1.1k sqft302 GUANAJUATO, San Antonio, TX 78237For SaleMLS ID #1908548, Omar Mendoza TREC #721913, Link'd Realty. LERA MLS
- $165,0003 bd2 ba1.3k sqft131 DANNY CLAY DR, San Antonio, TX 78228For SaleMLS ID #1960690, Cameron Carr TREC #628099, Stouffer & Associates. LERA MLS
- $125,0002 bd2 ba1.2k sqft159 N SAN FELIPE AVE, San Antonio, TX 78237For SaleMLS ID #2011730, Thomas Saunders TREC #514825, RE/MAX Universal. LERA MLS
- $179,0003 bd2 ba1.3k sqft2907 BROAD PLAIN DR, San Antonio, TX 78245For SaleMLS ID #1996536, Lee Jones TREC #481770, Keller Williams City-View. LERA MLS
- $160,0003 bd2 ba1k sqft10226 Apricot Field, San Antonio, TX 78245For SaleMLS ID #1955074, Joann Wiglesworth TREC #307555, Wiglesworth Properties. LERA MLS
- $149,9003 bd2 ba1.4k sqft4327 Valleyfield, San Antonio, TX 78222For SaleMLS ID #2000285, Edward McClintick TREC #303307, Joseph Walter Realty, LLC. LERA MLS
- $175,0003 bd2 ba1.2k sqft1918 Ghost Dancers, San Antonio, TX 78245For SaleMLS ID #2001343, Brad Brewster TREC #492703, Home Team of America. LERA MLS
- $165,0003 bd1 ba1.4k sqft222 COLEBROOK DR, San Antonio, TX 78228For SaleMLS ID #2008735, Amber Broadway TREC #618409, Opendoor Brokerage, LLC. LERA MLS
- $123,0003 bd1 ba864 sqft6223 SLATE VALLEY DR, San Antonio, TX 78242For SaleMLS ID #1969771, Linda Pilar Otri Perkins TREC #621964, LPT Realty, LLC. LERA MLS
- $157,0003 bd1 ba999 sqft6226 Valley Castle, San Antonio, TX 78250For SaleMLS ID #1998204, Amber Broadway TREC #618409, Opendoor Brokerage, LLC. LERA MLS
- $134,9002 bd1 ba919 sqft313 BEE ST, San Antonio, TX 78208For SaleMLS ID #2011556, Abel Anguiano TREC #561494, Engel & Volkers San Antonio. LERA MLS
- $129,5003 bd2 ba1k sqft343 Ceralvo, San Antonio, TX 78207For SaleMLS ID #1953002, Yvonne Davis TREC #761971, Real Broker, LLC. LERA MLS
- $140,0003 bd2 ba1.3k sqft211 Lyric, San Antonio, TX 78223For SaleMLS ID #1994949, Sterling Harlan TREC #786519, Riverbend Realty Group, LLC. LERA MLS
- $179,8992 bd1 ba840 sqft1611 S Callaghan Rd., San Antonio, TX 78227For SaleMLS ID #1992851, Belinda Saldana TREC #718077, AXIS Brokerage. LERA MLS
- $179,0003 bd2 ba1.1k sqft526 PHARIS ST, San Antonio, TX 78237For SaleMLS ID #1993559, David Foster TREC #519039, David Foster. LERA MLS
