1 of only 3 homes in Otter Creek built by award-winning Brightland Homes! ~ Like-New, Hardly Lived In ~ Large Size Lot (0.46 Acre) ~ LARGE BACK YARD that backs up to trees ~ Covered Deck w/ Ceiling Fan, Perfect for Entertaining ~ Dedicated home office ~ White Quartz Countertops in Kitchen ~ Quartz Countertops in all of the Bathrooms ~ Electronic Keyless Entry Lock ~ Double vanities in the primary bath ~ Large Bonus Room Upstairs ~ Walk-In Attic Storage ~ Tons of Natural Light ~ 3-CAR DEEP GARAGE designed to easily fit long-bed trucks ~ Gas Cooktop ~ Insulated Garage Door! ~ BEST LOCATION in Fairview ~ Award-Winning Williamson County Schools ~ Zoned for Westwood Elementary, Fairview Middle and Fairview High School ~ Easy commute to Franklin, Nashville & Brentwood.
Active
$730,000
7425 Swindon Blvd, Fairview, TN 37062
4beds
2,842sqft
Single Family Residence, Residential
Built in 2024
0.46 Acres Lot
$-- Zestimate®
$257/sqft
$83/mo HOA
What's special
Dedicated home officeLarge bonus room upstairsWalk-in attic storageTons of natural lightGas cooktopElectronic keyless entry lockInsulated garage door
- 1 day
- 68
- 7
Likely to sell faster than
Zillow last checked:
Listing updated:
Listed by:
Camille Chapman Legg 615-809-4131,
Legg and Company 615-446-2849
Source: RealTracs MLS as distributed by MLS GRID,MLS#: 3531076
Facts & features
Interior
Bedrooms & bathrooms
- Bedrooms: 4
- Bathrooms: 4
- Full bathrooms: 3
- 1/2 bathrooms: 1
- Main level bedrooms: 1
Bedroom 1
- Features: Suite
- Level: Suite
- Area: 225 Square Feet
- Dimensions: 15x15
Bedroom 2
- Features: Walk-In Closet(s)
- Level: Walk-In Closet(s)
- Area: 204 Square Feet
- Dimensions: 17x12
Bedroom 3
- Features: Walk-In Closet(s)
- Level: Walk-In Closet(s)
- Area: 195 Square Feet
- Dimensions: 15x13
Bedroom 4
- Features: Bath
- Level: Bath
- Area: 169 Square Feet
- Dimensions: 13x13
Primary bathroom
- Features: Suite
- Level: Suite
Dining room
- Area: 180 Square Feet
- Dimensions: 15x12
Kitchen
- Features: Pantry
- Level: Pantry
- Area: 150 Square Feet
- Dimensions: 15x10
Living room
- Features: Great Room
- Level: Great Room
- Area: 304 Square Feet
- Dimensions: 19x16
Other
- Features: Office
- Level: Office
- Area: 180 Square Feet
- Dimensions: 15x12
Recreation room
- Features: Second Floor
- Level: Second Floor
- Area: 234 Square Feet
- Dimensions: 18x13
Heating
- Central, Natural Gas
Cooling
- Central Air, Electric
Appliances
- Included: Electric Oven, Cooktop
Features
- Flooring: Carpet, Wood, Tile
- Basement: Crawl Space
Interior area
- Total structure area: 2,842
- Total interior livable area: 2,842 sqft
- Finished area above ground: 2,842
Property
Parking
- Total spaces: 3
- Parking features: Garage Faces Front
- Attached garage spaces: 3
Features
- Levels: One
- Stories: 2
Lot
- Size: 0.46 Acres
- Dimensions: 100 x 200
Details
- Parcel number: 094042E D 02300 00001042E
- Special conditions: Standard
Construction
Type & style
- Home type: SingleFamily
- Property subtype: Single Family Residence, Residential
Materials
- Fiber Cement, Frame, Brick
Condition
- New construction: No
- Year built: 2024
Utilities & green energy
- Sewer: STEP System
- Water: Public
- Utilities for property: Electricity Available, Natural Gas Available, Water Available
Community & HOA
Community
- Subdivision: Otter Creek Springs Ph2
HOA
- Has HOA: Yes
- HOA fee: $83 monthly
Location
- Region: Fairview
Financial & listing details
- Price per square foot: $257/sqft
- Annual tax amount: $3,475
- Date on market: 9/3/2026
- Electric utility on property: Yes
Estimated market value
Not available
Estimated sales range
Not available
Not available
Price history
| Date | Event | Price |
|---|---|---|
| 9/3/2026 | Listed for sale | $730,000$257/sqft |
Source:  RealTracs MLS as distributed by MLS GRID #3531076 Report a problem RealTracs MLS as distributed by MLS GRID #3531076 Report a problem | ||
Public tax history
Tax history is unavailable.
Monthly payment
Est. payment
Payment breakdown
Explore the cost of this home by adjusting the details. Changes won't be saved.Climate risks
Neighborhood: 37062
Nearby schools
Schools provided by the listing agent
- Elementary: Westwood Elementary School
- Middle: Fairview Middle School
- High: Fairview High School
Source: RealTracs MLS as distributed by MLS GRID. This data may not be complete. We recommend contacting the local school district to confirm school assignments for this home.

Similar homes
- $739,9904 bd4 ba3.1k sqft7428 Twill Heights Loop, Fairview, TN 37062New Construction
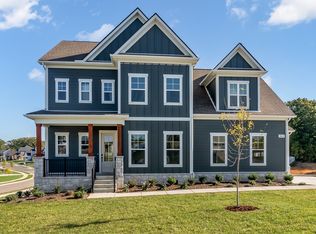
 RealTracs MLS as distributed by MLS GRID
 - $724,4905 bd5 ba3k sqft7474 Pony St Lot 37, Fairview, TN 37062New Construction
 MLS ID #3531854, Shannon England. RealTracs MLS as distributed by MLS GRID
 - $649,0004 bd4 ba2.3k sqft7127 Pepper Tree Cir, Fairview, TN 37062For Sale
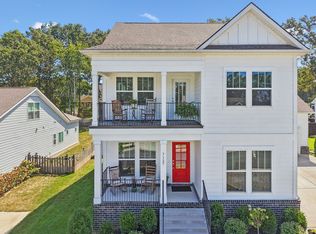 MLS ID #3529624, Laura Faber. RealTracs MLS as distributed by MLS GRID
 - $759,9003 bd3 ba2.5k sqft7505 Shoal Mill Point Lot 41, Fairview, TN 37062New Construction
 MLS ID #3542034, Renee S Quant. RealTracs MLS as distributed by MLS GRID
 - $728,9904 bd4 ba2.9k sqft7665 Hatcher Heights Dr, Fairview, TN 37062New ConstructionMLS ID #3279282, Christy Hughes. RealTracs MLS as distributed by MLS GRID
- $720,9004 bd3 ba2.5k sqft7689 Hatcher Heights Dr, Fairview, TN 37062New ConstructionMLS ID #3208103, Christy Hughes. RealTracs MLS as distributed by MLS GRID
- $729,9004 bd4 ba3.4k sqft7250 Richvale Dr, Fairview, TN 37062New ConstructionMLS ID #3527659, Sandra Prince. RealTracs MLS as distributed by MLS GRID
- $849,0004 bd4 ba3.4k sqft7308 Dutch River Cir, Fairview, TN 37062For SaleMLS ID #3333870, Kelsey Henry ABR©, CHLMS™. RealTracs MLS as distributed by MLS GRID
- $739,9004 bd3 ba2.7k sqft7324 Dutch River Cir, Fairview, TN 37062New ConstructionRealTracs MLS as distributed by MLS GRID
- $729,9003 bd2 ba2.7k sqft7290 Fairlawn Dr, Fairview, TN 37062New ConstructionRealTracs MLS as distributed by MLS GRID
- $744,9003 bd2 ba2.7k sqft7257 Fairlawn Dr, Fairview, TN 37062New ConstructionRealTracs MLS as distributed by MLS GRID
- $760,0004 bd4 ba3.2k sqft7209 Richvale Dr, Fairview, TN 37062For SaleMLS ID #3319102, Deneen Murphy. RealTracs MLS as distributed by MLS GRID
- $715,0004 bd3 ba2.8k sqft7207 Lake Rd, Fairview, TN 37062For SaleMLS ID #3278198, Lisa Landyn. RealTracs MLS as distributed by MLS GRID
- $754,9905 bd4 ba3.5k sqft7252 Richvale Dr, Fairview, TN 37062New ConstructionMLS ID #3527660, Sandra Prince. RealTracs MLS as distributed by MLS GRID
- $716,8235 bd4 ba2.8k sqft7275 Fairlawn Dr Lot 29, Fairview, TN 37062New ConstructionMLS ID #3288185, Kizech Washington. RealTracs MLS as distributed by MLS GRID
- $639,0004 bd4 ba2.5k sqft7407 Hemen Way, Fairview, TN 37062For SaleMLS ID #3510911, Laura Faber. RealTracs MLS as distributed by MLS GRID
- $695,5004 bd4 ba2.8k sqft7270 Fairlawn Dr Lot 13, Fairview, TN 37062New ConstructionMLS ID #3288176, Kizech Washington. RealTracs MLS as distributed by MLS GRID
- $949,9004 bd3 ba3.2k sqft7309 Old Nashville Rd, Fairview, TN 37062For SaleMLS ID #3525779, Shelly Dawson. RealTracs MLS as distributed by MLS GRID
- $799,9005 bd4 ba3.5k sqft7320 Dutch River Cir, Fairview, TN 37062New ConstructionRealTracs MLS as distributed by MLS GRID
