SHOWSTOPPER! Beautifully updated and impeccably maintained, this 5 Bedroom/4 Bath exceptional home offers the perfect combination of style, comfort, and peace of mind. Nestled in a quiet, sought-after neighborhood, this property has been thoughtfully improved inside and out. Recent updates include a new roof, new decks and porches with new railing, new pool liner and sand filter, new concrete, driveway drainage, insulated garage and insulated garage doors, new garage sink, updated lighting, fresh interior and exterior paint, new door hardware, electrical improvements, and professionally cleaned air ducts. The kitchen features a new gas stove, while a new washer and dryer add everyday convenience. Several large pine trees have also been removed, enhancing the property and outdoor setting. Immaculately clean and exceptionally well cared for, this home shines from the moment you arrive. Enjoy beautiful outdoor spaces and your private pool in a peaceful setting you'll love coming home to. A rare opportunity to own a truly special home where the major updates have already been done—just move in, relax, and enjoy!
Active
$549,900
7426 Wiczer Dr, Whitehall, MI 49461
5beds
3,200sqft
Single Family Residence
Built in 2004
1.19 Acres Lot
$531,600 Zestimate®
$172/sqft
$-- HOA
What's special
New door hardwarePrivate poolProfessionally cleaned air ductsNew roofBeautiful outdoor spacesNew garage sinkNew washer and dryer
- 24 days
- 989
- 57
Zillow last checked:
Listing updated:
Listed by:
Tracy Knapp-Krcil 231-215-9140,
Real Estate West 231-246-8000
Source: MichRIC,MLS#: 26051887
Facts & features
Interior
Bedrooms & bathrooms
- Bedrooms: 5
- Bathrooms: 4
- Full bathrooms: 3
- 1/2 bathrooms: 1
- Main level bedrooms: 3
Heating
- Forced Air
Cooling
- Central Air
Appliances
- Included: Dishwasher, Dryer, Microwave, Range, Refrigerator, Washer
- Laundry: Laundry Room, Main Level
Features
- Ceiling Fan(s), Center Island, Pantry
- Windows: Garden Window, Window Treatments
- Basement: Full
- Has fireplace: No
Interior area
- Total structure area: 1,630
- Total interior livable area: 3,200 sqft
- Finished area below ground: 0
Video & virtual tour
Property
Parking
- Total spaces: 3
- Parking features: Garage Door Opener, Attached
- Garage spaces: 3
Features
- Stories: 1
- Has private pool: Yes
- Pool features: Above Ground
Lot
- Size: 1.19 Acres
- Dimensions: 328 x 168
- Features: Wooded, Rolling Hills
Details
- Additional structures: Shed(s)
- Parcel number: 03552000011400
Construction
Type & style
- Home type: SingleFamily
- Architectural style: Contemporary
- Property subtype: Single Family Residence
Materials
- Vinyl Siding
- Roof: Shingle
Condition
- New construction: No
- Year built: 2004
Utilities & green energy
- Water: Well
Community & HOA
Community
- Security: Smoke Detector(s)
Location
- Region: Whitehall
Financial & listing details
- Price per square foot: $172/sqft
- Tax assessed value: $167,900
- Annual tax amount: $4,765
- Date on market: 9/29/2026
- Listing terms: Cash,VA Loan,Conventional
- Road surface type: Paved
Estimated market value
$531,600
$505,000 - $558,000
$3,335/mo
Price history
| Date | Event | Price |
|---|---|---|
| 9/29/2026 | Listed for sale | $549,900+11.1%$172/sqft |
Source:  MichRIC #26051887 Report a problem MichRIC #26051887 Report a problem | ||
| 2/9/2024 | Sold | $495,000+1%$155/sqft |
Source: MichRIC #23139890 Report a problem | ||
| 10/29/2023 | Pending sale | $489,900$153/sqft |
Source: MichRIC #23139890 Report a problem | ||
| 10/26/2023 | Listed for sale | $489,900+181.6%$153/sqft |
Source: MichRIC #23139890 Report a problem | ||
| 3/10/2005 | Sold | $174,000+443.8%$54/sqft |
Source: Public Record Report a problem | ||
| 4/27/2004 | Sold | $32,000$10/sqft |
Source: Public Record Report a problem | ||
Public tax history
| Year | Property taxes | Tax assessment |
|---|---|---|
| 2025 | $3,219 +1.8% | $164,300 +2% |
| 2024 | $3,164 -1.6% | $161,000 +9.7% |
| 2023 | $3,214 | $146,800 +18.3% |
| 2022 | -- | $124,100 +1.6% |
| 2021 | $3,092 | $122,200 +17.6% |
| 2020 | $3,092 +204.3% | $103,900 +844.5% |
| 2018 | $1,016 -59.3% | $11,000 -87.4% |
| 2017 | $2,499 | $87,500 +2% |
| 2016 | $2,499 | $85,800 -1% |
| 2015 | -- | $86,700 -2.8% |
| 2014 | -- | $89,200 +8% |
| 2013 | -- | $82,600 -4.3% |
| 2012 | -- | $86,300 -0.2% |
| 2011 | -- | $86,500 |
| 2010 | -- | $86,500 +0.2% |
| 2009 | -- | $86,300 -0.9% |
| 2008 | -- | $87,100 +0.6% |
| 2007 | -- | $86,600 |
| 2006 | -- | $86,600 +0.2% |
| 2005 | -- | $86,400 +517.1% |
| 2004 | -- | $14,000 |
| 2003 | -- | $14,000 +3.7% |
| 2002 | -- | $13,500 -6.9% |
| 2001 | -- | $14,500 +16.9% |
| 2000 | -- | $12,400 |
Find assessor info on the county website
Monthly payment
Est. payment
Payment breakdown
Explore the cost of this home by adjusting the details. Changes won't be saved.Climate risks
Neighborhood: 49461


Similar homes
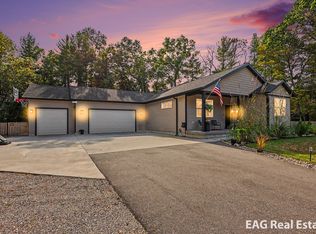
- $529,9005 bd3 ba3.6k sqft7474 Wiczer Dr, Whitehall, MI 49461For Sale

 MLS ID #26050033, Noel Berg, HomeRealty, LLC. MichRIC
 - $524,9005 bd3 ba2.8k sqft1375 Estate St, Whitehall, MI 49461For Sale
 MLS ID #26054406, Eddie Alexander, Five Star Real Estate - N Musk. MichRIC
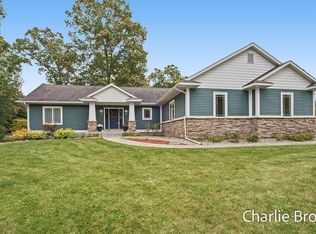
 - $525,0005 bd3 ba3.1k sqft8586 Judson Ln, Montague, MI 49437For Sale
 MLS ID #26055439, Charlie Brown, Greenridge Realty White Lake. MichRIC
 - $489,0004 bd4 ba2.6k sqft939 S Mears Ave, Whitehall, MI 49461For Sale
 MLS ID #26045792, Jeffrey Bode, Keller Williams GR East. MichRIC
 - $579,9004 bd4 ba3.1k sqft3998 Darcliff Ln, Twin Lake, MI 49457For SaleMLS ID #26054972, Kevin M Yoder, LPT Realty. MichRIC
- $560,0004 bd3 ba1.6k sqft11404 Lorenson Rd, Montague, MI 49437For SaleMLS ID #26046943, Steve Mastella, Core Realty Partners LLC. MichRIC
- $389,9004 bd3 ba2.7k sqft4122 Duck Lake Rd, Whitehall, MI 49461For SaleMLS ID #26043828, Cory Denny, Lakeshore Connection Real Est.. MichRIC
- $344,9004 bd2 ba2.1k sqft3161 W White Lake Dr, Whitehall, MI 49461For SaleMLS ID #26041632, McKenna Johnson, RE/MAX West. MichRIC
- $499,9003 bd3 ba2.2k sqft2033 W Meinert Rd, Montague, MI 49437For SaleMLS ID #26050742, Leo R Langlois, Greenridge Realty Muskegon. MichRIC
- $320,0004 bd3 ba2.1k sqft416 Spring Valley Ln, Whitehall, MI 49461For SaleMLS ID #26053847, Gabriel E Clark, Bellabay Realty LLC. MichRIC
- $459,9003 bd2 ba1.6k sqft3995 Jay Rd, Whitehall, MI 49461For SaleMLS ID #26041722, Dylan Zuniga, Five Star Real Estate Whitehall. MichRIC
- $699,9005 bd2 ba2.9k sqft7616 Automobile Rd, Twin Lake, MI 49457For SaleMLS ID #26046067, Mary Koehler, Target Realty Group LLC. MichRIC
- $595,9003 bd4 ba2.7k sqft1505 N Green Creek Rd, Muskegon, MI 49445For SaleMLS ID #26049089, Veronika Anderson, RE/MAX West. MichRIC
- $615,0003 bd6 ba2.9k sqft2690 E Raymond Rd, Twin Lake, MI 49457For SaleMLS ID #26048015, Dylan Zuniga, Five Star Real Estate Whitehall. MichRIC
- $539,9005 bd2 ba1.9k sqft2176 W Lake Rd, Twin Lake, MI 49457For SaleMLS ID #26049180, Megan A Vollink, Five Star Real Estate (Grandv). MichRIC
- $389,9003 bd2 ba2k sqft6522 Lake Rd, Twin Lake, MI 49457For SaleMLS ID #26055740, Karyn Benner, Tucker Benner Realty LLC. MichRIC
- $424,0003 bd3 ba2.2k sqft4251 W Giles Rd, Muskegon, MI 49445For SaleMLS ID #26055962, David Medendorp, Medendorp Real Estate Group. MichRIC
- $660,0004 bd3 ba2.4k sqft7211 McFall Cir, Montague, MI 49437For SaleMLS ID #26042922, Kim Nelson, Greenridge Realty White Lake. MichRIC
- $430,0004 bd3 ba2.3k sqft2361 E Raymond Rd, Twin Lake, MI 49457For SaleMLS ID #26051426, Veronica L Parker, Vylla Homes. MichRIC
