Nestled in the charming Willow Glen neighborhood, this exquisite 4-level home has undergone a stunning renovation, completed in 2026, offering over 2700 sq ft of living space thus elevating it to a new standard of luxury living. The inviting outdoor spaces feature expansive decks and patios, perfect for entertaining or enjoying serene evenings under the stars. Step inside to discover a thoughtfully designed interior that seamlessly combines comfort and sophistication. With four spacious bedrooms and three full bathrooms, this home is ideal for both relaxation and entertainment. Main level offers spacious living /dining area with vaulted ceilings and recessed lights. The heart of the home is the gourmet kitchen, with large island, equipped with granite countertops and high-end stainless-steel appliances, including a built-in microwave, range, and dishwasher, ensuring culinary excellence. Large lower level offers plenty of space for entertaining or family gatherings. Complete with the 4th bedroom, full bathroom and a walkout to the beautiful outdoor patio. The fully finished basement offers extra finished space perfect for a home theater or a personal gym. Set on a generous lot, this property provides ample parking with a private driveway with rear fence, enhancing the exclusive lifestyle it offers. Experience the perfect blend of luxury, comfort, and modern living in this remarkable residence, where every detail has been meticulously crafted for your enjoyment.
Accepting backups
$489,900
7427 Kathydale Rd, Baltimore, MD 21208
4beds
2,720sqft
Single Family Residence
Built in 1964
7,810 Square Feet Lot
$481,300 Zestimate®
$180/sqft
$-- HOA
What's special
Vaulted ceilingsRecessed lightsPrivate drivewayExpansive decks and patiosAmple parkingLarge lower levelExtra finished space
- 5 days
- 230
- 17
Likely to sell faster than
Zillow last checked:
Listing updated:
Listed by:
Mr. Vitali Craft 410-504-9053,
Craft Realty 410-504-9053
Source: Bright MLS,MLS#: MDBC2177294
Facts & features
Interior
Bedrooms & bathrooms
- Bedrooms: 4
- Bathrooms: 3
- Full bathrooms: 3
Rooms
- Room types: Living Room, Dining Room, Bedroom 2, Bedroom 3, Bedroom 4, Kitchen, Bedroom 1, Recreation Room, Utility Room, Bathroom 1, Bathroom 2, Bathroom 3
Bedroom 1
- Features: Cathedral/Vaulted Ceiling, Ceiling Fan(s), Flooring - Carpet
- Level: Upper
Bedroom 2
- Features: Cathedral/Vaulted Ceiling, Ceiling Fan(s), Flooring - Carpet
- Level: Upper
Bedroom 3
- Features: Attached Bathroom, Balcony Access, Cathedral/Vaulted Ceiling, Flooring - Carpet, Recessed Lighting, Walk-In Closet(s)
- Level: Upper
Bedroom 4
- Features: Flooring - Vinyl, Recessed Lighting
- Level: Lower
Bathroom 1
- Features: Bathroom - Tub Shower, Flooring - Ceramic Tile, Lighting - Ceiling, Lighting - Wall sconces
- Level: Upper
Bathroom 2
- Features: Bathroom - Tub Shower, Flooring - Ceramic Tile, Lighting - Ceiling, Lighting - Wall sconces
- Level: Upper
Bathroom 3
- Features: Bathroom - Tub Shower, Flooring - Ceramic Tile, Lighting - Ceiling, Lighting - Wall sconces
- Level: Lower
Dining room
- Features: Flooring - Vinyl
- Level: Main
Kitchen
- Features: Built-in Features, Granite Counters, Flooring - Vinyl, Kitchen Island, Kitchen - Gas Cooking, Recessed Lighting, Lighting - LED
- Level: Main
Living room
- Features: Cathedral/Vaulted Ceiling, Flooring - Vinyl, Recessed Lighting, Lighting - LED
- Level: Main
Recreation room
- Features: Basement - Finished, Flooring - Vinyl, Recessed Lighting, Lighting - LED
- Level: Lower
Utility room
- Features: Flooring - Vinyl, Recessed Lighting
- Level: Lower
Heating
- Central, Natural Gas
Cooling
- Central Air, Electric
Appliances
- Included: Microwave, Built-In Range, Dishwasher, Disposal, Dryer, Refrigerator, Stainless Steel Appliance(s), Washer, Water Heater, Gas Water Heater
- Laundry: In Basement, Lower Level, Dryer In Unit, Washer In Unit
Features
- Basement: Connecting Stairway,Partial,Finished,Heated,Sump Pump
- Has fireplace: No
Interior area
- Total structure area: 2,720
- Total interior livable area: 2,720 sqft
- Finished area above ground: 2,192
- Finished area below ground: 528
Property
Parking
- Parking features: Driveway
- Has uncovered spaces: Yes
Accessibility
- Accessibility features: None
Features
- Levels: Multi/Split,Four
- Stories: 4
- Patio & porch: Deck, Patio
- Exterior features: Flood Lights
- Pool features: None
Lot
- Size: 7,810 Square Feet
Details
- Additional structures: Above Grade, Below Grade
- Parcel number: 04030306060290
- Zoning: DR 5.5
- Special conditions: Standard
Construction
Type & style
- Home type: SingleFamily
- Property subtype: Single Family Residence
Materials
- Brick, Combination, Stucco
- Foundation: Block
Condition
- Excellent
- New construction: No
- Year built: 1964
- Major remodel year: 2026
Utilities & green energy
- Sewer: Public Sewer
- Water: Public
- Utilities for property: Natural Gas Available, Electricity Available
Community & HOA
Community
- Subdivision: Willow Glen
HOA
- Has HOA: No
Location
- Region: Baltimore
Financial & listing details
- Price per square foot: $180/sqft
- Tax assessed value: $293,400
- Annual tax amount: $3,556
- Date on market: 10/28/2026
- Listing agreement: Exclusive Right To Sell
- Ownership: Fee Simple
Estimated market value
$481,300
$457,000 - $505,000
$3,184/mo
Price history
| Date | Event | Price |
|---|---|---|
| 10/28/2026 | Listed for sale | $489,900+75%$180/sqft |
Source:  Bright MLS #MDBC2177294 Report a problem | ||
| 8/14/2026 | Sold | $280,000+3.7%$103/sqft |
Source: Public Record Report a problem | ||
| 10/17/2005 | Sold | $269,900+54.3%$99/sqft |
Source: Public Record Report a problem | ||
| 10/20/2003 | Sold | $174,900$64/sqft |
Source: Public Record Report a problem | ||
Public tax history
| Year | Property taxes | Tax assessment |
|---|---|---|
| 2026 | $4,643 +5.6% | $293,400 +0.3% |
| 2025 | $4,397 +31% | $292,400 +5.6% |
| 2024 | $3,356 +5.9% | $276,933 +5.9% |
| 2023 | $3,169 +6.3% | $261,467 +6.3% |
| 2022 | $2,982 +1.6% | $246,000 +1.6% |
| 2021 | $2,935 +1.6% | $242,200 +1.6% |
| 2020 | $2,889 +1.6% | $238,400 +1.6% |
| 2019 | $2,843 +6.2% | $234,600 +6.2% |
| 2018 | $2,677 +6.6% | $220,867 +6.6% |
| 2017 | $2,510 -7.5% | $207,133 +7.1% |
| 2016 | $2,714 | $193,400 |
| 2015 | $2,714 | $193,400 |
| 2014 | $2,714 | $193,400 -1.6% |
| 2013 | -- | $196,600 |
| 2012 | -- | $196,600 |
| 2011 | -- | $196,600 -34.3% |
| 2010 | -- | $299,170 +14.8% |
| 2009 | -- | $260,642 +17.3% |
| 2008 | -- | $222,116 +21% |
| 2007 | -- | $183,590 +10.2% |
| 2006 | -- | $166,606 +11.4% |
| 2005 | -- | $149,623 +12.8% |
| 2004 | -- | $132,640 +2% |
| 2003 | -- | $130,042 +2% |
| 2002 | -- | $127,446 +2.1% |
| 2001 | -- | $124,850 |
Find assessor info on the county website
Monthly payment
Est. payment
Payment breakdown
Explore the cost of this home by adjusting the details. Changes won't be saved.Climate risks
Neighborhood: 21208
Nearby schools
Schools provided by the listing agent
- District: Baltimore County Public Schools
Source: Bright MLS. This data may not be complete. We recommend contacting the local school district to confirm school assignments for this home.
- $338,800-- bd2 ba1.3k sqft7425 Kathydale Rd, Baltimore, MD 21208Off Market
- $396,5004 bd3 ba2.1k sqft7429 Kathydale Rd, Pikesville, MD 21208Off Market
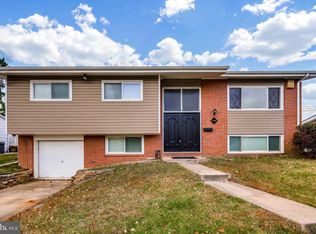
- $396,2005 bd3 ba2.1k sqft7432 Prince George Rd, Baltimore, MD 21208Off Market
- $357,800-- bd2 ba2k sqft7430 Prince George Rd, Baltimore, MD 21208Off Market
Similar homes
- $384,9994 bd2 ba2k sqft812 Judy Ln, Pikesville, MD 21208For Sale
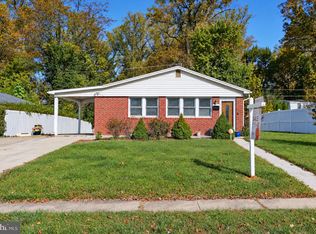
 MLS ID #MDBC2178888, ola akinpelu, EXP Realty, LLC. Bright MLS
- $384,9004 bd2 ba1.9k sqft7438 Prince George Rd, Baltimore, MD 21208For Sale
 MLS ID #MDBC2175956, Daniel Cohen, EXP Realty, LLC. Bright MLS
- $--3 bd3 ba2.2k sqft3712 Croydon Rd, Baltimore, MD 21207Auction
 Auction.com 2
- $499,9005 bd3 ba2.7k sqft2916 Smith Ave, Pikesville, MD 21208For Sale
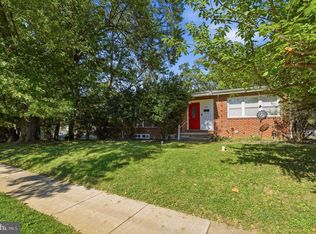 MLS ID #MDBC2176784, Michael Schiff, EXP Realty, LLC. Bright MLS
- $520,0004 bd3 ba2.7k sqft23 Betlou James Pl, Baltimore, MD 21207For SaleMLS ID #MDBC2175290, Brenda Graves, Samson Properties. Bright MLS
- $379,9005 bd2 ba2.2k sqft4625 Chickory Hill Ln, Baltimore, MD 21208For SaleMLS ID #MDBC2175404, Jacob Taylor, Blue Valley Real Estate. Bright MLS
- $345,0004 bd2 ba1.9k sqft7419 Kalton Ct, Baltimore, MD 21208For SaleMLS ID #MDBC2177654, Chris Russ, The KW Collective. Bright MLS
- $409,9004 bd3 ba2.1k sqft6428 Gilmore St, Baltimore, MD 21207For SaleMLS ID #MDBC2179784, Angela Evans, Long & Foster Real Estate, Inc.. Bright MLS
- $449,9994 bd3 ba2k sqft6713 Yataruba Dr, Gwynn Oak, MD 21207For SaleMLS ID #MDBC2177118, Candis Williamson, Samson Properties. Bright MLS
- $490,0002 bd2 ba1.7k sqft4001 Old Court Rd APT 319, Baltimore, MD 21208For SaleMLS ID #MDBC2179558, Barbara Reamer, Berkshire Hathaway HomeServices Homesale Realty. Bright MLS
- $335,0005 bd4 ba2.3k sqft3601 Patterson Ave, Baltimore, MD 21207For SaleMLS ID #MDBC2179930, Michelle A Godfrey, Kencot Realty, LLC.. Bright MLS
- $439,5004 bd4 ba2.2k sqft6207 Liberty Heights Ter, Baltimore, MD 21207For SaleMLS ID #MDBC2173520, Richard Owusu-Ansah, Samson Properties. Bright MLS
- $499,9005 bd4 ba2k sqft3437 Liberty Gardens Rd, Baltimore, MD 21244For SaleMLS ID #MDBC2167336, Nasir Bajwa, Bajwa Commercial Real Estate. Bright MLS
- $360,0003 bd3 ba2.2k sqft4 Peachtree Ct, Baltimore, MD 21208For SaleMLS ID #MDBC2176268, Erika Walker, Realty ONE Group Excellence. Bright MLS
- $599,9005 bd5 ba2.3k sqft1303 Saddleback Rd, Pikesville, MD 21208For SaleMLS ID #MDBC2175460, Jim Bim, Winning Edge. Bright MLS
- $449,9004 bd3 ba1.9k sqft14 Greenapple Ct, Baltimore, MD 21207For SaleMLS ID #MDBC2178306, Mr. Robert Brendel, RE/MAX Components. Bright MLS
- $494,9003 bd4 ba4k sqft4500 Coffee Tree Ct, Pikesville, MD 21208For SaleMLS ID #MDBC2179142, Jason Perlow, Monument Sotheby's International Realty. Bright MLS
