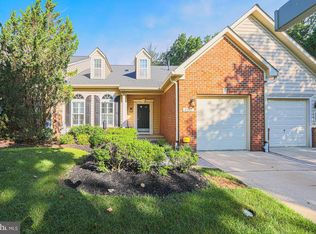
Welcome to this beautifully maintained end-of-group residence in the highly desirable Villages at Woodholme, an exclusive gated 55+ community offering an exceptional combination of elegant living, resort-style amenities, and a low-maintenance lifestyle. Ideally situated on a premium lot overlooking a peaceful wooded buffer, this sun-filled home features soaring ceilings, gorgeous hardwood flooring throughout the main living areas, and an abundance of natural light that creates a bright and inviting atmosphere. The thoughtfully designed floor plan offers generously proportioned living spaces and the convenience of main-level living without compromising on space or comfort. At the heart of the home is the spacious, well-appointed kitchen, featuring granite countertops, GE and Whirlpool appliances, including double wall ovens, abundant cabinetry, and generous pantry storage. An adjoining sunroom provides a wonderful extension of the living space, offering a versatile setting for a relaxing morning room, casual sitting area, or comfortable family room overlooking the tranquil wooded surroundings. The main-level primary suite serves as a private retreat, complete with two spacious walk-in closets and a luxurious marble bathroom featuring a jetted soaking tub and dual-sink vanity. Upstairs, an inviting open loft provides the perfect space for a home office, reading lounge, or additional sitting area. Two generously sized bedrooms, each with walk-in closets, share a conveniently located full hall bathroom, while additional closet space provides exceptional storage throughout the upper level. The expansive, fully finished lower level offers an impressive amount of flexible living space, ideal for a recreation room, home theater, fitness area, game room, or additional entertaining space. Completing this exceptional home are abundant storage options and a spacious attached two-car garage. Residents of the Villages at Woodholme enjoy an outstanding collection of resort-style amenities designed to complement an active and engaging lifestyle. Community features include a clubhouse, outdoor swimming pool, fitness center, tennis and pickleball courts, beautifully maintained common areas, and scenic walking trails. Whether enjoying recreational activities, connecting with neighbors, or simply relaxing in the peaceful surroundings, this exceptional community offers something for everyone. The comprehensive condominium fee further enhances the ease of ownership, covering roof and exterior maintenance, gated security, water, sewer, trash removal, snow removal, and additional services, allowing residents to spend less time on upkeep and more time enjoying everything the community has to offer. Offering the perfect balance of spacious, sophisticated interiors, convenient main-level living, and exceptional community amenities, this beautifully maintained residence presents a wonderful opportunity to enjoy a relaxed, low-maintenance lifestyle in one of the area's most desirable gated communities.
For sale
$494,900
4500 Coffee Tree Ct, Pikesville, MD 21208
3beds
4,018sqft
Townhouse
Built in 2004
-- sqft lot
$495,400 Zestimate®
$123/sqft
$730/mo HOA
What's special
Main-level livingTranquil wooded surroundingsSpacious attached two-car garageDual-sink vanityAbundant cabinetrySoaring ceilingsEnd-of-group residence
- 9 days
- 305
- 22
Likely to sell faster than
Zillow last checked:
Listing updated:
Listed by:
Jason Perlow 410-456-3370,
Monument Sotheby's International Realty 4437087074
Source: Bright MLS,MLS#: MDBC2179142
Facts & features
Interior
Bedrooms & bathrooms
- Bedrooms: 3
- Bathrooms: 4
- Full bathrooms: 2
- 1/2 bathrooms: 2
- Main level bathrooms: 2
- Main level bedrooms: 1
Rooms
- Room types: Living Room, Dining Room, Primary Bedroom, Bedroom 2, Bedroom 3, Kitchen, Breakfast Room, Study, Laundry, Loft, Recreation Room, Utility Room, Primary Bathroom, Full Bath, Half Bath
Primary bedroom
- Features: Flooring - Carpet, Ceiling Fan(s), Walk-In Closet(s), Window Treatments
- Level: Main
Bedroom 2
- Features: Flooring - Carpet, Ceiling Fan(s), Walk-In Closet(s), Window Treatments
- Level: Upper
Bedroom 3
- Features: Flooring - Carpet, Ceiling Fan(s), Walk-In Closet(s), Window Treatments
- Level: Upper
Primary bathroom
- Features: Flooring - Marble, Bathroom - Jetted Tub, Bathroom - Stall Shower, Double Sink, Recessed Lighting, Walk-In Closet(s)
- Level: Main
Breakfast room
- Features: Flooring - Ceramic Tile, Cathedral/Vaulted Ceiling, Ceiling Fan(s), Window Treatments
- Level: Main
Dining room
- Features: Flooring - Solid Hardwood, Cathedral/Vaulted Ceiling, Built-in Features, Dining Area
- Level: Main
Other
- Features: Flooring - Ceramic Tile, Bathroom - Tub Shower, Double Sink
- Level: Upper
Half bath
- Level: Main
Half bath
- Level: Lower
Kitchen
- Features: Flooring - Ceramic Tile, Granite Counters, Recessed Lighting
- Level: Main
Laundry
- Features: Flooring - Ceramic Tile
- Level: Main
Living room
- Features: Flooring - Solid Hardwood, Cathedral/Vaulted Ceiling, Lighting - Wall sconces, Recessed Lighting, Window Treatments
- Level: Main
Loft
- Features: Flooring - Carpet, Ceiling Fan(s), Crown Molding, Walk-In Closet(s)
- Level: Upper
Recreation room
- Features: Flooring - Carpet, Recessed Lighting, Built-in Features
- Level: Lower
Study
- Features: Flooring - Carpet, Ceiling Fan(s), Built-in Features, Recessed Lighting, Window Treatments
- Level: Main
Utility room
- Level: Lower
Heating
- Forced Air, Natural Gas
Cooling
- Central Air, Ceiling Fan(s), Electric
Appliances
- Included: Microwave, Down Draft, Oven, Double Oven, Dishwasher, Disposal, Refrigerator, Ice Maker, Water Dispenser, Washer, Dryer, Water Heater, Humidifier, Gas Water Heater
- Laundry: Has Laundry, Main Level, Laundry Room
Features
- Bathroom - Stall Shower, Bathroom - Tub Shower, Built-in Features, Ceiling Fan(s), Combination Dining/Living, Dining Area, Crown Molding, Entry Level Bedroom, Eat-in Kitchen, Kitchen - Gourmet, Pantry, Primary Bath(s), Recessed Lighting, Upgraded Countertops, Walk-In Closet(s)
- Flooring: Carpet, Wood
- Doors: French Doors
- Windows: Casement, Transom, Window Treatments
- Basement: Full,Finished,Partial,Sump Pump
- Has fireplace: No
Interior area
- Total structure area: 4,690
- Total interior livable area: 4,018 sqft
- Finished area above ground: 2,950
- Finished area below ground: 1,068
Property
Parking
- Total spaces: 4
- Parking features: Garage Faces Front, Garage Door Opener, Asphalt, Attached, Driveway
- Attached garage spaces: 2
- Uncovered spaces: 2
- Details: Garage Sqft: 440
Accessibility
- Accessibility features: None
Features
- Levels: Three
- Stories: 3
- Patio & porch: Porch, Deck
- Pool features: Community
- Has spa: Yes
- Spa features: Bath
- Has view: Yes
- View description: Trees/Woods
Lot
- Features: Backs - Open Common Area
Details
- Additional structures: Above Grade, Below Grade
- Parcel number: 04022400005964
- Zoning: R
- Special conditions: Standard
Construction
Type & style
- Home type: Townhouse
- Architectural style: Traditional
- Property subtype: Townhouse
Materials
- Vinyl Siding, Brick Veneer
- Foundation: Block
- Roof: Architectural Shingle
Condition
- Excellent
- New construction: No
- Year built: 2004
Utilities & green energy
- Electric: 200+ Amp Service
- Sewer: Public Sewer
- Water: Public
Community & HOA
Community
- Security: Security System, Fire Sprinkler System
- Condo and coop fee: $730 monthly
- Senior community: Yes
- Subdivision: Villages At Woodholme
HOA
- Has HOA: No
- Amenities included: Clubhouse, Common Grounds, Gated, Pool, Security
- Services included: Common Area Maintenance, Maintenance Grounds, Management, Pool(s), Recreation Facility, Reserve Funds, Road Maintenance, Security, Snow Removal, Trash, Sewer, Water, Other, Pest Control
Location
- Region: Pikesville
Financial & listing details
- Price per square foot: $123/sqft
- Tax assessed value: $434,500
- Annual tax amount: $5,266
- Date on market: 10/27/2026
- Listing agreement: Exclusive Right To Sell
- Ownership: Condominium
Estimated market value
$495,400
$471,000 - $520,000
$3,572/mo
Price history
| Date | Event | Price |
|---|---|---|
| 10/27/2026 | Listed for sale | $494,900$123/sqft |
Source:  Bright MLS #MDBC2179142 Report a problem | ||
Public tax history
Tax history is unavailable.
Monthly payment
Est. payment
Payment breakdown
Explore the cost of this home by adjusting the details. Changes won't be saved.Climate risks
Neighborhood: 21208
Nearby schools
Schools provided by the listing agent
- District: Baltimore County Public Schools
Source: Bright MLS. This data may not be complete. We recommend contacting the local school district to confirm school assignments for this home.
- $470,0004 bd4 ba3.8k sqft4502 Coffeetree Ct #4502, Pikesville, MD 21208Sold
- $454,600-- bd3 ba2.6k sqft4504 Coffeetree Ct #4504, Baltimore, MD 21208Off Market
- $485,400-- bd3 ba2.9k sqft4500 Coffeetree Ct #4500, Pikesville, MD 21208Off Market
- $383,7003 bd3 ba2.6k sqft4502 Coffee Tree Ct, Pikesville, MD 21208Off Market
Similar homes
- $525,0004 bd4 ba2.7k sqft100 Lancefield Rd, Baltimore, MD 21209For Sale

 MLS ID #MDBC2179274, David Wealcatch, Pickwick Realty. Bright MLS
- $--3 bd4 ba2.3k sqft4102B Oak Rd, Baltimore, MD 21227Auction
 Auction.com 2
- $508,0005 bd4 ba2.9k sqft9809 Tolworth Cir, Randallstown, MD 21133For Sale
 MLS ID #MDBC2176988, ola akinpelu, EXP Realty, LLC. Bright MLS
- $--3 bd3 ba2.2k sqft3712 Croydon Rd, Baltimore, MD 21207Auction
 Auction.com 2
- $474,9003 bd3 ba2.1k sqft9431 Ballard Green Dr, Owings Mills, MD 21117For SaleMLS ID #MDBC2178356, Dawn Might, Brook-Owen Real Estate. Bright MLS
- $369,9983 bd4 ba2.1k sqft4352 Breeders Cup Cir, Randallstown, MD 21133For SaleMLS ID #MDBC2175734, Makeda Phillander, ExecuHome Realty. Bright MLS
- $369,9005 bd2 ba2.2k sqft4625 Chickory Hill Ln, Baltimore, MD 21208For SaleMLS ID #MDBC2175404, Jacob Taylor, Blue Valley Real Estate. Bright MLS
- $475,0006 bd4 ba3.2k sqft7025 Dogwood Rd, Baltimore, MD 21244For SaleMLS ID #MDBC2176812, Jackie Ovad, Keller Williams Legacy. Bright MLS
- $635,0004 bd3 ba2.4k sqft3711 Birchmere Ct, Owings Mills, MD 21117For SaleMLS ID #MDBC2179492, Shawn Little, Advance Realty USA INC. Bright MLS
- $550,0003 bd4 ba2.5k sqft6124 Buckingham Manor Dr, Baltimore, MD 21210For SaleMLS ID #MDBC2179144, Del Schmidt, O'Conor, Mooney & Fitzgerald. Bright MLS
- $529,9005 bd4 ba3k sqft4 Carmichael Ct, Catonsville, MD 21228For SaleMLS ID #MDBC2172516, Valentine Korie, Cummings & Co. Realtors. Bright MLS
- $455,0003 bd2 ba2k sqft6232 Woodcrest Ave, Baltimore, MD 21209For SaleMLS ID #MDBA2228632, Kevin Amster, Pickwick Realty. Bright MLS
- $525,0003 bd3 ba2.5k sqft1723 Mount Pleasant Ave, Baltimore, MD 21231For SaleMLS ID #MDBA2235492, Nicole Tendler, EXP Realty, LLC. Bright MLS
- $525,0006 bd3 ba4.3k sqft5319 Glen Falls Rd, Reisterstown, MD 21136For SaleMLS ID #MDBC2167656, Martha Lessner, Long & Foster Real Estate, Inc.. Bright MLS
- $624,9005 bd4 ba4.6k sqft312 Nicodemus Rd, Reisterstown, MD 21136For SaleMLS ID #MDBC2178472, Mario Caruso, Taylor Properties. Bright MLS
- $625,0005 bd4 ba3k sqft12116 Lamottes Ct, Reisterstown, MD 21136For SaleMLS ID #MDBC2178780, Stacey Abbott, Corner House Realty. Bright MLS
- $378,0003 bd4 ba2.3k sqft24 Bailey Ln, Owings Mills, MD 21117For SaleMLS ID #MDBC2176432, Frank Agboola, HomeLogic Solutions, LLC. Bright MLS
- $469,9004 bd4 ba2k sqft7381 Kerry Hill Ct, Columbia, MD 21045For SaleMLS ID #MDHW2071220, Anthony Friedman, Northrop Realty. Bright MLS
