Look no further!! Tucked away on a serene tree lined street, this beautifully maintained townhouse, in a beautiful, peaceful, well-maintained 55+ active adult community, has been lovingly cared for and updated, and is move-in-ready! Once inside you will be surprised by the spaciousness of the home. Abundant natural light streams through the multiple windows letting in gorgeous light into your dining room, living room and kitchen, wood floors gleam and are always complimented by visitors. This three-story townhouse combines classic charm with modern amenities and embodies comfort, elegance, and functionality. You will find the home to be energy-efficient, as an inside unit and because of systems in place. A new roof as of June 2025. This expansive residence features easy first story living; a main-level primary suite with a walk-in-closet, and an ensuite bathroom that includes a deep spa bathtub and separate shower stall. The first floor also includes an open floor plan for living, dining, kitchen, as well as a ½ bath for guests, laundry room off the garage that includes an electric car charger, offering comfort and convenience for easy everyday living. The renovated kitchen is a great space, perfect for engaging with family and friends while cooking dinners and parties. This gorgeous kitchen is adorned with stone countertops, stainless steel appliances, deep sink, and plenty of cabinetry and counterspace. Right off of the kitchen you will find a dining room space or sunroom. Enjoy seamless indoor-outdoor living with a deck —ideal for morning coffee, summer BBQs, dining, or gathering with friends. The living room is spacious and yet at the same time, cozy, warm and inviting, and filled with natural light. Perfect for parties, watching sporting events, as well as Friday nights hanging out on the couch watching your favorite movies. Upstairs, on the second floor you find two bedrooms and a full bath (shower/tub). Both bedrooms have walk in closets and ceiling fans for comfort. The loft area can be used as an office space or seating area with an extra-large storage closet including shelving. But that is not all - the basement has a large family room area, full bathroom, a room that could be used as an office, craftroom, or work out space and a bonus room in the back that could easily be a 4th bedroom, but we are calling the bonus room. It has a large closet as well. Meticulously cared for this home embodies a perfect blend of thoughtful design, serene surroundings, and contemporary convenience, promising a haven where every detail contributes to a life well-lived. The community offers outstanding amenities including a pool, tennis courts, pickleball courts, putting green, clubhouse/community center, and gated security, creating a vibrant and active lifestyle. You will often find people out walking around the community. All of this in a fantastic location close to shopping, dining, and major commuter routes. A wonderful opportunity to enjoy low-maintenance living in a welcoming and amenity-rich community.
Pending
$475,000
4502 Coffeetree Ct #4502, Pikesville, MD 21208
4beds
3,811sqft
:
Get pre-qualified$3,743/mo
Townhouse
Built in 2004
-- sqft lot
$475,700 Zestimate®
$125/sqft
$730/mo HOA
What's special
Serene tree lined streetEasy first story livingWood floors gleamMain-level primary suiteSpaciousness of the home
- 29 days |
- 659 |
- 61 |
Likely to sell faster than
Zillow last checked:
Listing updated:
Listed by:
Naomi Reetz 410-292-8767,
Cummings & Co. Realtors (410) 823-0033
Source: Bright MLS,MLS#: MDBC2169308
Facts & features
Interior
Bedrooms & bathrooms
- Bedrooms: 4
- Bathrooms: 4
- Full bathrooms: 3
- 1/2 bathrooms: 1
- Main level bathrooms: 2
- Main level bedrooms: 1
Rooms
- Room types: Living Room, Dining Room, Primary Bedroom, Bedroom 2, Bedroom 3, Bedroom 4, Kitchen, Family Room, Laundry, Office, Utility Room, Primary Bathroom
Primary bedroom
- Features: Ceiling Fan(s), Flooring - HardWood, Walk-In Closet(s), Window Treatments
- Level: Main
- Area: 272 Square Feet
- Dimensions: 16 X 17
Bedroom 2
- Features: Ceiling Fan(s), Flooring - Carpet, Walk-In Closet(s), Window Treatments
- Level: Upper
- Area: 208 Square Feet
- Dimensions: 13 X 16
Bedroom 3
- Features: Flooring - Carpet, Walk-In Closet(s), Window Treatments, Ceiling Fan(s)
- Level: Upper
- Area: 182 Square Feet
- Dimensions: 13 X 14
Bedroom 4
- Features: Flooring - Carpet, Walk-In Closet(s)
- Level: Lower
- Area: 132 Square Feet
- Dimensions: 11 X 12
Primary bathroom
- Features: Double Sink, Soaking Tub
- Level: Main
- Area: 110 Square Feet
- Dimensions: 10 X 11
Dining room
- Features: Ceiling Fan(s), Flooring - HardWood, Window Treatments
- Level: Main
- Area: 240 Square Feet
- Dimensions: 15 X 16
Family room
- Features: Flooring - Carpet
- Level: Lower
- Area: 714 Square Feet
- Dimensions: 21 X 34
Kitchen
- Features: Countertop(s) - Quartz, Flooring - HardWood, Kitchen - Gas Cooking
- Level: Main
- Area: 176 Square Feet
- Dimensions: 16 X 11
Laundry
- Level: Main
- Area: 88 Square Feet
- Dimensions: 8 X 11
Living room
- Features: Cathedral/Vaulted Ceiling, Flooring - HardWood, Window Treatments
- Level: Main
- Area: 338 Square Feet
- Dimensions: 13 X 26
Office
- Features: Flooring - Carpet
- Level: Lower
- Area: 156 Square Feet
- Dimensions: 12 X 13
Utility room
- Features: Flooring - Concrete
- Level: Lower
- Area: 143 Square Feet
- Dimensions: 11 X 13
Heating
- Forced Air, Natural Gas
Cooling
- Central Air, Ceiling Fan(s), Electric
Appliances
- Included: Microwave, Dishwasher, Disposal, Dryer, Exhaust Fan, Oven/Range - Gas, Range Hood, Refrigerator, Stainless Steel Appliance(s), Washer, Ice Maker, Oven, Gas Water Heater
- Laundry: Main Level, Laundry Room
Features
- Ceiling Fan(s), Entry Level Bedroom, Open Floorplan, Kitchen - Table Space, Primary Bath(s), Recessed Lighting, Soaking Tub, Upgraded Countertops, Walk-In Closet(s), Built-in Features, Eat-in Kitchen, Bathroom - Stall Shower, Bathroom - Tub Shower, 2 Story Ceilings, Vaulted Ceiling(s)
- Flooring: Carpet, Hardwood, Engineered Wood, Wood
- Doors: Sliding Glass
- Windows: Palladian, Screens, Skylight(s), Window Treatments
- Basement: Finished
- Has fireplace: No
Interior area
- Total structure area: 4,184
- Total interior livable area: 3,811 sqft
- Finished area above ground: 2,694
- Finished area below ground: 1,117
Property
Parking
- Total spaces: 2
- Parking features: Garage Faces Front, Garage Door Opener, Inside Entrance, Electric Vehicle Charging Station(s), Attached, Driveway, Off Street
- Attached garage spaces: 1
- Uncovered spaces: 1
Accessibility
- Accessibility features: Doors - Lever Handle(s), 2+ Access Exits, Accessible Doors, Accessible Hallway(s), Doors - Swing In, Grip-Accessible Features
Features
- Levels: Three
- Stories: 3
- Patio & porch: Deck
- Pool features: Community
Lot
- Features: Landscaped
Details
- Additional structures: Above Grade, Below Grade
- Parcel number: 04022400005965
- Zoning: RESIDENTIAL
- Special conditions: Standard
Construction
Type & style
- Home type: Townhouse
- Architectural style: Villa,Contemporary
- Property subtype: Townhouse
Materials
- Brick Front, Vinyl Siding
- Foundation: Other
Condition
- Excellent,Very Good
- New construction: No
- Year built: 2004
Utilities & green energy
- Electric: 200+ Amp Service
- Sewer: Public Sewer
- Water: Public
- Utilities for property: Cable Connected
Community & HOA
Community
- Features: Pool
- Security: Fire Sprinkler System, Smoke Detector(s), Security Gate
- Condo and coop fee: $730 monthly
- Senior community: Yes
- Subdivision: Villages At Woodholme
HOA
- Has HOA: No
- Amenities included: Clubhouse, Fitness Center, Gated, Pool, Putting Green, Sauna, Tennis Court(s)
- Services included: Common Area Maintenance, Maintenance Structure, Maintenance Grounds, Management, Pool(s), Recreation Facility, Security, Snow Removal, Reserve Funds, Water, Trash
- HOA name: Residential
Location
- Region: Pikesville
Financial & listing details
- Price per square foot: $125/sqft
- Tax assessed value: $471,200
- Annual tax amount: $5,246
- Date on market: 7/12/2026
- Listing agreement: Exclusive Right To Sell
- Listing terms: Cash,Conventional,FHA,VA Loan,Other
- Inclusions: Basement Tv
- Ownership: Condominium
Estimated market value
$475,700
$452,000 - $499,000
$3,729/mo
Price history
| Date | Event | Price |
|---|---|---|
| 7/23/2026 | Pending sale | $475,000$125/sqft |
Source:  Bright MLS #MDBC2169308 Report a problem Bright MLS #MDBC2169308 Report a problem | ||
| 7/12/2026 | Listed for sale | $475,000$125/sqft |
Source: Bright MLS #MDBC2169308 Report a problem | ||
| 7/1/2026 | Listing removed | $475,000$125/sqft |
Source: Bright MLS #MDBC2157218 Report a problem | ||
| 5/26/2026 | Price change | $475,000-5%$125/sqft |
Source: Bright MLS #MDBC2157218 Report a problem | ||
| 4/17/2026 | Listed for sale | $500,000-2%$131/sqft |
Source: Bright MLS #MDBC2157218 Report a problem | ||
| 12/11/2023 | Sold | $510,000$134/sqft |
Source: Public Record Report a problem | ||
| 9/22/2023 | Sold | $510,000+6.3%$134/sqft |
Source: Bright MLS #MDBC2073400 Report a problem | ||
| 7/28/2023 | Pending sale | $479,900$126/sqft |
Source: Bright MLS #MDBC2073400 Report a problem | ||
| 7/27/2023 | Listed for sale | $479,900+14.3%$126/sqft |
Source: Bright MLS #MDBC2073400 Report a problem | ||
| 8/12/2020 | Sold | $420,000-1.2%$110/sqft |
Source: Public Record Report a problem | ||
| 6/28/2020 | Pending sale | $425,000$112/sqft |
Source: Long & Foster Real Estate, Inc. #MDBC497538 Report a problem | ||
| 6/24/2020 | Listed for sale | $425,000+61.6%$112/sqft |
Source: Long & Foster Real Estate, Inc. #MDBC497538 Report a problem | ||
| 2/23/2016 | Sold | $263,000+9.6%$69/sqft |
Source: Public Record Report a problem | ||
| 4/1/2014 | Sold | $239,858-22.4%$63/sqft |
Source: Public Record Report a problem | ||
| 11/30/2013 | Listing removed | $309,000$81/sqft |
Source: RE/MAX PREMIERE SELECTIONS #BC6949707 Report a problem | ||
| 5/30/2013 | Price change | $309,000+26.7%$81/sqft |
Source: RE/MAX PREMIERE SELECTIONS #BC6949707 Report a problem | ||
| 5/6/2012 | Pending sale | $243,800$64/sqft |
Source: RE/MAX PREMIERE SELECTIONS #BC6949707 Report a problem | ||
| 3/22/2012 | Price change | $243,800+4.2%$64/sqft |
Source: RE/MAX PREMIERE SELECTIONS #BC6949707 Report a problem | ||
| 2/14/2012 | Pending sale | $233,900$61/sqft |
Source: RE/MAX PREMIERE SELECTIONS #BC6949707 Report a problem | ||
| 10/4/2011 | Price change | $233,900-7.1%$61/sqft |
Source: RE/MAX PREMIERE SELECTIONS #BC6949707 Report a problem | ||
| 10/2/2011 | Price change | $251,900-6.4%$66/sqft |
Source: RE/MAX PREMIERE SELECTIONS #BC6949707 Report a problem | ||
| 3/17/2011 | Price change | $269,000-9.1%$71/sqft |
Source: RE/MAX PREMIERE SELECTIONS #BC6949707 Report a problem | ||
| 3/4/2011 | Price change | $296,000+10%$78/sqft |
Source: RE/MAX PREMIERE SELECTIONS #BC6949707 Report a problem | ||
| 2/17/2011 | Price change | $269,000-9.1%$71/sqft |
Source: RE/MAX Premiere Selections #BC6949707 Report a problem | ||
| 9/17/2010 | Listed for sale | $296,000-10%$78/sqft |
Source: RE/MAX Premiere Selections #BC6949707 Report a problem | ||
| 6/23/2004 | Sold | $329,030$86/sqft |
Source: Public Record Report a problem | ||
Public tax history
| Year | Property taxes | Tax assessment |
|---|---|---|
| 2025 | $6,486 +35.7% | $432,800 +9.7% |
| 2024 | $4,780 +6.4% | $394,400 +6.4% |
| 2023 | $4,492 +6.8% | $370,667 -6% |
| 2022 | $4,205 +7.3% | $394,400 +22% |
| 2021 | $3,917 +2% | $323,200 +2% |
| 2020 | $3,840 +2% | $316,867 -2% |
| 2019 | $3,764 +2.1% | $323,200 +6.2% |
| 2018 | $3,687 +5.9% | $304,200 +5.9% |
| 2017 | $3,482 -26.7% | $287,267 +6.3% |
| 2016 | $4,749 | $270,333 +6.7% |
| 2015 | $4,749 | $253,400 |
| 2014 | $4,749 | $253,400 |
| 2013 | -- | $253,400 -26.5% |
| 2012 | -- | $344,900 |
| 2011 | -- | $344,900 |
| 2010 | -- | $344,900 -16.7% |
| 2009 | -- | $414,270 +15.3% |
| 2008 | -- | $359,186 +18.1% |
| 2007 | -- | $304,103 +22.1% |
| 2006 | -- | $249,020 +6.3% |
| 2005 | -- | $234,350 |
Find assessor info on the county website
Monthly payment
Est. payment
Payment breakdown
Explore the cost of this home by adjusting the details. Changes won't be saved.Climate risks
Neighborhood: 21208
Nearby schools
GreatSchools rating
- 6/10Winand Elementary SchoolGrades: PK-5Distance: 0.7 mi
- 3/10Northwest Academy of Health SciencesGrades: 6-8Distance: 1.3 mi
- 5/10Pikesville High SchoolGrades: 9-12Distance: 3.5 mi
Schools provided by the listing agent
- District: Baltimore County Public Schools
Source: Bright MLS. This data may not be complete. We recommend contacting the local school district to confirm school assignments for this home.
- $454,600-- bd3 ba2.6k sqft4504 Coffeetree Ct #4504, Baltimore, MD 21208Off Market
- $490,400-- bd3 ba2.9k sqft4500 Coffeetree Ct #4500, Pikesville, MD 21208Off Market
- $383,1003 bd3 ba2.6k sqft4502 Coffee Tree Ct, Pikesville, MD 21208Off Market
- $492,200-- bd3 ba2.9k sqft4506 Coffeetree Ct #4506, Baltimore, MD 21208Off Market
- $513,100-- bd3 ba2.6k sqft8400 Prairie Rose Pl #8400, Baltimore, MD 21208Off Market
- $515,9004 bd4 ba3.8k sqft8406 Prairie Rose Pl, Baltimore, MD 21208Off Market
- $490,400-- bd3 ba2.6k sqft8404 Prairie Rose Pl #8404, Baltimore, MD 21208Off Market
- $445,1003 bd3 ba2.6k sqft8402 Prairie Rose Pl #8402, Baltimore, MD 21208Off Market
A local agent can set up tours, give advice and negotiate with sellers.
Similar homes
- $525,0003 bd4 ba3.5k sqft4300 Scotch Rose Ct #4300, Pikesville, MD 21208For Sale
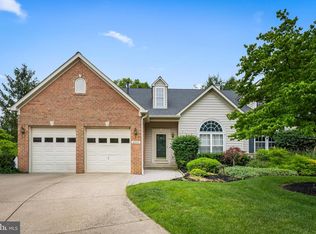
 MLS ID #MDBC2166634, Holly Poulos, Compass. Bright MLS
 - $425,0004 bd4 ba3.3k sqftGrey Rock Villas, Baltimore, MD 21208For Sale
 MLS ID #MDBC2166608, Linda Seidel, Long & Foster Real Estate, Inc.. Bright MLS
 - $450,0003 bd4 ba2.8k sqft117 Old Plantation Way #117, Baltimore, MD 21208For Sale
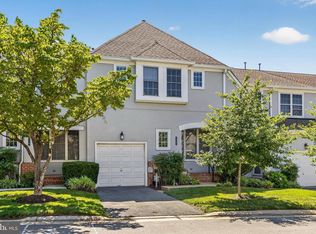 MLS ID #MDBC2170730, Lauren Shapiro, Long & Foster Real Estate, Inc.. Bright MLS
 - $405,0003 bd4 ba2.2k sqft8804 Margate Ct #3, Pikesville, MD 21208For Sale
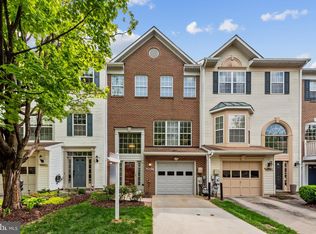 MLS ID #MDBC2159228, Erica Washington, Coldwell Banker Realty. Bright MLS
 - $675,0005 bd4 ba3.5k sqft4003 Paige View Rd, Randallstown, MD 21133For SaleMLS ID #MDBC2169076, Jen Ingool, Compass. Bright MLS
- $440,0003 bd4 ba2.7k sqftGoldsborough Man, Reisterstown, MD 21136For SaleMLS ID #MDBC2168916, Kim Lally, EXP Realty, LLC. Bright MLS
- $525,0004 bd4 ba2.1k sqft752 Leister Dr, Lutherville Timonium, MD 21093For SaleMLS ID #MDBC2166936, Kim Lally, EXP Realty, LLC. Bright MLS
- $485,0005 bd5 ba4k sqft3504 Edgewood Rd, Baltimore, MD 21215For SaleMLS ID #MDBA2221214, Ann Fechner, Cummings & Co. Realtors. Bright MLS
- $469,9003 bd4 ba2.3k sqft7110 Yamhill Way, Glen Burnie, MD 21060For SaleMLS ID #MDAA2153066, Tim McIntyre, The KW Collective. Bright MLS
- $509,0003 bd3 ba2k sqft5355 High Wheels Ct, Columbia, MD 21044For SaleMLS ID #MDHW2072382, Chris Chambers, Samson Properties. Bright MLS
- $624,9003 bd5 ba2.7k sqft207 Birdie Ct, Pikesville, MD 21208For SaleMLS ID #MDBC2153798, Sherrell Haynie, Long & Foster Real Estate, Inc.. Bright MLS
- $479,9003 bd4 ba2.1k sqft7724 Sentry Ter, Severn, MD 21144For SaleMLS ID #MDAA2152954, Suzanne Valentin, Modern Maryland Realty. Bright MLS
- $459,0003 bd4 ba2.6k sqft2309 Wonderview Rd, Lutherville Timonium, MD 21093For SaleMLS ID #MDBC2170326, Mr. Deepak Nathani, EXP Realty, LLC. Bright MLS
- $675,0004 bd4 ba3.8k sqft12227 Statewood Rd, Reisterstown, MD 21136For SaleMLS ID #MDBC2170958, Lucy Renehan, Berkshire Hathaway HomeServices Homesale Realty. Bright MLS
- $508,0003 bd4 ba2.3k sqft6436 Frothingham Ct, Elkridge, MD 21075For SaleMLS ID #MDHW2072086, Gregg Herpst, Pearson Smith Realty, LLC. Bright MLS
- $534,9904 bd4 ba2.8k sqft7225 Bocastle Ln, Hanover, MD 21076For SaleMLS ID #MDAA2148336, Yuriy Voznyy, Fathom Realty MD, LLC. Bright MLS
- $649,9004 bd4 ba2.9k sqft10902 Baronet Rd, Owings Mills, MD 21117For SaleMLS ID #MDBC2168302, Sophia Marquez, Compass. Bright MLS
- $490,0003 bd4 ba2.4k sqft5095 Columbia Rd Unit 16, Columbia, MD 21044For SaleMLS ID #MDHW2071600, Maribelle Dizon, Redfin Corp. Bright MLS
- $450,0003 bd3 ba2.1k sqftVillage Towns, Elkridge, MD 21075For SaleMLS ID #MDHW2071464, Matthew Bearinger, Samson Properties. Bright MLS
- $510,0004 bd2 ba2.5k sqft2216 Ridgemont Dr, Finksburg, MD 21048For SaleMLS ID #MDCR2036490, Katrina Hebert, Douglas Realty LLC. Bright MLS
