Unlock the door to your future with an exclusive offer: Own your dream home with Zero Money Down at an exceptional rate of 5.80% for the first year and $2,600 per month OR receive $4,400 back in closing cost credits. Taxes and insurance not included, available for those who qualify. Special Option: Purchase this home with all the advantages of a cash buyer without using your own funds. Call for details. Experience elevated 55+ living in the prestigious gated Villages at Woodholme! This impressive 3-bedroom, 2-full-bath, 2-half-bath townhouse offers approximately 4,000 sq. ft. of finished living space with an open, light-filled design, elegant finishes, and exceptional flexibility. Step inside to an impressive interior where soaring vaulted ceilings, beautiful hardwood floors, contemporary lighting, and fresh paint create an inviting sense of space. The sun-filled living room is highlighted by a cozy fireplace and dramatic skylight-style windows that flood the home with natural light. The adjoining dining and living spaces flow seamlessly into the updated gourmet kitchen, featuring granite countertops, stainless steel appliances, abundant cabinetry, and generous workspace. Main-level primary suite offers the convenience of one-level living without sacrificing space or style. This spacious retreat features hardwood flooring, a custom tray ceiling, ample closet space, and a private bath. Upstairs, two additional bedrooms and a full bath provide comfortable accommodations for guests, while the versatile loft overlooks the main living area and can easily serve as a home office, reading lounge, sitting area, or creative space. Finished lower level takes the living space to another level, offering an expansive recreation area, walkout access, half bath, and abundant storage. Whether envisioned as a family room, game room, fitness area, hobby space, home theater, or guest retreat, this flexible level gives you room to live, entertain, and enjoy your interests. Enjoy the spacious rear deck and low-maintenance lifestyle, plus a new roof (2026), HVAC (2025), water heater (2025), and fresh paint throughout. Resort-style community amenities include a clubhouse, fitness center, pool, tennis and pickleball courts, walking paths, and planned social activities. Conveniently located near Foundry Row, Wegmans, Trader Joe's, Metro Centre at Owings Mills, The Shops at Quarry Lake, restaurants, healthcare, and everyday conveniences, with easy access to I-695 and I-795. Nearby recreation includes Woodholme Country Club, Baltimore Country Club, Oregon Ridge Park, Soldiers Delight, Northwest Regional Park, Quarry Lake, and Irvine Nature Center. Luxury, lifestyle, space, and convenience-this one checks all the boxes! Don't miss out - call us for open house times! Exclusive benefits just for you! Love this home, or we will buy it back or sell it for free! First responders and military members, ask about our appreciation discount! More options just for you: if this home isn't quite what you're looking for, we have access to unlisted off-market properties, distressed sales, new construction, and company-owned homes that you won't find online. Don't get stuck owning two homes. Buy this home, I will buy yours! Ready to discuss this incredible opportunity? Call the listing agent or visit our website for a free report on how this exclusive offer works.
For sale
$449,900
8402 Prairie Rose Pl #8402, Baltimore, MD 21208
3beds
4,184sqft
Townhouse
Built in 2004
1,307 Square Feet Lot
$442,600 Zestimate®
$108/sqft
$709/mo HOA
What's special
- 10 days
- 300
- 5
Zillow last checked:
Listing updated:
Listed by:
Vincent Steo 410-793-1616,
Your Home Sold Guaranteed Realty 410-793-1616
Source: My State MLS,MLS#: 11997074
Facts & features
Interior
Bedrooms & bathrooms
- Bedrooms: 3
- Bathrooms: 4
- Full bathrooms: 2
- 1/2 bathrooms: 2
Rooms
- Room types: Breakfast Room, Dining Room, En Suite, Family Room, First Floor Bathroom, First Floor Master Bedroom, Kitchen, Laundry Room, Living Room, Loft, Master Bedroom, Walk-in Closet
Kitchen
- Features: Eat-in Kitchen, Granite Counters
Basement
- Area: 0
Heating
- Natural Gas, Forced Air
Cooling
- Central
Appliances
- Included: Dishwasher, Disposal, Dryer, Refrigerator, Microwave, Oven, Washer, Water Heater, Stainless Steel Appliances
Features
- Ground Floor, Laundry
- Flooring: Hardwood, Tile
- Doors: Doorman
- Basement: Full,Finished,Walk-Out Access,Bedrooms(1),Bathrooms(1)
- Number of fireplaces: 1
Interior area
- Total structure area: 4,184
- Total interior livable area: 4,184 sqft
- Finished area above ground: 4,184
Video & virtual tour
Property
Parking
- Total spaces: 1
- Parking features: Building/Community Parking, Driveway, Attached
- Garage spaces: 1
- Has uncovered spaces: Yes
Accessibility
- Accessibility features: Handicap
Features
- Stories: 2
- Patio & porch: Patio, Deck
- Exterior features: Balcony, Tennis Court(s)
- Has private pool: Yes
- Pool features: In Ground
- Fencing: Fenced
- Has view: Yes
- View description: Park, Scenic, Wooded
Lot
- Size: 1,307 Square Feet
- Features: Pool, Trees
Details
- Parcel number: 04022400004945
- Lease amount: $0
Construction
Type & style
- Home type: Townhouse
- Architectural style: Colonial
- Property subtype: Townhouse
Materials
- Frame, Vinyl Siding
Condition
- New construction: No
- Year built: 2004
Utilities & green energy
- Electric: Amps(0)
- Sewer: Municipal
- Water: Community
- Utilities for property: Naturl Gas Available
Community & HOA
Community
- Features: Gym, Pool, 55 and Over, Clubhouse, Laundry, Community Parking, Recreation Room, Security, Tennis Court
- Security: Fire Sprinkler System
- Senior community: Yes
- Subdivision: VILLAGES AT WOODHOLME
HOA
- Has HOA: Yes
- Amenities included: Gym, Pool, 55 and Over, Clubhouse, Laundry, Community Parking, Recreation Room, Security, Tennis Court
- HOA fee: $709 monthly
- HOA name: WPM REAL ESTATE MANAGEMENT
- HOA phone: 443-796-7400
Location
- Region: Baltimore
Financial & listing details
- Price per square foot: $108/sqft
- Tax assessed value: $440,800
- Annual tax amount: $6,365
- Date on market: 9/23/2026
- Date available: 09/24/2026
- Listing agreement: Exclusive
Estimated market value
$442,600
$420,000 - $465,000
$3,656/mo
Price history
| Date | Event | Price |
|---|---|---|
| 9/24/2026 | Listed for sale | $449,9000%$108/sqft |
Source: My State MLS #11997074 Report a problem | ||
| 5/4/2026 | Listing removed | $450,000$108/sqft |
Source: eXp Realty #MDBC2136022 Report a problem | ||
| 3/30/2026 | Listed for sale | $450,000$108/sqft |
Source:  Bright MLS #MDBC2136022 Report a problem Bright MLS #MDBC2136022 Report a problem | ||
| 3/14/2026 | Listing removed | $450,000$108/sqft |
Source: eXp Realty #MDBC2136022 Report a problem | ||
| 3/5/2026 | Listed for sale | $450,000-1.5%$108/sqft |
Source: Bright MLS #MDBC2136022 Report a problem | ||
| 2/11/2026 | Listing removed | $456,900$109/sqft |
Source: eXp Realty #MDBC2136022 Report a problem | ||
| 11/15/2025 | Price change | $456,900-0.5%$109/sqft |
Source: Bright MLS #MDBC2136022 Report a problem | ||
| 10/11/2025 | Price change | $459,000-1.3%$110/sqft |
Source: Bright MLS #MDBC2136022 Report a problem | ||
| 8/28/2025 | Price change | $465,000-1.1%$111/sqft |
Source: Bright MLS #MDBC2136022 Report a problem | ||
| 8/5/2025 | Listed for sale | $470,000+34.3%$112/sqft |
Source: Bright MLS #MDBC2136022 Report a problem | ||
| 1/24/2011 | Listing removed | $349,900$84/sqft |
Source: Long & Foster Real Estate #BC7487651 Report a problem | ||
| 1/8/2011 | Listed for sale | $349,900+1.6%$84/sqft |
Source: Long & Foster Real Estate #BC7487651 Report a problem | ||
| 4/15/2004 | Sold | $344,275$82/sqft |
Source: Public Record Report a problem | ||
Public tax history
| Year | Property taxes | Tax assessment |
|---|---|---|
| 2026 | $6,365 +4.8% | $440,800 +7.1% |
| 2025 | $6,072 +31.1% | $411,400 +7.7% |
| 2024 | $4,630 +2.1% | $382,000 +2.1% |
| 2023 | $4,535 +2.1% | $374,167 -2.1% |
| 2022 | $4,440 +2.2% | $382,000 +6.6% |
| 2021 | $4,345 +2.1% | $358,500 +2.1% |
| 2020 | $4,257 +2.1% | $351,233 -2% |
| 2019 | $4,169 +2.2% | $358,500 +6.5% |
| 2018 | $4,081 +6.2% | $336,700 +6.2% |
| 2017 | $3,843 -13.6% | $317,067 +6.6% |
| 2016 | $4,448 | $297,433 +7.1% |
| 2015 | $4,448 | $277,800 |
| 2014 | $4,448 | $277,800 |
| 2013 | -- | $277,800 -25.9% |
| 2012 | -- | $375,100 |
| 2011 | -- | $375,100 |
| 2010 | -- | $375,100 -17.2% |
| 2009 | -- | $452,930 +15.6% |
| 2008 | -- | $391,726 +18.5% |
| 2007 | -- | $330,523 +22.7% |
| 2006 | -- | $269,320 +6% |
| 2005 | -- | $254,012 |
Find assessor info on the county website
Monthly payment
Est. payment
Payment breakdown
Explore the cost of this home by adjusting the details. Changes won't be saved.Climate risks
Neighborhood: 21208
- $519,7004 bd4 ba3.8k sqft8406 Prairie Rose Pl, Baltimore, MD 21208Off Market
- $511,900-- bd3 ba2.6k sqft8400 Prairie Rose Pl #8400, Baltimore, MD 21208Off Market
- $486,400-- bd3 ba2.6k sqft8404 Prairie Rose Pl #8404, Baltimore, MD 21208Off Market

- $504,9004 bd3 ba2.6k sqft8406 Prairie Rose Pl #8406, Pikesville, MD 21208Off Market

Similar homes
- $425,0004 bd4 ba3.3k sqftGrey Rock Villas, Baltimore, MD 21208For Sale

 MLS ID #MDBC2166608, Linda Seidel, Long & Foster Real Estate, Inc.. Bright MLS
 - $405,0003 bd4 ba2.2k sqft8804 Margate Ct #3, Pikesville, MD 21208For Sale
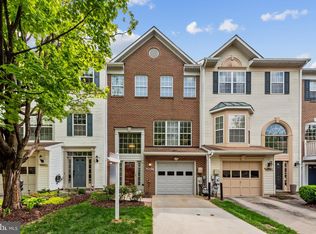 MLS ID #MDBC2159228, Erica Washington, Coldwell Banker Realty. Bright MLS
 - $325,0003 bd2 ba2.1k sqft29 Cedarwood Cir, Pikesville, MD 21208For Sale
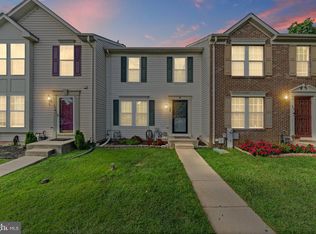 MLS ID #MDBC2175884, Danielle Byrd, Berkshire Hathaway HomeServices PenFed Realty. Bright MLS
 - $525,0003 bd4 ba2.5k sqft17 Huntchase Ct, Baltimore, MD 21209For Sale
 MLS ID #MDBC2173860, Michael Schiff, EXP Realty, LLC. Bright MLS
 - $450,0003 bd3 ba2.6k sqft5007 Ashmans Hope, Baltimore, MD 21207For SaleMLS ID #MDBA2231084, Barbara Milton, Weichert, REALTORS. Bright MLS
- $315,0003 bd3 ba2.1k sqft6 Lamplighter Ct #6, Pikesville, MD 21208For SaleMLS ID #MDBC2167550, Gloria Bass, Long & Foster Real Estate, Inc.. Bright MLS
- $625,0003 bd4 ba4.4k sqftNone Available, Baltimore, MD 21208For SaleMLS ID #MDBC2168080, James Weiskerger, Next Step Realty. Bright MLS
- $425,0003 bd4 ba2.3k sqft109 Kindred Way, Glen Burnie, MD 21061For SaleMLS ID #MDAA2158214, Hazel Shakur, Redfin Corp. Bright MLS
- $445,0003 bd4 ba2.1k sqft8614 Tower Bridge Way, Lutherville Timonium, MD 21093For SaleMLS ID #MDBC2167422, Courtney Chase, Redfin Corp. Bright MLS
- $500,0005 bd6 ba4.6k sqft8009 Melody Ln #8009, Baltimore, MD 21208AuctionMLS ID #MDBC2160032, Patti Spigel, Compass. Bright MLS
- $459,9504 bd4 ba2.4k sqft17 Aliceview Ct, Lutherville Timonium, MD 21093For SaleMLS ID #MDBC2173688, Asha Goel, Long & Foster Real Estate, Inc.. Bright MLS
- $600,0004 bd4 ba3k sqft3 Dinaden Cir #3, Baltimore, MD 21208For SaleMLS ID #MDBC2171816, Marni Sacks, Northrop Realty. Bright MLS
- $529,0003 bd4 ba2.8k sqft10 Carmichael Ct, Baltimore, MD 21228For SaleMLS ID #MDBC2175064, Jenn Devine, Compass. Bright MLS
- $495,0004 bd3 ba2.6k sqft9909 Middle Mill Dr #19, Owings Mills, MD 21117For SaleMLS ID #MDBC2175600, Steven Paxton, Keller Williams Gateway LLC. Bright MLS
- $462,0003 bd3 ba2.4k sqft7224 Mockingbird Cir, Glen Burnie, MD 21060For SaleMLS ID #MDAA2157464, Tommy Sowole, Delta Exclusive Realty, LLC. Bright MLS
- $550,0005 bd4 ba3.6k sqftNone Available, Baltimore, MD 21286For SaleMLS ID #MDBC2177516, Lee Tessier, EXP Realty, LLC. Bright MLS
- $665,0005 bd4 ba3.5k sqft4003 Paige View Rd, Randallstown, MD 21133For SaleMLS ID #MDBC2169076, Jen Ingool, Compass. Bright MLS
- $449,9003 bd4 ba2.1k sqft207 Truck Farm Dr, Glen Burnie, MD 21061For SaleMLS ID #MDAA2155340, Sandi Bare, Integrity Real Estate. Bright MLS
- $425,0003 bd3 ba2.1k sqftVillage Towns, Elkridge, MD 21075For SaleMLS ID #MDHW2071464, Matthew Bearinger, Samson Properties. Bright MLS
- $577,0003 bd3 ba2.1k sqft6419 Hickory Ln, Sykesville, MD 21784For SaleMLS ID #MDCR2038014, Becky Hahn, Long & Foster Real Estate, Inc.. Bright MLS
