Skip main navigation
Off market
  • Price Unknown

    7427 Silver Creek Cres, London, ON N6P 0G6

    4beds
    3,159sqft
    Single Family Residence
    Built in 2019
    -- sqft lot
    $-- Zestimate®
    C$--/sqft
    C$3,143 Estimated rent

    Home value

    Not available

    Estimated sales range

    Not available

    Not available

    Loading
    Loading...

    Owner options

    List your home for rent

    C$3,143/mo

    Rent Zestimate®

    Find your next renter with Zillow Rental Manager. Plus, with online applications, you can quickly screen prospective tenants – for free.

    Learn more

    C$3,143/mo

    Rent Zestimate®

    Refinance and save

    Refinancing to a lower rate could help reduce your monthly payments and save thousands over the life of the loan.

    See today's rates

    Explore your selling options

    Work with a Zillow partner agent

    Leverage their expertise and Zillow's premium Showcase listings to get your home seen by more buyers.

    Get started

    List with your own agent

    Get your home in front of millions of buyers by listing it on Zillow.

    Learn how to do it

    Sell it yourself

    Take full control of how buyers see your home on Zillow by listing For Sale by Owner (FSBO).

    List your home

    What's special

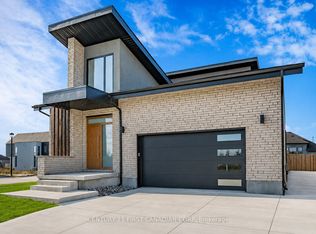
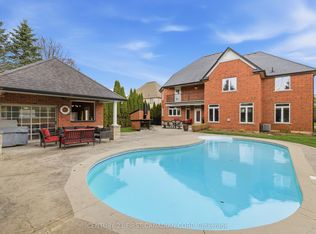
    Welcome to 7427 Silver Creek Crescent; one of London's most prestigious addresses. This gorgeous 2-storey walk-out is located in lovely Lambeth's Silverleaf community, among several former Dream Lottery Homes. Offering an array of elegant, high-end finishes with contemporary design features; this stunning 3,159 sq ft above grade home offers 4 bedrooms, 2 ½ bathrooms and a walk-out basement backing on to the ravine. Featuring 9' ceilings with 8' doors throughout, the main level features a convenient home office, formal dining room, gourmet chef's kitchen with ample storage and butler's pantry; as well as a bright and spacious great room with large picturesque windows and a cozy gas fireplace--perfect for entertaining friends and family. Upstairs features 4 large bedrooms; including a luxurious primary retreat with a 5 pc spa-like ensuite, featuring an elegant walk-in shower, dual vanities and freestanding soaker tub. 3 additional bedrooms, a 5pc jack and jill bathroom and convenient upstairs laundry complete the second level. Upgraded finishes include hardwood & ceramic flooring, elegant lighting, upgraded quartz countertops with drop-in farmhouse sink, 3 car tandem garage, concrete driveway, covered rear porch with composite decking, and a walk out patio from the lower level with scenic ravine views. Ideally located with easy access to the 401/402 and many more great amenities including, shopping, restaurants, community center, schools, parks and trails. Book your private showing today!

    This property is not currently displayed as for sale or rent on Zillow. This may be different from what's on other websites or public sources.

    Zillow last checked:

    Source: Century 21 Canada,MLS®#: 40551913MLS Logo

    Facts & features

    Interior

    Bedrooms & bathrooms
    • Bedrooms: 4
    • Bathrooms: 3
    • Full bathrooms: 2
    • 1/2 bathrooms: 1
    Heating
    • Has Heating (Unspecified Type)
    Cooling
    • Has cooling: Yes
    Features
    • Basement: yes
    • Has fireplace: Yes
    Interior area
    • Total structure area: 3,159
    • Total interior livable area: 3,159 sqft

    Property

    Parking
    • Parking features: ATTACHED GARAGE
    • Has attached garage: Yes
    Details
    • Parcel number: 082240484

    Construction

    Type & style
    • Home type: SingleFamily
    • Property subtype: Single Family Residence
    Condition
    • Year built: 2019

    Community & HOA

    Location
    • Region: London

    Financial & listing details

    • Date on market: 3/20/2024
    • Lease term: Contact For Details

    Price history

    Price history is unavailable.

    Public tax history

    Tax history is unavailable.

    Neighborhood: Talbot

    Nearby schools

    GreatSchools rating

    No schools nearby

    We couldn't find any schools near this home.