Expansive Cape in the heart of Bedford offering exceptional flexibility, generous living space, and a layout designed to adapt to a variety of needs. With both formal and informal living spaces, the home offers room to gather, entertain, relax, and work from home with ease. Four wood fireplaces add warmth, character, and timeless charm throughout. With options for either a first- or second-floor primary suite, this home offers up to five bedrooms or more depending on how the rooms are used, along with space for one or two home offices. Two stairways lead to the second floor, adding convenience and versatility, while the adaptable floor plan is ideal for many living arrangements, including multi-generational living. Recent bathroom updates, abundant hardwood flooring, and central air add comfort and appeal throughout the home. The kitchen features a spacious footprint with vintage charm and plenty of room to create the dream kitchen you have always envisioned. Outside, enjoy a private, fenced backyard in a quiet setting that is conveniently close to shopping, restaurants, and major highways. Don’t miss out on this one-of-a-kind property.
Active
Listed by: Keller Williams Realty-Metropolitan • Kerri Crowley
$1,100,000
1 Chandler Road, Bedford, NH 03110
5beds
5,465sqft
:
Get pre-qualified$7,435/mo
Single Family Residence
Built in 1979
3.7 Acres Lot
$-- Zestimate®
$201/sqft
$-- HOA
What's special
- 28 days |
- 2,128 |
- 105 |
Zillow last checked:
Listing updated:
Listed by:
Kerri Crowley,
Keller Williams Realty-Metropolitan 603-232-8282
Source: PrimeMLS,MLS#: 5097392
Facts & features
Interior
Bedrooms & bathrooms
- Bedrooms: 5
- Bathrooms: 4
- Full bathrooms: 3
- 1/2 bathrooms: 1
Heating
- Oil, Forced Air
Cooling
- Central Air
Appliances
- Included: Electric Cooktop, Dishwasher, Electric Range, Refrigerator
- Laundry: 1st Floor Laundry
Features
- Primary BR w/ BA, Walk-In Closet(s), Walk-in Pantry
- Flooring: Hardwood, Tile
- Basement: Concrete,Full,Interior Access,Interior Stairs,Unfinished,Interior Entry
- Has fireplace: Yes
- Fireplace features: 3+ Fireplaces
Interior area
- Total structure area: 7,852
- Total interior livable area: 5,465 sqft
- Finished area above ground: 5,465
- Finished area below ground: 0
Video & virtual tour
Property
Parking
- Total spaces: 3
- Parking features: Paved, Auto Open, Direct Entry, Underground
- Garage spaces: 3
Accessibility
- Accessibility features: 1st Floor Bedroom, 1st Floor Full Bathroom, 1st Floor Laundry, Bathroom w/Step-in Shower
Features
- Levels: Two
- Stories: 2
- Exterior features: Garden, Natural Shade
- Fencing: Partial
Lot
- Size: 3.7 Acres
- Features: Corner Lot, Country Setting, Wooded, Rural
Details
- Parcel number: BEDDM13B46L
- Zoning description: RA
Construction
Type & style
- Home type: SingleFamily
- Architectural style: Cape
- Property subtype: Single Family Residence
Materials
- Wood Frame, Vinyl Siding
- Foundation: Concrete
- Roof: Architectural Shingle
Condition
- New construction: No
- Year built: 1979
Utilities & green energy
- Electric: Circuit Breakers
- Sewer: Leach Field, Private Sewer, Septic Tank
- Utilities for property: Cable Available
Community & HOA
Community
- Security: Security System
Location
- Region: Bedford
Financial & listing details
- Price per square foot: $201/sqft
- Tax assessed value: $997,500
- Annual tax amount: $16,449
- Date on market: 6/30/2026
- Road surface type: Paved
Estimated market value
Not available
Estimated sales range
Not available
Not available
Price history
| Date | Event | Price |
|---|---|---|
| 7/6/2026 | Listed for sale | $1,100,000+33.3%$201/sqft |
Source:  PrimeMLS #5097392 Report a problem PrimeMLS #5097392 Report a problem | ||
| 7/28/2021 | Sold | $825,000-2.8%$151/sqft |
Source: PrimeMLS #4856063 Report a problem | ||
| 5/10/2021 | Contingent | $849,000$155/sqft |
Source: PrimeMLS #4856063 Report a problem | ||
| 4/16/2021 | Listed for sale | $849,000-5.7%$155/sqft |
Source: PrimeMLS #4856063 Report a problem | ||
| 12/14/2020 | Listing removed | $899,900$165/sqft |
Source: Berkshire Hathaway HomeServices Verani Realty #4837448 Report a problem | ||
| 11/5/2020 | Listed for sale | $899,900$165/sqft |
Source: BHHS Verani Bedford #4837448 Report a problem | ||
Public tax history
| Year | Property taxes | Tax assessment |
|---|---|---|
| 2024 | $15,770 +6.8% | $997,500 |
| 2023 | $14,763 +7.1% | $997,500 +27.3% |
| 2022 | $13,788 +2.7% | $783,400 |
| 2021 | $13,427 +0.2% | $783,400 +17% |
| 2020 | $13,399 +5.6% | $669,300 |
| 2019 | $12,683 -1.8% | $669,300 +5.7% |
| 2018 | $12,917 +7.9% | $633,200 |
| 2017 | $11,974 +1.8% | $633,200 +20.4% |
| 2016 | $11,762 -1.7% | $525,800 |
| 2015 | $11,967 +1.1% | $525,800 |
| 2014 | $11,831 +1.5% | $525,800 |
| 2013 | $11,657 -1.9% | $525,800 -10.1% |
| 2012 | $11,883 | $584,800 |
| 2011 | -- | $584,800 |
| 2010 | -- | $584,800 |
| 2009 | -- | $584,800 |
| 2008 | -- | $584,800 |
| 2003 | -- | -- |
| 2001 | -- | $406,500 |
Find assessor info on the county website
Monthly payment
Est. payment
Payment breakdown
Explore the cost of this home by adjusting the details. Changes won't be saved.Climate risks
Neighborhood: 03110
Nearby schools
GreatSchools rating
- 9/10Memorial SchoolGrades: PK-4Distance: 1.1 mi
- 7/10Ross A. Lurgio Middle SchoolGrades: 7-8Distance: 1 mi
- 8/10Bedford High SchoolGrades: 9-12Distance: 1 mi
Schools provided by the listing agent
- Elementary: Memorial School
- Middle: Ross A Lurgio Middle School
- High: Bedford High School
- District: Bedford Sch District SAU #25
Source: PrimeMLS. This data may not be complete. We recommend contacting the local school district to confirm school assignments for this home.
- $714,1003 bd2 ba2.1k sqft3 Buttonwood Rd, Bedford, NH 03110Off Market
- $1,154,8004 bd3 ba4.9k sqft7 Buttonwood Rd, Bedford, NH 03110Off Market
- $1,234,2004 bd3 ba4.2k sqft27 Bedford Center Rd, Bedford, NH 03110Off Market
- $941,0003 bd3 ba2.5k sqft30 Bedford Center Rd, Bedford, NH 03110Off Market
- $620,8003 bd1 ba1.1k sqft50 Bedford Center Rd, Bedford, NH 03110Off Market
- $833,5004 bd3 ba3.3k sqft13 Buttonwood Rd, Bedford, NH 03110Off Market
- $920,4004 bd4 ba2.9k sqft5 French Dr, Bedford, NH 03110Off Market
- $802,1003 bd3 ba3.7k sqft15 Chandler Rd, Bedford, NH 03110Off Market
A local agent can set up tours, give advice and negotiate with sellers.
A local lender can help you make sure your offer is ready when you are.
Similar homes
- $925,0004 bd3 ba2.7k sqft64 N Amherst Road, Bedford, NH 03110Active
 MLS ID #5095625, Doreen Berendes. PrimeMLS
 - $849,0003 bd3 ba3k sqft5 Pinecrest Circle, Bedford, NH 03110Active
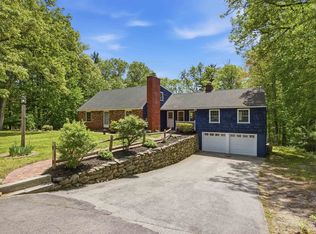 MLS ID #5091026, Nina Rowe. PrimeMLS
 - $774,9004 bd3 ba2.9k sqft301 N Amherst Road, Bedford, NH 03110Active
 MLS ID #5094687, Darlene M Wills. PrimeMLS
 - $1,650,0004 bd5 ba4.1k sqft15 Strafford Lane, Bedford, NH 03110Active
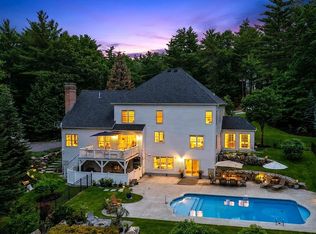 MLS ID #5095570, Fine Homes Group International. PrimeMLS
 - $1,245,0004 bd3 ba3.7k sqft47 Indian Rock Road, Bedford, NH 03110ActiveMLS ID #5092514, Gina Aselin. PrimeMLS
- $1,600,0004 bd4 ba4.2k sqft72 Joppa Hill Road, Bedford, NH 03110ActiveMLS ID #5095229, Lisa Wilkens. PrimeMLS
- $1,100,0005 bd4 ba4.2k sqft7 Longview Circle, Pelham, NH 03076ActiveMLS ID #5101562, Monique Maynard. PrimeMLS
- $1,100,0004 bd6 ba5.5k sqft4 Hilltop Drive, Hudson, NH 03051ActiveMLS ID #5100387, Michael Caouette. PrimeMLS
- $1,399,9005 bd5 ba5.3k sqft4 South Grater Road, Merrimack, NH 03054ActiveMLS ID #5101842, Cailin L Gallo. PrimeMLS
- $1,195,0005 bd4 ba4.5k sqft7 Melendy Hollow, Amherst, NH 03031ActiveMLS ID #5098820, Colin Murdough. PrimeMLS
- $1,075,0004 bd4 ba4.5k sqft54 Crestwood Drive, Hollis, NH 03049ActiveMLS ID #5096086, Lisa Schmalz. PrimeMLS
- $1,250,0004 bd4 ba5.3k sqft4 Washington Drive, Amherst, NH 03031ActiveMLS ID #5087466, Stephanie M Picanso. PrimeMLS
- $954,9003 bd3 ba3k sqft14 Naumkeag Court, Litchfield, NH 03052ActiveMLS ID #5101014, Kyle Kopaczynski. PrimeMLS
- $1,195,0004 bd4 ba3.3k sqft55 Lorden Road, New Boston, NH 03070ActiveMLS ID #5092225, Marco A Day. PrimeMLS
- $899,9005 bd4 ba4.3k sqft65 Kendall Hill Road, Mont Vernon, NH 03057ActiveMLS ID #5079217, Amanda P Young. PrimeMLS
- $1,050,0005 bd4 ba5k sqft62 Dupaw Gould Road, Brookline, NH 03033ActiveMLS ID #5096279, Jena Ducharme. PrimeMLS
- $835,0003 bd4 ba4.4k sqft957 Back Mountain Road, Goffstown, NH 03045ActiveMLS ID #5093092, Beth Decato. PrimeMLS
- $1,225,0003 bd3 ba2.7k sqft52 Depot Road, Hollis, NH 03049ActiveMLS ID #5101307, Sharon K McCaffrey. PrimeMLS
- $999,9994 bd3 ba3.3k sqft4 Elijah Hill Lane, Londonderry, NH 03053ActiveMLS ID #5099058, Elizabeth Niemaszyk. PrimeMLS
- $1,350,0004 bd4 ba3.1k sqft21 Goffstown Back Road, Goffstown, NH 03045-2601ActiveMLS ID #5096795, Rob Baguidy. PrimeMLS
