3-5 Bedroom, 2 Bath Cape Cod With The Most Beautiful Sunlight In This Well Established, Very Well Maintained Neighborhood With No Hoa! Quick Access Off Route 2 And Route 6. Just Down The Street From Cassell Natural Reservation Trailhead! Large Eat-in Kitchen Is The Heart Of This Home, With A Living Room At The Front Of The Home And A Family Room At The Back, Giving You A Really Great Cohesive Feel. Family Room Opens Up To The Paver Patio With Beautiful .31-acre Wooded Backyard Views Frequented By Wildlife. Poured Concrete Basement Walls. Sump Pump, Battery Backup, And Wall-unit Dehumidifier In Basement. Carrier Furnace With Built-in Humidifier. Large Primary Bedroom With Super Deep Walk-in Closet And Standup Professional Steam Shower In Primary Bath. Newer Carpeting Upstairs. 2-3 Possible Very Spacious Bedrooms Upstairs With Tall Vaulted Ceilings. Possible 5th Bedroom In Basement. Projector Equipment In Basement Included!
Under contract
Price cut: $10K (7/20)
$389,900
743 Dogwood Ln, Vermilion, OH 44089
5beds
2,550sqft
Single Family Residence
Built in 1998
0.31 Acres Lot
$383,300 Zestimate®
$153/sqft
$-- HOA
What's special
Most beautiful sunlightPaver patioNewer carpeting upstairs
- 106 days |
- 384 |
- 6 |
Zillow last checked:
Listing updated:
Listed by:
Kendra S. Clark 419-706-6511 kendrac419706@gmail.com,
Plum Tree Realty
Source: Firelands MLS,MLS#: 20261616Originating MLS: Firelands MLS
Facts & features
Interior
Bedrooms & bathrooms
- Bedrooms: 5
- Bathrooms: 2
- Full bathrooms: 2
Rooms
- Room types: Bonus Room
Primary bedroom
- Level: Main
- Area: 175
- Dimensions: 14 x 12.5
Bedroom 2
- Level: Second
- Area: 299
- Dimensions: 23 x 13
Bedroom 3
- Level: Second
- Area: 406
- Dimensions: 29 x 14
Bedroom 4
- Area: 0
- Dimensions: 0 x 0
Bedroom 5
- Area: 0
- Dimensions: 0 x 0
Bathroom
- Level: Main
Bathroom 1
- Level: Main
Dining room
- Features: Combo
- Level: Main
- Area: 121
- Dimensions: 11 x 11
Family room
- Level: Main
- Area: 322
- Dimensions: 23 x 14
Kitchen
- Level: Main
- Area: 143
- Dimensions: 13 x 11
Living room
- Level: Main
- Area: 252
- Dimensions: 18 x 14
Heating
- Gas, Forced Air
Cooling
- Central Air
Appliances
- Included: Dishwasher, Microwave, Range, Refrigerator
- Laundry: Laundry Room
Features
- Ceiling Fan(s)
- Basement: Partial
- Has fireplace: Yes
- Fireplace features: Gas
Interior area
- Total structure area: 2,550
- Total interior livable area: 2,550 sqft
Property
Parking
- Total spaces: 2
- Parking features: Attached
- Attached garage spaces: 2
Features
- Levels: One and One Half
- Stories: 1
Lot
- Size: 0.31 Acres
Details
- Parcel number: 0100002115075
Construction
Type & style
- Home type: SingleFamily
- Property subtype: Single Family Residence
Materials
- Vinyl Siding
- Foundation: Basement
- Roof: Asphalt
Condition
- Year built: 1998
Utilities & green energy
- Electric: ON
- Sewer: Public Sewer
- Water: Public
Community & HOA
Community
- Security: Surveillance On Site
Location
- Region: Vermilion
Financial & listing details
- Price per square foot: $153/sqft
- Tax assessed value: $330,730
- Annual tax amount: $5,599
- Price range: $389.9K - $389.9K
- Date on market: 5/5/2026
- Date available: 01/01/1800
Estimated market value
$383,300
$364,000 - $402,000
$3,176/mo
Price history
| Date | Event | Price |
|---|---|---|
| 7/27/2026 | Pending sale | $389,900$153/sqft |
Source:  MLS Now #5217099 Report a problem MLS Now #5217099 Report a problem | ||
| 7/27/2026 | Contingent | $389,900$153/sqft |
Source: Firelands MLS #20261616 Report a problem | ||
| 7/20/2026 | Price change | $389,900-2.5%$153/sqft |
Source: Firelands MLS #20261616 Report a problem | ||
| 6/8/2026 | Price change | $399,900-5.9%$157/sqft |
Source: Firelands MLS #20261616 Report a problem | ||
| 5/5/2026 | Listed for sale | $424,900+53%$167/sqft |
Source: Firelands MLS #20261616 Report a problem | ||
| 5/18/2023 | Sold | $277,800+5.2%$109/sqft |
Source: Public Record Report a problem | ||
| 4/20/2023 | Contingent | $264,000$104/sqft |
Source: Firelands MLS #20231210 Report a problem | ||
| 4/17/2023 | Listed for sale | $264,000+28.2%$104/sqft |
Source: Firelands MLS #20231210 Report a problem | ||
| 12/23/2015 | Sold | $206,000-1.9%$81/sqft |
Source: MLS Now #3698330 Report a problem | ||
| 11/24/2015 | Pending sale | $209,900$82/sqft |
Source: Russell Real Estate Services #3698330 Report a problem | ||
| 7/17/2015 | Price change | $209,900-2.3%$82/sqft |
Source: Russell Real Estate Services #3698330 Report a problem | ||
| 4/29/2015 | Price change | $214,900-4.4%$84/sqft |
Source: Russell Real Estate Services #3698330 Report a problem | ||
| 4/10/2015 | Listed for sale | $224,900+7.1%$88/sqft |
Source: Russell Real Estate Services #3698330 Report a problem | ||
| 3/20/2000 | Sold | $210,000$82/sqft |
Source: Public Record Report a problem | ||
Public tax history
| Year | Property taxes | Tax assessment |
|---|---|---|
| 2024 | $5,732 +39% | $115,760 +46% |
| 2023 | $4,124 +0.7% | $79,270 |
| 2022 | $4,094 -0.1% | $79,270 |
| 2021 | $4,099 +8.4% | $79,270 +15% |
| 2020 | $3,782 +0.4% | $68,930 |
| 2019 | $3,768 -0.1% | $68,930 |
| 2018 | $3,773 -5% | $68,930 -2.8% |
| 2017 | $3,970 +0.5% | $70,910 |
| 2016 | $3,949 +10.7% | $70,910 |
| 2015 | $3,567 -0.5% | $70,910 |
| 2014 | $3,584 +3.2% | $70,910 |
| 2013 | $3,474 +1.9% | $70,910 |
| 2012 | $3,408 | $70,910 -57.6% |
| 2011 | -- | $167,200 |
| 2010 | -- | -- |
| 2009 | -- | -- |
| 2008 | $2,619 -2% | -- |
| 2007 | $2,672 -12.3% | -- |
| 2006 | $3,048 -14.8% | -- |
| 2005 | $3,578 +2.6% | -- |
| 2004 | $3,487 +1.6% | -- |
| 2003 | $3,431 -5.4% | -- |
| 2002 | $3,626 -3.2% | -- |
| 2001 | $3,744 +21.9% | -- |
| 2000 | $3,073 | -- |
Find assessor info on the county website
Monthly payment
Est. payment
Payment breakdown
Explore the cost of this home by adjusting the details. Changes won't be saved.Climate risks
Neighborhood: 44089
Nearby schools
GreatSchools rating
- 6/10Vermilion Elementary SchoolGrades: PK-3Distance: 1.7 mi
- 7/10Vermilion High SchoolGrades: 8-12Distance: 1.5 mi
- 6/10Sailorway Middle SchoolGrades: 4-7Distance: 1.8 mi
Schools provided by the listing agent
- District: Vermilion
Source: Firelands MLS. This data may not be complete. We recommend contacting the local school district to confirm school assignments for this home.
- $362,1003 bd4 ba1.8k sqft753 Dogwood Ln, Vermilion, OH 44089Off Market

- $350,4003 bd3 ba1.9k sqft733 Dogwood Ln, Vermilion, OH 44089Off Market
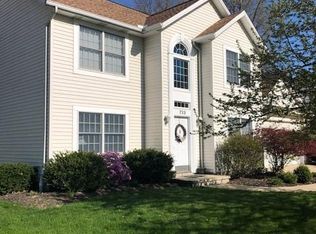
- $352,3003 bd2 ba1.6k sqft765 Dogwood Ln, Vermilion, OH 44089Off Market

- $426,9003 bd3 ba2.5k sqft723 Dogwood Ln, Vermilion, OH 44089Off Market

- $361,5003 bd3 ba1.6k sqft740 Dogwood Ln, Vermilion, OH 44089Off Market
- $341,4003 bd2 ba1.5k sqft713 Dogwood Ln, Vermilion, OH 44089Off Market
- $379,5003 bd2 ba2.1k sqft752 Dogwood Ln, Vermilion, OH 44089Off Market
- $386,1003 bd3 ba1.9k sqft728 Dogwood Ln, Vermilion, OH 44089Off Market
A local agent can set up tours, give advice and negotiate with sellers.
A local lender can help you make sure your offer is ready when you are.
Similar homes
- $409,0003 bd3 ba2k sqft1171 Vermilion Rd, Vermilion, OH 44089For Sale
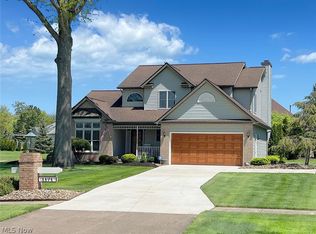 MLS ID #5203517, Tanas R Wilcox, RE/MAX Crossroads Properties. MLS Now
 - $349,9004 bd3 ba2.1k sqft1371 Sanford St, Vermilion, OH 44089For Sale
 MLS ID #20263077, Joan D. Elflein, Ohio Broker Direct. Firelands MLS
 - $510,0004 bd3 ba2.4k sqft1200 Cherokee Path, Vermilion, OH 44089For Sale
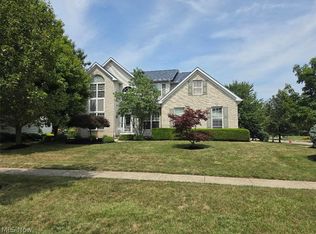 MLS ID #5233203, Nellie D Fullen, Century 21 Homestar. MLS Now
 - $350,0003 bd2 ba2.6k sqft14015 W Lake Rd, Vermilion, OH 44089For Sale
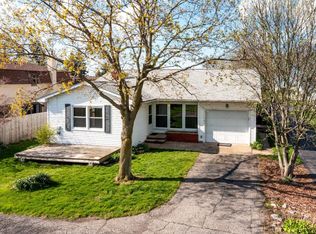 MLS ID #20260270, Steven G. Lehmann, Truth First Realty. Firelands MLS
 - $499,9006 bd3 ba3k sqft2250 Claus Rd, Vermilion, OH 44089For SaleMLS ID #20262008, Christian Kenzig, Russell Real Estate Services. Firelands MLS
- $334,9004 bd3 ba1.8k sqft756 Hazelwood Ave, Vermilion, OH 44089For SaleMLS ID #5206213, Carol Gallardo, Russell Real Estate Services. MLS Now
- $395,0004 bd2 ba3.2k sqft8420 W Ridge Rd, Elyria, OH 44035For SaleMLS ID #5235907, Carol Gallardo, Russell Real Estate Services. MLS Now
- $550,0004 bd4 ba3.3k sqft1193 Wildwood Dr, Vermilion, OH 44089For SaleMLS ID #20262496, Sonsee Schramm, Howard Hanna - Amherst. Firelands MLS
- $324,9003 bd2 ba1.9k sqft920 Douglas St, Vermilion, OH 44089For SaleMLS ID #5223801, Eddie Young, Howard Hanna. MLS Now
- $324,9005 bd3 ba2.8k sqft39569 Calann Dr, Elyria, OH 44035For SaleMLS ID #5237521, Sharon Y Jebavy, HomeWise Real Estate, LLC. MLS Now
- $244,0003 bd1 ba1.6k sqft668 Woodside Ave, Vermilion, OH 44089For SaleMLS ID #5203658, Gail A Maier, Howard Hanna. MLS Now
- $419,9005 bd4 ba3.2k sqft9217 Bechtel Rd, Elyria, OH 44035For SaleMLS ID #5234044, Kyle Markus, Howard Hanna. MLS Now
- $359,9004 bd2 ba2.2k sqft6429 Russia Rd, South Amherst, OH 44001For SaleMLS ID #5203171, Chris Pilan, Russell Real Estate Services. MLS Now
- $369,9004 bd2 ba2.9k sqft22697 Gore Orphanage Rd, New London, OH 44851For SaleMLS ID #5235023, Robin Rodgers, Howard Hanna. MLS Now
- $425,0004 bd3 ba2.5k sqft107 Keswick Ct, Amherst, OH 44001For SaleMLS ID #20260734, Ann Dowell, Russell Real Estate Services. Firelands MLS
- $399,0004 bd3 ba1.8k sqft39065 Detroit Rd, Avon, OH 44011For SaleMLS ID #5218199, David Sipus, Howard Hanna. MLS Now
- $380,0004 bd3 ba2.6k sqft318 Hendrix Blvd, Lagrange, OH 44050For SaleMLS ID #5226737, Karen S Mobert, Howard Hanna. MLS Now
- $369,9003 bd3 ba2k sqft2462 Candlewood Dr, Avon, OH 44011For SaleMLS ID #5230726, Alexander J Zelinko, The Sweda Group, LLC.. MLS Now
- $445,0004 bd2 ba2.6k sqft317 Williams St, Huron, OH 44839For SaleMLS ID #20262992, Patricia Rimboch, BHHS Professional Realty. Firelands MLS
- $429,0003 bd3 ba2.1k sqft37373 Butternut Ridge Rd, North Ridgeville, OH 44039For SaleMLS ID #5235156, Taylor Stone, Keller Williams Living. MLS Now
