Homeowners who settle on select Quick Move-In home by September 30th will receive $10,000 in seller-paid closing cost credit when using Berks Homes' preferred lender and title company. Offer expires July 31st and is subject to qualification requirements. See New Home Sales Consultant for details and requirements.
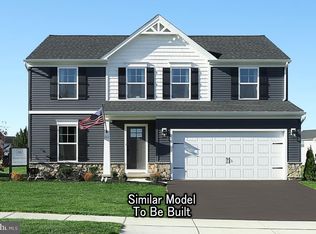
Come see what's taking shape at 743 Fawn Way in Berks Homes' Deerfield community — this Daisy Quick Move-In is ready to become someone's home. With 2,198 square feet, three bedrooms, and three and a half baths, there's room to gather and room to retreat. The heart of the home is a kitchen designed for real life, with an upgraded package centered on a spacious island, upgraded quartz countertops, and a tile backsplash that ties it all together. A finished walkout basement with its own full bath adds even more space to spread out, while the Owner's Suite upstairs offers a peaceful retreat with a walk-in closet and a private bath featuring a double bowl vanity and tiled shower. Step outside to a composite deck for morning coffee or evening unwinding. Connect with a New Home Sales Consultant to learn more about making this Homesite your own. Photos and renderings may include options and upgrades not reflected in the list price and may have been enhanced or virtually staged. Subdivision assessment is pending; taxes will be based on the improved lot and home.
New construction
Price cut: $5K (7/23)
$479,990
743 Fawn Way Lot 25, Pennsburg, PA 18073
3beds
2,198sqft
:
Get pre-qualified$3,341/mo
Townhouse, Single Family Residence
Built in 2026
3,615 Square Feet Lot
$479,100 Zestimate®
$218/sqft
$250/mo HOA
What's special
Three bedroomsSpacious islandTile backsplashWalk-in closetTiled showerUpgraded quartz countertops
- 21 days |
- 175 |
- 9 |
Zillow last checked:
Listing updated:
Listed by:
Julia Santangelo 484-798-3881,
Berks Homes Realty 877-856-6267
Source: GLVR,MLS#: 780440 Originating MLS: Lehigh Valley MLS
Originating MLS: Lehigh Valley MLSFacts & features
Interior
Bedrooms & bathrooms
- Bedrooms: 3
- Bathrooms: 4
- Full bathrooms: 3
- 1/2 bathrooms: 1
Primary bedroom
- Level: Second
- Dimensions: 13.00 x 15.00
Bedroom
- Level: Second
- Dimensions: 13.00 x 12.00
Bedroom
- Level: Second
- Dimensions: 11.00 x 12.00
Primary bathroom
- Level: Second
- Dimensions: 8.00 x 9.00
Breakfast room nook
- Level: First
- Dimensions: 12.00 x 9.00
Family room
- Level: First
- Dimensions: 15.00 x 14.00
Other
- Level: Basement
- Dimensions: 6.00 x 9.00
Other
- Level: Second
- Dimensions: 9.00 x 5.00
Half bath
- Level: First
- Dimensions: 6.00 x 3.00
Kitchen
- Level: First
- Dimensions: 12.00 x 9.00
Laundry
- Level: Second
- Dimensions: 6.00 x 7.00
Recreation
- Level: Basement
- Dimensions: 20.00 x 18.00
Heating
- Electric, Heat Pump
Cooling
- Central Air
Appliances
- Included: Dishwasher, Electric Oven, Electric Range, Electric Water Heater, Disposal, Microwave
- Laundry: Washer Hookup, Dryer Hookup
Features
- Breakfast Area
- Flooring: Carpet, Laminate, Resilient, Vinyl
- Basement: Daylight,Finished,Concrete,Walk-Out Access
Interior area
- Total interior livable area: 2,198 sqft
- Finished area above ground: 1,695
- Finished area below ground: 503
Property
Parking
- Total spaces: 2
- Parking features: Attached, Built In, Driveway, Garage
- Attached garage spaces: 2
- Has uncovered spaces: Yes
Features
- Stories: 2
Lot
- Size: 3,615 Square Feet
Details
- Parcel number: 150001684254
- Zoning: R
- Special conditions: None
Construction
Type & style
- Home type: SingleFamily
- Architectural style: Other
- Property subtype: Townhouse, Single Family Residence
- Attached to another structure: Yes
Materials
- Vinyl Siding
- Foundation: Basement
- Roof: Asphalt,Fiberglass
Condition
- Under Construction
- New construction: Yes
- Year built: 2026
Utilities & green energy
- Sewer: Public Sewer
- Water: Public
Community & HOA
Community
- Subdivision: Deerfield Estates
HOA
- Has HOA: Yes
- HOA fee: $250 monthly
Location
- Region: Pennsburg
Financial & listing details
- Price per square foot: $218/sqft
- Tax assessed value: $3,540
- Annual tax amount: $158
- Date on market: 7/9/2026
- Ownership type: Fee Simple
Estimated market value
$479,100
$455,000 - $503,000
$3,240/mo
Price history
| Date | Event | Price |
|---|---|---|
| 7/23/2026 | Price change | $469,990-1.1%$214/sqft |
Source:  Bright MLS #PAMC2187136 Report a problem Bright MLS #PAMC2187136 Report a problem | ||
| 7/17/2026 | Price change | $474,990-1%$216/sqft |
Source: Bright MLS #PAMC2187136 Report a problem | ||
| 7/9/2026 | Listed for sale | $479,990$218/sqft |
Source: Bright MLS #PAMC2187136 Report a problem | ||
Public tax history
Tax history is unavailable.
Monthly payment
Est. payment
Payment breakdown
Explore the cost of this home by adjusting the details. Changes won't be saved.Climate risks
Neighborhood: 18073
Nearby schools
GreatSchools rating
- 6/10Hereford El SchoolGrades: K-3Distance: 4.3 mi
- 9/10Upper Perkiomen Middle SchoolGrades: 6-8Distance: 0.4 mi
- 7/10Upper Perkiomen High SchoolGrades: 9-12Distance: 0.8 mi
Schools provided by the listing agent
- District: Upper Perkiomen
Source: GLVR. This data may not be complete. We recommend contacting the local school district to confirm school assignments for this home.
- $599,9904 bd4 ba2.6k sqft765 Fawn Way LOT 20, Pennsburg, PA 18073Sold
- $495,2004 bd2 ba2.8k sqft395 Cattail Ct, Pennsburg, PA 18073Off Market
- $579,9904 bd4 ba2.5k sqft759 Fawn Way LOT 21, Pennsburg, PA 18073Pending

- $431,0003 bd2 ba1.6k sqft783 Hunter Dr, Pennsburg, PA 18073Sold

- $420,2003 bd2 ba1.6k sqft781 Hunter Dr, Pennsburg, PA 18073Off Market
- $459,9903 bd4 ba2.1k sqft725 Fawn Way LOT 31, Pennsburg, PA 18073New Construction
- $477,2753 bd4 ba2.1k sqft745 Fawn Way LOT 24, Pennsburg, PA 18073New Construction
- $400,1003 bd2 ba1.8k sqft785 Hunter Dr, Pennsburg, PA 18073Off Market
A local agent can set up tours, give advice and negotiate with sellers.
Similar homes
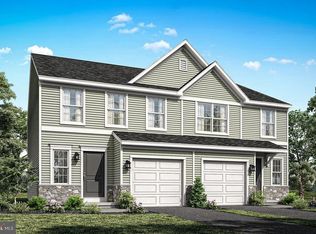
- $459,9903 bd4 ba2.1k sqft725 Fawn Way Lot 31, Pennsburg, PA 18073New Construction
 Bright MLS
 - $454,9903 bd4 ba2.1k sqft727 Fawn Way Lot 30, Pennsburg, PA 18073New ConstructionBright MLS
- $434,9903 bd3 ba1.8k sqft740 Fawn Way Lot 15, Pennsburg, PA 18073New Construction
 MLS ID #779327, Julia Santangelo, Berks Homes Realty. GLVR
 - $424,9903 bd3 ba1.8k sqft736 Fawn Way Lot 14, Pennsburg, PA 18073New Construction
 Bright MLS
 - from $389,9903 bd3 ba1.5k sqftIvy Plan, Deerfield Duplex Homes, Pennsburg, PA 18073New ConstructionBerks Homes
- $429,9903 bd3 ba1.8k sqft736 Fawn Way, Pennsburg, PA 18073New ConstructionBerks Homes
- $458,1203 bd3 ba1.9k sqftNone Available, Pennsburg, PA 18073New ConstructionBright MLS
- from $401,9903 bd3 ba1.6k sqftBarberry Duplex Plan, Deerfield Duplex Homes, Pennsburg, PA 18073New ConstructionBerks Homes
- $599,9904 bd3 ba2.1k sqftNone Available, Pennsburg, PA 18073New ConstructionMLS ID #PAMC2176996, Becky Forbes, D.R. Horton Realty of Pennsylvania. Bright MLS
- $628,1204 bd3 ba2.3k sqft3043 Martha Way, Pennsburg, PA 18073New ConstructionBright MLS
- $599,9904 bd3 ba2.1k sqftNone Available, Pennsburg, PA 18073New ConstructionBright MLS
- $441,1203 bd3 ba1.9k sqftNone Available, Pennsburg, PA 18073New ConstructionBright MLS
- $439,1203 bd3 ba1.9k sqftNone Available, Pennsburg, PA 18073New ConstructionBright MLS
- $439,1203 bd3 ba1.9k sqftNone Available, Pennsburg, PA 18073New ConstructionBright MLS
- $433,6203 bd3 ba1.9k sqftNone Available, Pennsburg, PA 18073New ConstructionBright MLS
- $643,6204 bd3 ba3k sqft3029 Martha Way, Pennsburg, PA 18073New ConstructionBright MLS
- $418,9203 bd3 ba1.9k sqftNone Available, Pennsburg, PA 18073New ConstructionMLS ID #PAMC2181616, Becky Forbes, D.R. Horton Realty of Pennsylvania. Bright MLS
- $623,9203 bd3 ba2.9k sqft3037 Martha Way, Pennsburg, PA 18073New ConstructionBright MLS
- $658,1204 bd3 ba3k sqft3049 Martha Way, Pennsburg, PA 18073New ConstructionBright MLS
- $420,6203 bd3 ba1.9k sqftNone Available, Pennsburg, PA 18073New ConstructionBright MLS
