Set on a beautifully landscaped and fully grass-seeded 5-acre CR5 parcel, this stunning brand-new bungalow is officially complete and ready for immediate possession. Offering 1,437 sq. ft. of thoughtfully designed living space, this home combines modern finishes, functional design, and peaceful acreage living just in time for spring and summer enjoyment. The bright and welcoming main floor features 3 spacious bedrooms, 2 bathrooms, and an open-concept layout designed for both everyday comfort and entertaining. The kitchen, living, and dining areas flow seamlessly together while large windows showcase the surrounding property and fill the home with natural light. The primary suite offers a private retreat complete with a beautiful ensuite and ample closet space. A double attached garage adds convenience and practicality year-round. The mostly finished basement significantly expands the living space with an additional bedroom, bathroom, and a large recreation area perfect for movie nights, games, guests, or growing families. Outside, the work is already done — the acreage has been beautifully finished with new grass, a new water well, and septic field already in place, allowing you to move in and simply enjoy the property from day one. This is a rare opportunity to own a fully completed, brand-new acreage that offers the perfect balance of modern comfort, space, and country living.
New construction
C$775,000
743048 S Range Road 51 Rural Grande Pr #1, County Of, AB T0H 3C0
4beds
1,437sqft
Single Family Residence
Built in 2026
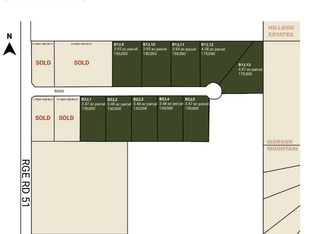
5 Acres Lot
$-- Zestimate®
C$539/sqft
C$-- HOA
What's special
Beautiful ensuiteAmple closet spaceNew grass
- 48 days |
- 3 |
- 0 |
Zillow last checked:
Listing updated:
Listed by:
Andrew Dyck, Associate,
Re/Max Grande Prairie
Source: courtesy of Pillar9 System,MLS®#: A2312564 Originating MLS®#: Grande Prairie
Originating MLS®#: Grande PrairieFacts & features
Interior
Bedrooms & bathrooms
- Bedrooms: 4
- Bathrooms: 3
- Full bathrooms: 3
Other
- Level: Main
- Dimensions: 12`4" x 12`7"
Bedroom
- Level: Main
- Dimensions: 9`7" x 12`9"
Bedroom
- Level: Main
- Dimensions: 13`2" x 10`5"
Bedroom
- Level: Lower
- Dimensions: 8`0" x 13`0"
Other
- Level: Lower
- Dimensions: 5`0" x 9`0"
Other
- Level: Main
- Dimensions: 5`0" x 8`6"
Other
- Level: Main
- Dimensions: 8`1" x 9`4"
Heating
- Forced Air
Cooling
- None
Appliances
- Included: None
- Laundry: In Basement
Features
- Laminate Counters
- Flooring: Tile
- Basement: Full
- Number of fireplaces: 1
- Fireplace features: Gas
Interior area
- Total interior livable area: 1,437 sqft
Property
Parking
- Total spaces: 2
- Parking features: Double Garage Attached
- Attached garage spaces: 2
Features
- Levels: One
- Stories: 1
- Patio & porch: Deck
- Exterior features: Other
- Fencing: Fenced,Partial
Lot
- Size: 5 Acres
- Features: See Remarks
Details
- Zoning: CR5
Construction
Type & style
- Home type: SingleFamily
- Architectural style: Acreage with Residence,Bungalow
- Property subtype: Single Family Residence
Materials
- See Remarks
- Foundation: ICF Block, Concrete Perimeter
- Roof: Asphalt Shingle
Condition
- New construction: Yes
- Year built: 2026
Utilities & green energy
- Sewer: Mound Septic
- Water: Well
Community & HOA
Community
- Features: Other
- Subdivision: NONE
HOA
- Has HOA: No
Location
- Region: County Of
Financial & listing details
- Price per square foot: C$539/sqft
- Date on market: 5/20/2026
- Inclusions: NA
Andrew Dyck, Associate
Andrew Dyck, Associate
(780) 538-4747
By pressing Contact Agent, you agree that the real estate professional identified above may call/text you about your search, which may involve use of automated means and pre-recorded/artificial voices. You don't need to consent as a condition of buying any property, goods, or services. Message/data rates may apply. You also agree to our Terms of Use. Zillow does not endorse any real estate professionals. We may share information about your recent and future site activity with your agent to help them understand what you're looking for in a home.
Price history
Price history is unavailable.
Public tax history
Tax history is unavailable.
Climate risks
Neighborhood: T0H
Nearby schools
GreatSchools rating
No schools nearby
We couldn't find any schools near this home.


- Alberta
- Division No. 19
- County Of
- T0H 3C0
- 743048 S Range Road 51 Rural Grande Pr Unit 1
Nearby cities
Nearby zip codes
Other County Of Topics
