Welcome to this beautifully maintained 5-bedroom, 2-bathroom bi-level situated on a desirable corner lot in the heart of Sexsmith! Backing directly onto the grounds of RWZ Elementary School and Sexsmith Secondary School, this home offers an unbeatable location for growing families. Just steps away is the Sexsmith Child Development Centre, making daycare and school drop-offs incredibly convenient. The bright, open main floor is filled with natural light from its south-facing windows and features three spacious bedrooms, an updated kitchen, dining area, living room, and a beautifully renovated main bathroom. Downstairs offers exceptional flexibility with two additional bedrooms, a full bathroom, generous family room, laundry area, and a non-conforming mother-in-law suite complete with its own separate entrance through the heated double attached garage and a full second kitchen. Whether you’re accommodating extended family, welcoming long-term guests, this versatile space is ready to meet your needs. Recent updates include a new roof (2021) and hot water tank (2025), while the heated double attached garage makes Alberta winters that much more enjoyable. The fully fenced backyard backs directly onto the school grounds, and plans are currently underway for a new inclusive playground just beyond your fence. Living in Sexsmith means becoming part of a welcoming community that truly embraces family life. From excellent schools and youth sports to walking trails, the popular disc golf course, community events, parks, and small-town charm, it’s easy to see why so many people love calling Sexsmith home. This is a community where kids can grow, neighbours know each other, and everything you need is just minutes away. Whether you’re searching for your forever family home, multi-generational living, or an investment opportunity, this property offers incredible value. Flexible possession is available, including occupancy before the start of the school year.
For sale
C$399,900
9602 S 91st St, Sexsmith, AB T0H 3C0
5beds
1,053sqft
Single Family Residence
Built in 1991
6,534 Square Feet Lot
$-- Zestimate®
C$380/sqft
C$-- HOA
What's special
Desirable corner lotThree spacious bedroomsUpdated kitchenDining areaBeautifully renovated main bathroomLaundry areaHeated double attached garage
- 20 days |
- 14 |
- 0 |
Zillow last checked:
Listing updated:
Listed by:
Karen Grøn, Associate,
Grassroots Realty Group Ltd.
Source: courtesy of Pillar9 System,MLS®#: A2324306 Originating MLS®#: Grande Prairie
Originating MLS®#: Grande PrairieFacts & features
Interior
Bedrooms & bathrooms
- Bedrooms: 5
- Bathrooms: 2
- Full bathrooms: 2
Bedroom
- Level: Main
- Dimensions: 8`5" x 10`0"
Bedroom
- Level: Main
- Dimensions: 8`5" x 12`0"
Other
- Level: Main
- Dimensions: 11`2" x 12`0"
Bedroom
- Level: Basement
- Dimensions: 12`0" x 12`0"
Bedroom
- Level: Basement
- Dimensions: 8`0" x 12`0"
Other
- Level: Main
- Dimensions: 5`0" x 8`9"
Other
- Level: Basement
- Dimensions: 7`0" x 13`0"
Dining room
- Level: Main
- Dimensions: 5`9" x 9`6"
Family room
- Level: Basement
- Dimensions: 13`4" x 15`5"
Kitchen
- Level: Main
- Dimensions: 9`2" x 12`8"
Other
- Level: Basement
- Dimensions: 8`2" x 9`2"
Laundry
- Level: Main
- Dimensions: 3`0" x 6`0"
Living room
- Level: Main
- Dimensions: 12`0" x 6`0"
Heating
- Forced Air
Cooling
- None
Appliances
- Included: Dishwasher, Electric Stove, Microwave Hood Fan, Refrigerator, See Remarks, Washer/Dryer Stacked
- Laundry: In Hall, Main Level
Features
- Open Floorplan, Separate Entrance
- Flooring: Carpet, Laminate
- Basement: Full
- Has fireplace: No
Interior area
- Total interior livable area: 1,053 sqft
Property
Parking
- Total spaces: 4
- Parking features: Double Garage Attached
- Attached garage spaces: 2
Features
- Levels: One and One Half,Bi-Level
- Stories: 1.5
- Patio & porch: Front Porch
- Exterior features: Other
- Fencing: Fenced
- Frontage length: 34.49M 113`2"
Lot
- Size: 6,534 Square Feet
- Features: Back Yard, Backs on to Park/Green Space, City Lot, Corner Lot, Lawn, Level, Rectangular Lot
Details
- Parcel number: 103642186
- Zoning: R1
Construction
Type & style
- Home type: SingleFamily
- Property subtype: Single Family Residence
Materials
- Stucco
- Foundation: Wood
- Roof: Asphalt Shingle
Condition
- New construction: No
- Year built: 1991
Community & HOA
Community
- Features: Fishing, Park, Playground
- Subdivision: NONE
HOA
- Has HOA: No
Location
- Region: Sexsmith
Financial & listing details
- Price per square foot: C$380/sqft
- Date on market: 6/26/2026
- Date available: 08/07/2026
- Inclusions: Basement Fridge, Stacking Washer/ Dryer/ Stove and hood fan. All appliances included with the property are included in their current "as is, where is" condition on possession, with no warranties or representations by the seller as to their condition or operation.
Karen Grøn, Associate
Karen Grøn, Associate
(780) 221-4819
By pressing Contact Agent, you agree that the real estate professional identified above may call/text you about your search, which may involve use of automated means and pre-recorded/artificial voices. You don't need to consent as a condition of buying any property, goods, or services. Message/data rates may apply. You also agree to our Terms of Use. Zillow does not endorse any real estate professionals. We may share information about your recent and future site activity with your agent to help them understand what you're looking for in a home.
Price history
Price history is unavailable.
Public tax history
Tax history is unavailable.
Climate risks
Neighborhood: T0H
Nearby schools
GreatSchools rating
No schools nearby
We couldn't find any schools near this home.
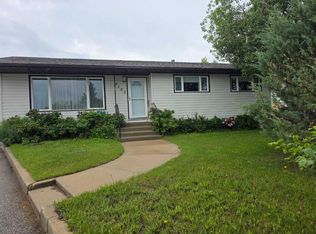
- C$349,9003 bd3 ba1.1k sqft9102 W 99a Ave, Sexsmith, AB T0H3C0For Sale
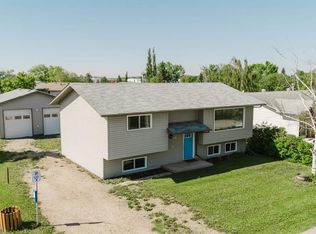
- C$330,0004 bd1 ba1k sqft9101 N 100th Ave, Sexsmith, AB T0H3C0For Sale
- C$375,0004 bd2 ba2.2k sqft9805 N 98th Ave, Sexsmith, AB T0H3C0For Sale

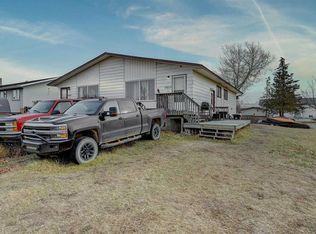
- C$529,90010 bd4 ba2k sqft9809 N 98th Ave, Sexsmith, AB T0H3C0For Sale
- C$--3 bd2 ba-- sqft9510 100th Ave #4, Sexsmith, AB T0H3C0Off Market
- C$415,0002 bd2 ba1.1k sqft10007 W 99th St, Sexsmith, AB T0H3C0New Construction
- C$60,0006,534 Square Feet10022 98th St, Sexsmith, AB T0H3C0Lot/Land
- C$519,9004 bd3 ba1.2k sqft10203 SW 93rd Ave, Sexsmith, AB T0H3C0For Sale
Similar homes
- C$330,0004 bd1 ba1k sqft9101 N 100th Ave, Sexsmith, AB T0H 3C0For SaleMLS ID #A2323782, Luana Mcdonald, Associate, Exp Realty. courtesy of Pillar9 System
- C$519,9004 bd3 ba1.2k sqft10203 SW 93rd Ave, Sexsmith, AB T0H 3C0For Sale
 MLS ID #A2320733, Brent North, Associate, Re/Max Grande Prairie. courtesy of Pillar9 System
 - C$399,9005 bd3 ba1k sqft9422 64th Ave, Grande Prairie, AB T8W 1B5For Sale
 Century 21 Canada
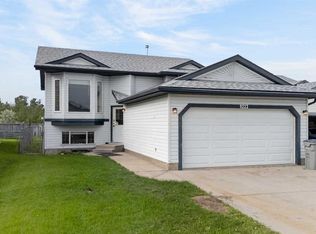
 - C$404,9005 bd2 ba1k sqft9222 S 115th Ave, Grande Prairie, AB T8V 7E8For Sale
 MLS ID #A2323870, Shekhar Sahdev, Associate, Re/Max Grande Prairie. courtesy of Pillar9 System
 - C$395,0004 bd3 ba1.1k sqft9255 N 99th Ave, Grande Prairie, AB T8V 3X4For SaleMLS ID #A2325621, Laura Sikorski, Associate, Real Broker. courtesy of Pillar9 System
- C$399,9005 bd3 ba1k sqft9422 NE 64th Ave, Grande Prairie, AB T8W 1B5For SaleMLS ID #A2327927, Wendy Wright-Blondin, Associate, Century 21 Grande Prairie Realty Inc.. courtesy of Pillar9 System
- C$399,0004 bd2 ba1.4k sqft8941 N 70th Ave, Grande Prairie, AB T8X 0C1For SaleMLS ID #A2302650, Chris Moore, Associate, Exp Realty. courtesy of Pillar9 System
- C$399,0004 bd2 ba921 sqft9410 E 80th Ave S, Grande Prairie, AB T8V 5J4For SaleMLS ID #A2320118, Katey Klaus, Associate, Royal Lepage - The Realty Group. courtesy of Pillar9 System
- C$409,9004 bd2 ba1k sqft10315 N Michaelis Blvd, Grande Prairie, AB T8W 1Z1For SaleMLS ID #A2322263, Jason Scott, Broker, Sutton Group Grande Prairie Professionals. courtesy of Pillar9 System
- C$429,9004 bd3 ba1.2k sqft9217 NE 129th Ave, Grande Prairie, AB T8X 1R5For SaleMLS ID #A2327216, Dennis Farn, Associate, Re/Max Grande Prairie. courtesy of Pillar9 System
- C$449,9004 bd3 ba1.1k sqft10410 S 119th Ave, Grande Prairie, AB T8V 7L8For SaleMLS ID #A2327547, Andrew Dyck, Associate, Re/Max Grande Prairie. courtesy of Pillar9 System
- C$419,9005 bd2 ba960 sqft11320 E 97th St, Grande Prairie, AB T8V 3M9For SaleMLS ID #A2305472, Casey Boyne, Associate, Re/Max Grande Prairie. courtesy of Pillar9 System
- C$439,9004 bd3 ba1.3k sqft12110 E 105a St, Grande Prairie, AB T8V 7N4For SaleMLS ID #A2326853, Chris Cline, Associate, Grassroots Realty Group Ltd.. courtesy of Pillar9 System
- C$349,9005 bd2 ba1k sqft9205 N 111th Ave, Grande Prairie, AB T8V 3L7For SaleMLS ID #A2325220, Shekhar Sahdev, Associate, Re/Max Grande Prairie. courtesy of Pillar9 System
- C$419,9006 bd3 ba1.3k sqft6625 W Poplar Dr, Grande Prairie, AB T8W 1C8For SaleMLS ID #A2316248, Karen Mcgriskin, Associate, Century 21 Grande Prairie Realty Inc.. courtesy of Pillar9 System
- C$419,9006 bd3 ba1.3k sqft6625 Poplar Dr, Grande Prairie, AB T8W 1C8For SaleCentury 21 Canada
- C$404,9003 bd2 ba1k sqft8801 N 72nd Ave, Grande Prairie, AB T8X 0E3For SaleMLS ID #A2325123, Keannah Robitaille, Associate, Grassroots Realty Group Ltd.. courtesy of Pillar9 System
- C$339,9005 bd2 ba1k sqft7634 E Patterson Dr, Grande Prairie, AB T8V 3Z6For SaleMLS ID #A2327376, Shauna-Rae Winia, Associate, Royal Lepage - The Realty Group. courtesy of Pillar9 System
- C$409,9004 bd2 ba1.4k sqft73 SE Pinnacle Ave, Grande Prairie, AB T8W 2V8For SaleMLS ID #A2321214, Sean Gillis, Associate, Re/Max Grande Prairie. courtesy of Pillar9 System
- C$409,9004 bd4 ba1.4k sqft7406 E 91st St, Grande Prairie, AB T8X 0J1For SaleMLS ID #A2321531, Aggie Duras-Kamau, Associate, Re/Max Grande Prairie. courtesy of Pillar9 System
