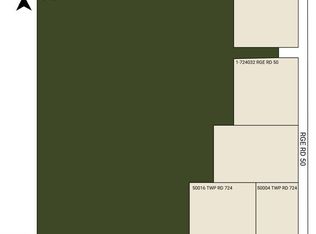
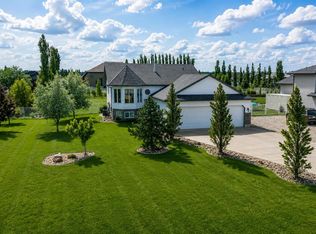
Welcome to your private Peace Country paradise, located just 10 minutes from Grande Prairie and a half mile off the pavement. Sitting on nearly 20 acres with your closest neighbor a half a mile away, this property offers unmatched seclusion and country living. The 1972 bungalow was fully remodeled from top to bottom in 2021, featuring a bright kitchen, a convenient half-bath, and a large family room with an electric fireplace. Also the main floor hosts the master bedroom with a walk-in closet and ensuite, while the fully finished basement offers three additional bedrooms large family room and a full bathroom. Outside, a mechanic’s dream awaits in the 48x32 shop, which features cozy in-floor heat, a full bathroom, and laundry hookups. Animal lovers will appreciate the 31x28 barn, great for all kinds of livestock, along with multiple older outbuildings providing abundant storage. This turnkey acreage perfectly balances modern luxury with ultimate rural privacy.
For sale
C$699,900
730049 E Range Road 51 Rural Grande Pr #1, County Of, AB T8X 4P1
4beds
1,078sqft
Single Family Residence
Built in 1972
19.89 Acres Lot
$-- Zestimate®
C$649/sqft
C$-- HOA
What's special
- 43 days |
- 11 |
- 3 |
Zillow last checked:
Listing updated:
Listed by:
Raelynn Dingeldein, Associate,
Royal Lepage - The Realty Group
Source: courtesy of Pillar9 System,MLS®#: A2314549 Originating MLS®#: Grande Prairie
Originating MLS®#: Grande PrairieFacts & features
Interior
Bedrooms & bathrooms
- Bedrooms: 4
- Bathrooms: 4
- Full bathrooms: 3
- 1/2 bathrooms: 1
Other
- Level: Main
- Dimensions: 13`3" x 16`0"
Bedroom
- Level: Basement
- Dimensions: 11`0" x 9`4"
Bedroom
- Level: Basement
- Dimensions: 10`0" x 8`3"
Bedroom
- Level: Basement
- Dimensions: 10`9" x 10`0"
Other
- Level: Main
- Dimensions: 3`10" x 6`9"
Other
- Level: Basement
- Dimensions: 7`0" x 8`4"
Other
- Level: Suite
- Dimensions: 8`9" x 5`7"
Other
- Level: Main
- Dimensions: 4`10" x 11`0"
Dining room
- Level: Main
- Dimensions: 9`4" x 7`7"
Kitchen
- Level: Main
- Dimensions: 12`0" x 7`5"
Living room
- Level: Main
- Dimensions: 15`7" x 21`3"
Living room
- Level: Basement
- Dimensions: 19`8" x 13`3"
Heating
- Central
Cooling
- Central Air
Appliances
- Included: Dishwasher, Microwave, Refrigerator, Stove(s)
- Laundry: Common Area
Features
- No Smoking Home, Quartz Counters
- Windows: Window Coverings
- Basement: Full
- Number of fireplaces: 1
- Fireplace features: Electric
Interior area
- Total interior livable area: 1,078 sqft
Property
Parking
- Total spaces: 15
- Parking features: Gravel, None
- Has uncovered spaces: Yes
Features
- Levels: One
- Stories: 1
- Patio & porch: Deck, Front Porch
- Exterior features: Private Yard
- Fencing: None
Lot
- Size: 19.89 Acres
- Features: Brush, Many Trees, Private
Details
- Additional structures: Shed(s), Barn(s), Shop
- Parcel number: 103701465
- Zoning: AG
Construction
Type & style
- Home type: SingleFamily
- Architectural style: Acreage with Residence,Bungalow
- Property subtype: Single Family Residence
Materials
- Stone, Vinyl Siding
- Foundation: Concrete Perimeter
- Roof: Asphalt Shingle
Condition
- New construction: No
- Year built: 1972
Utilities & green energy
- Sewer: Holding Tank, Pump
- Water: Well
Community & HOA
Community
- Features: None
- Subdivision: NONE
HOA
- Has HOA: No
Location
- Region: County Of
Financial & listing details
- Price per square foot: C$649/sqft
- Date on market: 5/27/2026
- Inclusions: All out building, A/C
Raelynn Dingeldein, Associate
Raelynn Dingeldein, Associate
(780) 897-0120
By pressing Contact Agent, you agree that the real estate professional identified above may call/text you about your search, which may involve use of automated means and pre-recorded/artificial voices. You don't need to consent as a condition of buying any property, goods, or services. Message/data rates may apply. You also agree to our Terms of Use. Zillow does not endorse any real estate professionals. We may share information about your recent and future site activity with your agent to help them understand what you're looking for in a home.
Price history
Price history is unavailable.
Public tax history
Tax history is unavailable.
Climate risks
Neighborhood: T8X
Nearby schools
GreatSchools rating
No schools nearby
We couldn't find any schools near this home.



- Alberta
- Division No. 19
- County Of
- T8X 4P1
- 730049 E Range Road 51 Rural Grande Pr Unit 1
Nearby cities
Other County Of Topics
