The MONTAGUE PLAN BY NEWMARK HOMES offers 4 BEDROOMS, 3 BATHROOMS, FORMAL STUDY AND GAMEROOM, perfect for comfortable living and entertaining. Located with no rear neighbors, it provides privacy and a peaceful backyard retreat. The home is near the new KATY ISD schools, making it ideal for families. Outdoor lovers will appreciate the nearby Kaleidoscope Park with its recreational options. Don't miss this chance to own a beautiful home in a prime location—schedule your tour today!
New construction
$483,460
7431 Birch Thistle Ln, Katy, TX 77493
4beds
2,259sqft
Single Family Residence
Built in 2026
5,893 Square Feet Lot
$471,900 Zestimate®
$214/sqft
$122/mo HOA
What's special
Formal study
- 18 days
- 46
- 2
Likely to sell faster than
Zillow last checked:
Listing updated:
Listed by:
Jimmy Franklin 346-852-4508,
Newmark Homes
Source: HAR,MLS#: 63065736
Facts & features
Interior
Bedrooms & bathrooms
- Bedrooms: 4
- Bathrooms: 3
- Full bathrooms: 3
Rooms
- Room types: Family Room, Utility Room
Primary bedroom
- Level: First
- Area: 210
- Dimensions: 15 X 14
Bedroom
- Level: Second
- Area: 120
- Dimensions: 12 X 10
Bedroom
- Level: Second
- Area: 120
- Dimensions: 10 X 12
Bedroom
- Level: First
- Area: 110
- Dimensions: 11 X 10
Other
- Level: First
- Area: 110
- Dimensions: 10x11
Breakfast
- Level: First
- Area: 168
- Dimensions: 14 X 12
Dining room
- Level: First
- Area: 100
- Dimensions: 10 X 10
Family room
- Level: First
- Area: 252
- Dimensions: 18 X 14
Game room
- Level: Second
- Area: 160
- Dimensions: 16 X 10
Kitchen
- Level: First
Utility room
- Level: First
Heating
- Natural Gas, Zoned
Cooling
- Ceiling Fan(s), Electric, Zoned
Appliances
- Included: Water Heater, Disposal, Electric Oven, Microwave, Gas Cooktop, Dishwasher, Instant Hot Water
- Laundry: Electric Dryer Hookup, Washer Hookup
Features
- High Ceilings, Wired for Sound, 2 Bedrooms Down, Primary Bed - 1st Floor, Walk-In Closet(s)
- Flooring: Carpet, Engineered Hardwood, Tile
- Windows: Insulated/Low-E windows
- Number of fireplaces: 1
- Fireplace features: Gas Log
Interior area
- Total structure area: 2,259
- Total interior livable area: 2,259 sqft
Video & virtual tour
Property
Parking
- Total spaces: 2
- Parking features: Attached
- Attached garage spaces: 2
Features
- Stories: 2
- Patio & porch: Covered
- Exterior features: Sprinkler System
- Fencing: Back Yard
Lot
- Size: 5,893 Square Feet
- Dimensions: 45 x 127
- Features: Subdivided, 0 Up To 1/4 Acre
Construction
Type & style
- Home type: SingleFamily
- Architectural style: Traditional
- Property subtype: Single Family Residence
Materials
- Spray Foam Insulation, Brick, Cement Siding, Stucco
- Foundation: Slab
- Roof: Composition
Condition
- New construction: Yes
- Year built: 2026
Details
- Builder name: Newmark Homes
Utilities & green energy
- Water: Water District
Green energy
- Green verification: ENERGY STAR Certified Homes, Environments for Living, HERS Index Score
- Energy efficient items: Thermostat, HVAC, HVAC>13 SEER, Other Energy Features
Community & HOA
Community
- Subdivision: Elyson
HOA
- Has HOA: Yes
- HOA fee: $1,464 annually
Location
- Region: Katy
Financial & listing details
- Price per square foot: $214/sqft
- Date on market: 8/20/2026
- Listing terms: Cash,Conventional,FHA,VA Loan
- Ownership: Full Ownership
- Road surface type: Concrete, Curbs, Gutters
Estimated market value
$471,900
$448,000 - $495,000
$2,636/mo
Price history
| Date | Event | Price |
|---|---|---|
| 8/20/2026 | Listed for sale | $483,460$214/sqft |
Source:  HAR #63065736 Report a problem HAR #63065736 Report a problem | ||
Public tax history
Tax history is unavailable.
Monthly payment
Est. payment
Payment breakdown
Explore the cost of this home by adjusting the details. Changes won't be saved.Climate risks
Neighborhood: Elyson
Nearby schools
Schools provided by the listing agent
- Elementary: Boudny Elementary
- Middle: Nelson Junior High (Katy)
- High: Freeman High School
Source: HAR. This data may not be complete. We recommend contacting the local school district to confirm school assignments for this home.
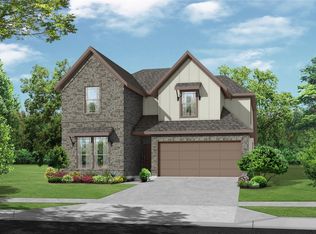
- $490,8504 bd3 ba2.4k sqft7435 Birch Thistle Ln, Katy, TX 77493New Construction
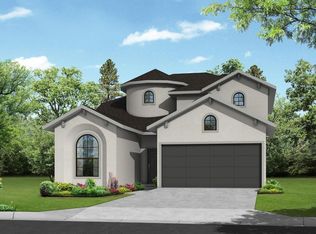
- $484,2304 bd3 ba2.3k sqft7418 Birch Thistle Ln, Katy, TX 77493New Construction
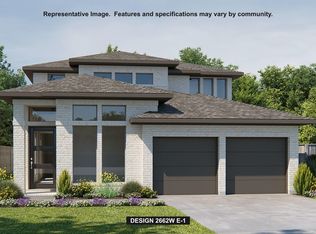
- $519,9004 bd4 ba2.6k sqft25402 Prairie Hills Ln, Katy, TX 77493New Construction
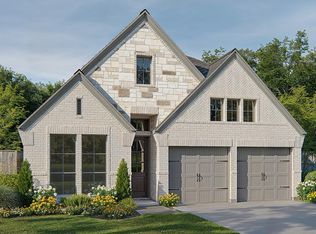
- $490,2604 bd3 ba2.5k sqft7423 Birch Thistle Ln, Katy, TX 77493New Construction

Similar homes
- $489,5365 bd4 ba2.7k sqft7439 Fraser Peak Dr, Katy, TX 77493New Construction
 MLS ID #28644799, Jimmy Franklin, Newmark Homes. HAR
 - $490,2604 bd3 ba2.5k sqft7423 Birch Thistle Ln, Katy, TX 77493New ConstructionMLS ID #55777930, Jimmy Franklin, Newmark Homes. HAR
- $484,2304 bd3 ba2.3k sqft7418 Birch Thistle Ln, Katy, TX 77493New ConstructionMLS ID #56907210, Jimmy Franklin, Newmark Homes. HAR
- $508,9004 bd3 ba2.1k sqft7426 Birch Thistle Ln, Katy, TX 77493New Construction
 HAR
HAR
