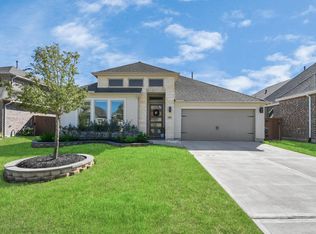
MOVE-IN READY! Experience refined living in the Newton Plan by Newmark Homes — a stunning design that delivers a lasting first impression. A dramatic curved staircase and soaring two-story ceilings welcome you into this beautifully crafted home featuring 4 bedrooms (2 down, 2 up), 3 full bathrooms, a spacious game room and media room, an oversized walk-in pantry, utility room, and mudroom.
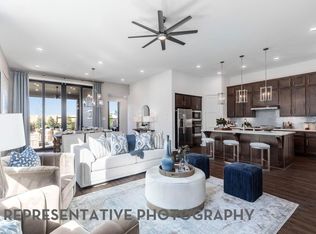
The striking vaulted windows in the family room flood the space with natural light and frame peaceful views of the backyard and covered patio — ideal for relaxing or entertaining outdoors.
Located in the highly sought-after Elyson community, residents enjoy top-rated Katy ISD schools, miles of scenic walking trails, resort-style amenities, and a vibrant neighborhood atmosphere.
Don’t miss the opportunity to call this exceptional home yours — schedule your private tour today!
New construction
$490,260
7423 Birch Thistle Ln, Katy, TX 77493
4beds
2,528sqft
Single Family Residence
Built in 2026
5,623 Square Feet Lot
$478,000 Zestimate®
$194/sqft
$122/mo HOA
What's special
Natural lightCovered patioSoaring two-story ceilingsMedia roomSpacious game roomDramatic curved staircaseUtility room
- 18 days
- 33
- 2
Likely to sell faster than
Zillow last checked:
Listing updated:
Listed by:
Jimmy Franklin 346-852-4508,
Newmark Homes
Source: HAR,MLS#: 55777930
Facts & features
Interior
Bedrooms & bathrooms
- Bedrooms: 4
- Bathrooms: 3
- Full bathrooms: 3
Rooms
- Room types: Family Room, Media Room, Utility Room
Primary bedroom
- Level: First
- Area: 196
- Dimensions: 14 X 14
Bedroom
- Level: Second
- Area: 120
- Dimensions: 12 x 10
Bedroom
- Level: Second
- Area: 120
- Dimensions: 12 X 10
Bedroom
- Level: First
- Area: 110
- Dimensions: 10 X 11
Breakfast
- Level: First
- Area: 171
- Dimensions: 19 X 9
Family room
- Level: First
- Area: 304
- Dimensions: 19 X 16
Game room
- Level: Second
- Area: 182
- Dimensions: 14X 13
Kitchen
- Level: First
- Area: 160
- Dimensions: 16x10
Media room
- Level: Second
- Area: 130
- Dimensions: 13x10
Utility room
- Level: First
Heating
- Natural Gas, Zoned
Cooling
- Ceiling Fan(s), Electric, Zoned
Appliances
- Included: ENERGY STAR Qualified Appliances, Water Heater, Disposal, Electric Oven, Microwave, Gas Cooktop, Dishwasher, Instant Hot Water
- Laundry: Electric Dryer Hookup, Washer Hookup
Features
- High Ceilings, Prewired for Alarm System, Vaulted Ceiling, Wired for Sound, 2 Bedrooms Down, Primary Bed - 1st Floor, Walk-In Closet(s)
- Flooring: Carpet, Engineered Hardwood, Tile
- Windows: Insulated/Low-E windows
- Number of fireplaces: 1
- Fireplace features: Gas Log
Interior area
- Total structure area: 2,528
- Total interior livable area: 2,528 sqft
Video & virtual tour
Property
Parking
- Total spaces: 2
- Parking features: Attached
- Attached garage spaces: 2
Features
- Stories: 2
- Patio & porch: Covered
- Exterior features: Sprinkler System
- Fencing: Back Yard
Lot
- Size: 5,623 Square Feet
- Dimensions: 45 x 125
- Features: Subdivided, 0 Up To 1/4 Acre
Construction
Type & style
- Home type: SingleFamily
- Architectural style: English
- Property subtype: Single Family Residence
Materials
- Spray Foam Insulation, Brick, Stucco, Wood Siding
- Foundation: Slab
- Roof: Composition
Condition
- New construction: Yes
- Year built: 2026
Details
- Builder name: Newmark Homes
Utilities & green energy
- Water: Water District
Green energy
- Green verification: ENERGY STAR Certified Homes, Environments for Living, HERS Index Score
- Energy efficient items: Thermostat, HVAC, HVAC>13 SEER, Other Energy Features
Community & HOA
Community
- Security: Prewired for Alarm System
- Subdivision: Elyson
HOA
- Has HOA: Yes
- Amenities included: Basketball Court, Clubhouse, Dog Park, Fitness Center, Jogging Path, Park, Party Room, Picnic Area, Playground, Pond, Pool, Splash Pad, Sport Court, Tennis Court(s), Trail(s)
- HOA fee: $1,464 annually
Location
- Region: Katy
Financial & listing details
- Price per square foot: $194/sqft
- Date on market: 8/20/2026
- Listing terms: Cash,Conventional,FHA,VA Loan
- Ownership: Full Ownership
- Road surface type: Concrete, Curbs, Gutters
Estimated market value
$478,000
$454,000 - $502,000
$2,829/mo
Price history
| Date | Event | Price |
|---|---|---|
| 8/20/2026 | Listed for sale | $490,260$194/sqft |
Source:  HAR #55777930 Report a problem HAR #55777930 Report a problem | ||
Public tax history
Tax history is unavailable.
Monthly payment
Est. payment
Payment breakdown
Explore the cost of this home by adjusting the details. Changes won't be saved.Climate risks
Neighborhood: Elyson
Nearby schools
Schools provided by the listing agent
- Elementary: Boudny Elementary
- Middle: Nelson Junior High (Katy)
- High: Freeman High School
Source: HAR. This data may not be complete. We recommend contacting the local school district to confirm school assignments for this home.
- $499,2605 bd4 ba2.6k sqft7414 Birch Thistle Ln, Katy, TX 77493New Construction

- $484,2304 bd3 ba2.3k sqft7418 Birch Thistle Ln, Katy, TX 77493New Construction
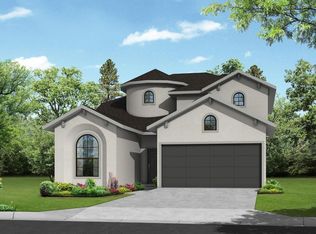
- $490,8504 bd3 ba2.4k sqft7435 Birch Thistle Ln, Katy, TX 77493New Construction
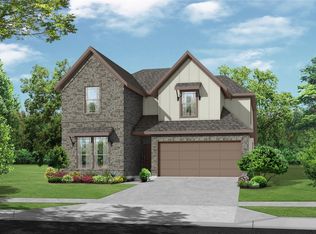
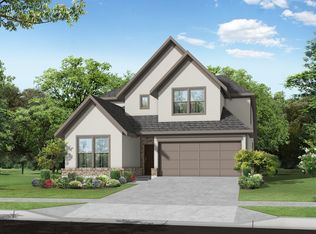
- $528,4004 bd3 ba2.2k sqft7410 Birch Thistle Ln, Katy, TX 77493Off Market
Similar homes
- $489,5365 bd4 ba2.7k sqft7439 Fraser Peak Dr, Katy, TX 77493New Construction
 MLS ID #28644799, Jimmy Franklin, Newmark Homes. HAR
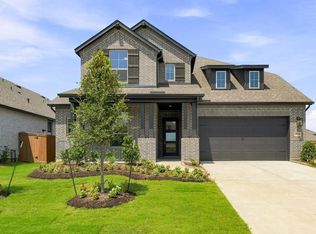
 - $525,0004 bd4 ba3k sqft25030 Wilderness Haven Ln, Katy, TX 77493New Construction
 HAR
HAR - $559,0004 bd3 ba2.8k sqft24919 Hibiscus Garden Way, Katy, TX 77493For Sale
 MLS ID #22388925, Yelitza Manrique, Step Real Estate. HAR
 - $542,1084 bd3 ba2.5k sqft25026 Grassdale Ln, Katy, TX 77493New Construction
 HAR
HAR
