Calling all investors or DIY enthusiasts! Spacious two story in South Tulsa with room to spread out. This 4 bed, 2.5 bath home features three living areas, including a large living room, upstairs game room, upstairs sitting room, and a formal dining room for gatherings. A large covered sunroom opens to a patio and an expansive backyard, great for outdoor dining, play, or relaxing. The versatile layout provides options for everyday living, hobbies, or a home office. Home is being sold AS IS; seller will make no repairs, offering a solid opportunity to update and personalize to your taste. Enjoy the South Tulsa location with ample interior and exterior spaces to fit a variety of lifestyles. Solid build needing your personal touches. 2 energy efficient Heat and Air units, 2 separate zoned gas hot water tanks, double convection ovens, and vaulted ceiling in large living room with cozy warm fireplace. Come and see this great home to make totally your own or your next flip!
Pending
$292,500
7434 S Erie Ave, Tulsa, OK 74136
4beds
3,367sqft
Single Family Residence
Built in 1987
0.28 Acres Lot
$290,800 Zestimate®
$87/sqft
$5/mo HOA
What's special
Spacious two storyExpansive backyardCozy warm fireplaceOpens to a patioUpstairs sitting roomUpstairs game roomLarge covered sunroom
- 23 days
- 897
- 99
Likely to sell faster than
Zillow last checked:
Listing updated:
Listed by:
Joanna V Baker 918-814-8233,
Coldwell Banker Select
Source: MLS Technology, Inc.,MLS#: 2639025 Originating MLS: MLS Technology
Facts & features
Interior
Bedrooms & bathrooms
- Bedrooms: 4
- Bathrooms: 3
- Full bathrooms: 2
- 1/2 bathrooms: 1
Primary bedroom
- Description: Primary Bedroom,Private Bath,Separate Closets,Walk-in Closet
- Level: First
Bedroom
- Description: Bedroom,Walk-in Closet
- Level: Second
Bedroom
- Description: Bedroom,Walk-in Closet
- Level: Second
Bedroom
- Description: Bedroom,Walk-in Closet
- Level: Second
Primary bathroom
- Description: Primary Bath,Double Sink,Full Bath,Separate Shower,Whirlpool
- Level: First
Bathroom
- Description: Hall Bath,Half Bath
- Level: First
Bathroom
- Description: Hall Bath,Bathtub,Full Bath
- Level: Second
Dining room
- Description: Dining Room,Formal
- Level: First
Game room
- Description: Game/Rec Room,Over Garage
- Level: Second
Kitchen
- Description: Kitchen,Eat-In,Pantry
- Level: First
Living room
- Description: Living Room,Fireplace
- Level: First
Utility room
- Description: Utility Room,Inside,Separate
- Level: First
Heating
- Central, Gas, Multiple Heating Units, Zoned
Cooling
- Central Air, 2 Units, Zoned
Appliances
- Included: Built-In Oven, Cooktop, Double Oven, Dishwasher, Disposal, Gas Water Heater, Microwave, Oven, Range, Plumbed For Ice Maker
- Laundry: Washer Hookup, Electric Dryer Hookup, Gas Dryer Hookup
Features
- High Ceilings, Solid Surface Counters, Vaulted Ceiling(s), Gas Range Connection, Gas Oven Connection
- Flooring: Carpet, Tile, Vinyl, Wood
- Windows: Casement Window(s), Storm Window(s)
- Number of fireplaces: 1
- Fireplace features: Gas Starter, Wood Burning
Interior area
- Total structure area: 3,367
- Total interior livable area: 3,367 sqft
Property
Parking
- Total spaces: 3
- Parking features: Attached, Garage
- Attached garage spaces: 3
Features
- Levels: Two
- Stories: 2
- Patio & porch: Covered, Enclosed, Patio, Porch
- Exterior features: Concrete Driveway, Irrigation Sprinklers, Landscaping, Rain Gutters
- Pool features: None
- Fencing: Full
Lot
- Size: 0.28 Acres
- Features: Mature Trees
Details
- Additional structures: Storage
- Parcel number: 27805831028720
Construction
Type & style
- Home type: SingleFamily
- Architectural style: French Provincial
- Property subtype: Single Family Residence
Materials
- Brick Veneer, Wood Siding, Wood Frame
- Foundation: Slab
- Roof: Asphalt,Fiberglass
Condition
- Year built: 1987
Utilities & green energy
- Sewer: Public Sewer
- Water: Public
- Utilities for property: Electricity Available, Natural Gas Available, Water Available
Community & HOA
Community
- Features: Gutter(s)
- Security: No Safety Shelter, Smoke Detector(s)
- Subdivision: Minshall Park Iii
HOA
- Has HOA: No
- Amenities included: None
- HOA fee: $60 annually
Location
- Region: Tulsa
Financial & listing details
- Price per square foot: $87/sqft
- Tax assessed value: $227,554
- Annual tax amount: $3,220
- Date on market: 10/28/2026
- Cumulative days on market: 24 days
- Listing terms: Conventional,FHA 203(k),FHA
Estimated market value
$290,800
$276,000 - $305,000
$2,858/mo
Price history
| Date | Event | Price |
|---|---|---|
| 11/2/2026 | Pending sale | $292,500$87/sqft |
Source:  MLS Technology, Inc. #2639025 Report a problem | ||
| 10/28/2026 | Listed for sale | $292,500$87/sqft |
Source: MLS Technology, Inc. #2639025 Report a problem | ||
Public tax history
| Year | Property taxes | Tax assessment |
|---|---|---|
| 2025 | $3,220 +6.7% | $24,031 +3.1% |
| 2024 | $3,018 +5.3% | $23,302 +3.1% |
| 2023 | $2,867 -1.8% | $22,594 +3.1% |
| 2022 | $2,921 +4.1% | $21,907 -1.5% |
| 2021 | $2,805 +4.6% | $22,240 +3% |
| 2020 | $2,683 -1.9% | $21,592 +3% |
| 2019 | $2,735 +0% | $20,962 +8.3% |
| 2018 | $2,735 +2.9% | $19,353 -2.1% |
| 2017 | $2,658 +8.9% | $19,759 +3% |
| 2016 | $2,441 | $19,184 |
| 2015 | $2,441 -0.2% | $19,184 |
| 2014 | $2,446 | $19,184 |
| 2013 | -- | $19,184 |
| 2012 | -- | $19,184 |
| 2011 | -- | $19,184 |
| 2010 | -- | $19,184 |
| 2009 | -- | $19,184 |
| 2008 | -- | $19,184 |
| 2007 | -- | $19,184 |
| 2006 | -- | $19,184 |
| 2005 | -- | $19,184 -3% |
| 2004 | $2,219 | $19,778 +1.6% |
| 2003 | -- | $19,461 +5% |
| 2002 | -- | $18,535 |
| 2001 | -- | $18,535 |
| 2000 | -- | $18,535 |
Find assessor info on the county website
Monthly payment
Est. payment
Payment breakdown
Explore the cost of this home by adjusting the details. Changes won't be saved.Climate risks
Neighborhood: Minshall Park
Nearby schools
Schools provided by the listing agent
- Elementary: Grissom
- High: Memorial
- District: Tulsa - Sch Dist (1)
Source: MLS Technology, Inc.. This data may not be complete. We recommend contacting the local school district to confirm school assignments for this home.

Similar homes
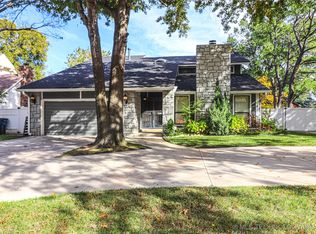
- $300,0003 bd3 ba2.3k sqft7719 S Lakewood Ave, Tulsa, OK 74136For Sale
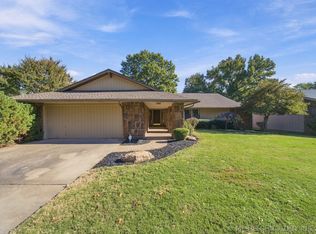 MLS ID #2640633, Kelsi Ellis, Ellis Real Estate Brokerage. MLS Technology, Inc.
- $329,9003 bd3 ba2k sqft7686 S Fulton Ave, Tulsa, OK 74136For Sale
 MLS ID #2627279, Kristen Simon, Chinowth & Cohen. MLS Technology, Inc.
- $319,9004 bd4 ba4.1k sqft4509 E 79th St, Tulsa, OK 74136For Sale
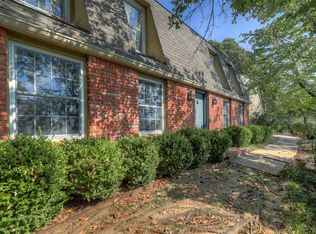 MLS ID #2635072, Gabby Grijalva, Chinowth & Cohen. MLS Technology, Inc.
- $320,0004 bd3 ba2.3k sqft7725 S Erie Ave, Tulsa, OK 74136For Sale
 MLS ID #2635995, Jaybee Hawkins, Cochran & Co Realtors. MLS Technology, Inc.
