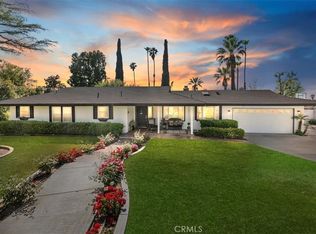
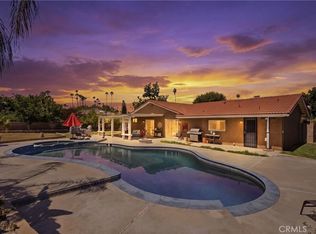
This 2609 square foot single family home has 3 bedrooms and 2.0 bathrooms. This home is located at 7435 Laurie Dr, Riverside, CA 92506.
Pre-foreclosure
Est. $931,200
7435 Laurie Dr, Riverside, CA 92506
3beds
2,609sqft
SingleFamily
Built in 1958
0.57 Acres Lot
$931,200 Zestimate®
$357/sqft
$-- HOA
Overview
- 137 days
- 28
- 0
Facts & features
Interior
Bedrooms & bathrooms
- Bedrooms: 3
- Bathrooms: 2
- Full bathrooms: 1
- 3/4 bathrooms: 1
Heating
- Forced air, Wall, Electric, Gas
Cooling
- Central
Appliances
- Included: Dishwasher, Dryer, Garbage disposal, Microwave, Range / Oven, Refrigerator, Washer
- Laundry: Inside, Dryer Included, Washer Included
Features
- Recessed Lighting, Beamed Ceilings, Granite Counters, Open Floorplan, Ceiling Fan(s)
- Flooring: Tile, Carpet, Hardwood, Linoleum / Vinyl
- Doors: Panel Doors, Double Door Entry, Sliding Doors, Mirror Closet Door(s)
- Windows: Screens, Double Pane Windows, Plantation Shutters
- Has fireplace: Yes
- Fireplace features: Living Room, Gas, Masonry, Raised Hearth, Wood Burning
- Common walls with other units/homes: No Common Walls
Interior area
- Total interior livable area: 2,609 sqft
Property
Parking
- Total spaces: 2
- Parking features: Garage - Attached
Features
- Levels: One
- Patio & porch: Covered, Patio Open, Concrete, Front Porch, Rear Porch
- Exterior features: Stucco, Wood
- Pool features: In Ground, Private, Filtered, Pebble, Salt Water
- Spa features: Above Ground
- Fencing: Wood, Good Condition
Lot
- Size: 0.57 Acres
- Features: Walkstreet, Back Yard, Front Yard, Sprinklers In Rear, Landscaped, Treed Lot, Utilities - Overhead, Sprinkler System, Lawn, Lot 20000-39999 Sqft, Sprinklers In Front, Sprinklers Timer, Gentle Sloping, Irregular Lot, Sloped Down
Details
- Additional structures: Shed(s), Storage
- Parcel number: 241261015
- Special conditions: Standard
Construction
Type & style
- Home type: SingleFamily
Materials
- Roof: Composition
Condition
- Turnkey, Additions/Alterations, Updated/Remodeled, Building Permit
- Year built: 1958
Utilities & green energy
- Electric: Electricity - On Property
- Sewer: Public Sewer
- Water: Public
- Utilities for property: Cable Available, Water Connected, Phone Available, Sewer Connected, Electricity Connected, Natural Gas Connected
Community & HOA
Location
- Region: Riverside
Financial & listing details
- Price per square foot: $357/sqft
- Tax assessed value: $652,573
- Road surface type: Paved
Foreclosure details
Estimated market value
$931,200
$866,000 - $1.01M
$3,568/mo
Price history
| Date | Event | Price |
|---|---|---|
| 2/14/2020 | Sold | $585,000-1.7%$224/sqft |
Source:  CRMLS #IV20006144 Report a problem CRMLS #IV20006144 Report a problem | ||
| 2/1/2020 | Pending sale | $595,000$228/sqft |
Source: WESTCOE REALTORS INC #IV20006144 Report a problem | ||
| 1/29/2020 | Price change | $595,000-3.3%$228/sqft |
Source: WESTCOE REALTORS INC #IV20006144 Report a problem | ||
| 1/10/2020 | Listed for sale | $615,000+4.2%$236/sqft |
Source: WESTCOE REALTORS INC #IV20006144 Report a problem | ||
| 7/10/2003 | Sold | $590,000$226/sqft |
Source: Public Record Report a problem | ||
Public tax history
| Year | Property taxes | Tax assessment |
|---|---|---|
| 2026 | -- | $652,573 +2% |
| 2025 | $7,166 +3.4% | $639,779 +2% |
| 2024 | $6,930 +0.4% | $627,235 +2% |
| 2023 | $6,900 +1.9% | $614,937 +2% |
| 2022 | $6,773 +1.4% | $602,881 +2% |
| 2021 | $6,677 +52.7% | $591,060 +54.1% |
| 2020 | $4,373 +60.1% | $383,494 +2% |
| 2019 | $2,731 -33.9% | $375,975 +2% |
| 2018 | $4,129 +1.8% | $368,604 +2% |
| 2017 | $4,055 | $361,378 +2% |
| 2016 | $4,055 +8.5% | $354,293 +1.5% |
| 2015 | $3,738 +1% | $348,974 +2% |
| 2014 | $3,702 | $342,139 +0.5% |
| 2013 | -- | $340,594 +2% |
| 2012 | -- | $333,916 +2.1% |
| 2011 | -- | $327,000 +9% |
| 2010 | -- | $300,000 -7.9% |
| 2009 | -- | $325,700 +2% |
| 2008 | -- | $319,315 +2% |
| 2007 | -- | $313,055 +2% |
| 2006 | -- | $306,918 +2% |
| 2005 | -- | $300,900 +247.8% |
| 2003 | -- | $86,512 +2% |
| 2002 | -- | $84,817 +2% |
| 2001 | $815 +2% | $83,155 +2% |
| 2000 | $799 | $81,525 |
Find assessor info on the county website
Monthly payment
Climate risks
Neighborhood: Alessandro Heights
Nearby schools
Schools provided by the listing agent
- Elementary: Washington
- Middle: Gage
- High: Polytechnic
- District: Riverside Unified
Source: The MLS. This data may not be complete. We recommend contacting the local school district to confirm school assignments for this home.
Similar homes
- $950,0004 bd2 ba1.9k sqft8015 Gopher Gulch Rd, Riverside, CA 92506For Sale
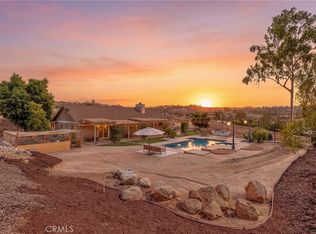 MLS ID #IG26192759, Guillermo Altamirano, Oscar Tortola Group Real Estate Services. CRMLS
 - $925,0003 bd3 ba1.8k sqft6526 Marlo Way, Riverside, CA 92506For Sale
 MLS ID #IG26173816, Keniece Perscell, LPT Realty, Inc. CRMLS
 - $939,0004 bd3 ba2.3k sqft2182 Ranchwood Pl, Riverside, CA 92506For Sale
 MLS ID #IV26184099, COLLEEN GRIGGS, COMPASS. CRMLS
 - $725,0003 bd3 ba2k sqft6100 Pachappa Dr, Riverside, CA 92506For Sale
 MLS ID #IV26207655, JOSEPH HUELSKAMP, EXP REALTY OF CALIFORNIA INC. CRMLS
