Welcome to 7435 Port Tobacco Road in Welcome, Maryland! Set on a private, level one-acre lot, this inviting property offers approximately 1,636 square feet of living space, a beautiful yard, and plenty of room for entertaining, gardening, pets, or simply relaxing outdoors. The paved driveway includes a convenient turnaround, while a newer wooden fence and gate provide added privacy from the road. Enjoy high-speed Verizon Fios internet, no HOA, and potential USDA financing eligibility—buyers should confirm eligibility with their lender. Inside, you’ll find a spacious living room with a bay window and an open, generously sized kitchen featuring custom cabinetry, ceramic tile flooring, and ceiling fans. A separate laundry room includes a washer and dryer that convey with the property. The versatile addition could serve as a third bedroom, home office, recreation room, or guest space and features a wood-burning stove, half bath, and Palladian window. Outdoor living is a highlight, with a screened porch featuring a ceiling fan, a large deck, and a covered pergola. Two spacious sheds offer additional upper-level storage. Private, peaceful, and priced to sell—schedule your appointment to see this special property today!
For sale
$350,000
7435 Port Tobacco Rd, Welcome, MD 20693
3beds
1,636sqft
Single Family Residence
Built in 1966
1.08 Acres Lot
$349,400 Zestimate®
$214/sqft
$-- HOA
What's special
Custom cabinetryCovered pergolaLarge deckCeiling fansBeautiful yardPrivate level one-acre lotPalladian window
- 2 days
- 350
- 44
Likely to sell faster than
Zillow last checked:
Listing updated:
Listed by:
Mr. Keith A Hawkins 240-413-6252,
Samson Properties 7033788810
Source: Bright MLS,MLS#: MDCH2059856
Facts & features
Interior
Bedrooms & bathrooms
- Bedrooms: 3
- Bathrooms: 2
- Full bathrooms: 1
- 1/2 bathrooms: 1
- Main level bathrooms: 2
- Main level bedrooms: 3
Basement
- Area: 0
Heating
- Heat Pump, Wood Stove, Propane
Cooling
- Window Unit(s), Electric
Appliances
- Included: Dryer, Dishwasher, Exhaust Fan, Oven/Range - Electric, Range Hood, Cooktop, Washer, Water Heater
- Laundry: Main Level
Features
- Attic/House Fan, Attic, Breakfast Area, Built-in Features, Ceiling Fan(s), Combination Kitchen/Dining, Dining Area, Entry Level Bedroom, Kitchen - Country, Eat-in Kitchen, Kitchen - Table Space
- Flooring: Hardwood, Carpet, Ceramic Tile, Wood
- Windows: Bay/Bow, Double Pane Windows, Palladian
- Basement: Finished
- Has fireplace: No
- Fireplace features: Wood Burning Stove
Interior area
- Total structure area: 1,636
- Total interior livable area: 1,636 sqft
- Finished area above ground: 1,636
- Finished area below ground: 0
Property
Parking
- Parking features: Asphalt, Driveway, Private
- Has uncovered spaces: Yes
Accessibility
- Accessibility features: None
Features
- Levels: Two
- Stories: 2
- Patio & porch: Deck, Porch, Screened
- Pool features: None
- Has view: Yes
- View description: Garden, Panoramic, Trees/Woods
Lot
- Size: 1.08 Acres
- Features: Backs to Trees, Cleared, Landscaped, Level, Not In Development, Private, Rural, Secluded
Details
- Additional structures: Above Grade, Below Grade, Outbuilding
- Parcel number: 0902002213
- Zoning: AC
- Zoning description: RESIDENTIAL
- Special conditions: Standard
Construction
Type & style
- Home type: SingleFamily
- Architectural style: Ranch/Rambler
- Property subtype: Single Family Residence
Materials
- Stone, Vinyl Siding
- Foundation: Crawl Space
Condition
- Excellent
- New construction: No
- Year built: 1966
Utilities & green energy
- Sewer: Private Septic Tank
- Water: Well
- Utilities for property: Cable Connected, Electricity Available, Phone, Propane, Water Available, Fiber Optic, Cable
Community & HOA
Community
- Subdivision: None Available
HOA
- Has HOA: No
Location
- Region: Welcome
Financial & listing details
- Price per square foot: $214/sqft
- Tax assessed value: $287,433
- Annual tax amount: $4,023
- Date on market: 9/28/2026
- Listing agreement: Exclusive Right To Sell
- Listing terms: Cash,Conventional,FHA,Rural Development,USDA Loan,VA Loan
- Ownership: Fee Simple
Estimated market value
$349,400
$332,000 - $367,000
$2,552/mo
Price history
| Date | Event | Price |
|---|---|---|
| 9/28/2026 | Listed for sale | $350,000+45.9%$214/sqft |
Source:  Bright MLS #MDCH2059856 Report a problem Bright MLS #MDCH2059856 Report a problem | ||
| 9/26/2020 | Listing removed | $239,900$147/sqft |
Source: Baldus Real Estate, Inc. #MDCH217616 Report a problem | ||
| 9/19/2020 | Listed for sale | $239,900+29%$147/sqft |
Source: Baldus Real Estate, Inc. #MDCH217616 Report a problem | ||
| 3/29/2018 | Sold | $185,900$114/sqft |
Source: Public Record Report a problem | ||
| 11/9/2017 | Listed for sale | $185,900$114/sqft |
Source: Baldus Real Estate, Inc. #1000078577 Report a problem | ||
| 10/18/2017 | Pending sale | $185,900$114/sqft |
Source: Baldus Real Estate, Inc. #CH10045719 Report a problem | ||
| 10/5/2017 | Price change | $185,900-6.6%$114/sqft |
Source: Baldus Real Estate, Inc. #CH10045719 Report a problem | ||
| 9/1/2017 | Listed for sale | $199,000$122/sqft |
Source: Baldus Real Estate, Inc. #CH10045719 Report a problem | ||
Public tax history
| Year | Property taxes | Tax assessment |
|---|---|---|
| 2025 | $3,772 +7.1% | $277,800 +7.8% |
| 2024 | $3,521 +18.2% | $257,767 +8.4% |
| 2023 | $2,979 +23% | $237,733 +9.2% |
| 2022 | $2,421 -3.8% | $217,700 +8.4% |
| 2021 | $2,517 +9.1% | $200,900 +9.1% |
| 2020 | $2,307 +4.7% | $184,100 +10% |
| 2019 | $2,203 +2.8% | $167,300 +2.8% |
| 2018 | $2,143 +2.9% | $162,700 +2.9% |
| 2017 | $2,082 +0.3% | $158,100 +3% |
| 2016 | $2,076 | $153,500 |
| 2015 | $2,076 | $153,500 |
| 2014 | $2,076 | $153,500 -8.2% |
| 2013 | -- | $167,300 |
| 2012 | -- | $167,300 |
| 2011 | -- | $167,300 -24.9% |
| 2010 | -- | $222,900 +13.5% |
| 2009 | -- | $196,400 +15.6% |
| 2008 | -- | $169,900 +18.5% |
| 2007 | -- | $143,400 +11.2% |
| 2006 | -- | $129,000 +12.6% |
| 2005 | -- | $114,600 +14.4% |
| 2004 | -- | $100,200 +0.7% |
| 2003 | -- | $99,502 +0.7% |
| 2002 | -- | $98,806 +0.7% |
| 2001 | -- | $98,110 |
Find assessor info on the county website
Monthly payment
Est. payment
Payment breakdown
Explore the cost of this home by adjusting the details. Changes won't be saved.Climate risks
Neighborhood: 20693
Nearby schools
Schools provided by the listing agent
- District: Charles County Public Schools
Source: Bright MLS. This data may not be complete. We recommend contacting the local school district to confirm school assignments for this home.
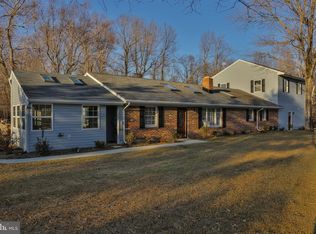
- $543,9006 bd4 ba4.6k sqft8095 Welcome Orchard Pl, Welcome, MD 20693Off Market
- $3,6504 bd2 ba3k sqft8095 Welcome Orchard Pl UNIT A, Welcome, MD 20693For Rent

- $1,180,0005 bd5 ba7.2k sqft8094 Welcome Orchard Pl, Welcome, MD 20693Off Market
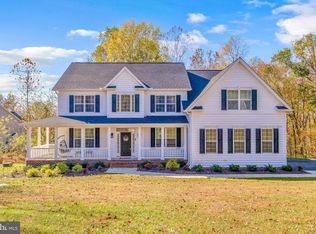
- $759,0005 bd3 ba3.4k sqft8090 Welcome Orchard Pl, Welcome, MD 20693Sold
Similar homes
- $--3 bd2 ba1.4k sqft4785 Dayton Pl, Indian Head, MD 20640Auction
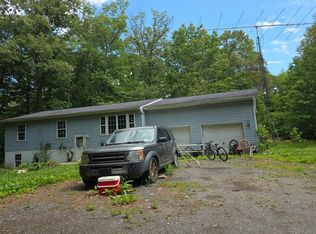 Auction.com 2
 - $425,0003 bd2 ba1.4k sqft6720 Boots Ln, La Plata, MD 20646For Sale

 MLS ID #MDCH2059170, Samara Dinnius, JPAR Real Estate Professionals. Bright MLS
 - $349,0003 bd2 ba1.1k sqft2159 Mathias Point Rd, King George, VA 22485For Sale
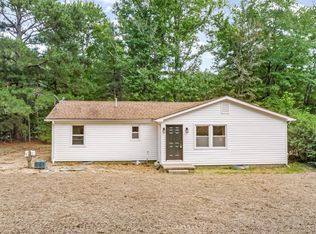 MLS ID #VAKG2008726, Tim Farr, Samson Properties. Bright MLS
 - $365,0003 bd2 ba2.4k sqft5340 Nelson Point Rd, Indian Head, MD 20640For Sale
 MLS ID #MDCH2058188, Sharyn Ahmad, RE/MAX Realty Group. Bright MLS
 - $412,5003 bd2 ba2k sqft7595 Simms Landing Rd, Port Tobacco, MD 20677For SaleMLS ID #MDCH2058894, Jonathan Benya, EXP Realty, LLC. Bright MLS
- $400,0002 bd1 ba934 sqft5490 Freddy Pl, Welcome, MD 20693For SaleMLS ID #MDCH2057086, Heather Cooksey, RE/MAX One. Bright MLS
- $464,9003 bd3 ba1.9k sqft616 Clarks Run Rd, La Plata, MD 20646For SaleMLS ID #MDCH2059824, Ken Phipps, CENTURY 21 New Millennium. Bright MLS
- $479,9004 bd3 ba2.4k sqft4040 Doncaster Dr, Indian Head, MD 20640For SaleMLS ID #MDCH2059720, Alex Burrell-Hodges, Cottage Street Realty LLC. Bright MLS
- $369,0003 bd2 ba1.4k sqft45 Mattingly Ave, Indian Head, MD 20640For SaleMLS ID #MDCH2059570, David Kohyar, Samson Properties. Bright MLS
- $339,9994 bd2 ba1.5k sqft102 Little Creek Ln, La Plata, MD 20646For SaleMLS ID #MDCH2059914, Jerrise Spencer, Redfin Corp. Bright MLS
- $399,9903 bd2 ba1.5k sqft8545 Bowie Rd, Nanjemoy, MD 20662For SaleMLS ID #MDCH2054164, Staci L Mildenstein, Compass. Bright MLS
- $345,0003 bd2 ba1k sqft6780 Glen Albin Rd, La Plata, MD 20646For SaleMLS ID #MDCH2058736, Cathy Stottlemyer, CENTURY 21 New Millennium. Bright MLS
- $399,9003 bd2 ba1.2k sqft4480 Phillips Rd, La Plata, MD 20646For SaleMLS ID #MDCH2059198, Gary Mead, RE/MAX United Real Estate. Bright MLS
- $400,0004 bd3 ba2.4k sqft5281 Red Hill Dr, Indian Head, MD 20640For SaleMLS ID #MDCH2059508, Kanwar Sodhi, Keller Williams Realty. Bright MLS
- $339,5003 bd2 ba1.1k sqft6650 Chicamuxen Rd, Indian Head, MD 20640For SaleMLS ID #MDCH2055724, Kiara Colon-Torres, EXP Realty, LLC. Bright MLS
- $389,0003 bd1 ba1.6k sqft6325 Bivins Pl, La Plata, MD 20646For SaleMLS ID #MDCH2059422, Teresa Klopfer, RE/MAX Realty Group. Bright MLS
- $379,9993 bd2 ba1.9k sqft9614 Charles Ct, La Plata, MD 20646For SaleMLS ID #MDCH2056258, Lisa Wills, RE/MAX One. Bright MLS
- $365,0003 bd1 ba1.2k sqft8251 Marshall Corner Rd, Pomfret, MD 20675For SaleMLS ID #MDCH2058228, Angelica Wells, Samson Properties. Bright MLS
- $450,0003 bd2 ba1.7k sqft8935 Fairground Rd, Bel Alton, MD 20611For SaleMLS ID #MDCH2059410, Erika Williams, Keller Williams Preferred Properties. Bright MLS
